Nestled in the coveted Franklin Glen community, this expansive 3,162 sq ft colonial-style home presents a blend of classic elegance and modern amenities. It boasts an impressive 5 bedrooms and 3.5 baths, making it a perfect place for both comfort and convenience. Located near an array of shopping, dining, and major roadways, this home ensures that everything you need is just a stone's throw away. The home is located within the Chantilly High School Pyramid, further enhancing the draw of this desirable location. Beautifully landscaped, the curb appeal makes a wonderful first impression. The main level of the home features beautiful Brazilian hardwood floors throughout, setting a warm and inviting tone. The kitchen has been thoughtfully remodeled to include an eat-in area with additional cabinets, stainless-steel appliances, granite counters, and two breakfast bar areas for eating or serving. A chef’s dream! The connected living and dining rooms have crown molding, and offer the ability to host larger gatherings, or have just a few guests for a more intimate meal. The family room with a vaulted ceiling, has a wood-burning fireplace providing a cozy ambiance. Newer French doors lead to a screened-in porch, complete with a ceiling fan and adjustable lighting, and a deck area perfect for grilling and outdoor entertainment. A renovated powder room completes the level and adds convenience. Ascending to the upper level, you will find 4 generously sized bedrooms with plush carpeting and ceiling fans, including a primary bedroom with high-vaulted ceiling and two closets, and a stunning primary bathroom featuring a double sink vanity and jetted tub. The hall bath has been beautifully renovated, showcasing a tile floor, vanity, and mirror. The lower level is equally impressive, with tiled floors, a built-in bar, sink, and mini-fridge, a spacious bedroom, a full bathroom, and a finished laundry room with extra refrigerator. French doors provide walk-out access to a lower deck, enhancing the home's indoor-outdoor flow. Exterior features include a charming front porch with new vinyl railings, a screened-in porch off the main level, a walk-out basement with a lower deck, a Valencia fire pit with a sitting wall, and additional amenities such as a storage shed and treehouse, making this home a true gem in Franklin Glen. There is nothing left to say but: Welcome home!
Sold for $990,000
$990,000
3602 Elderberry Pl, Fairfax, VA 22033
5beds
3,182sqft
Single Family Residence
Built in 1985
10,547 Square Feet Lot
$1,073,200 Zestimate®
$311/sqft
$4,431 Estimated rent
Home value
$1,073,200
$1.02M - $1.13M
$4,431/mo
Zestimate® history
Owner options
List your home for rent
$4,431/mo
Rent Zestimate®
Find your next renter with Zillow Rental Manager. Plus, with online applications, you can quickly screen prospective tenants – for free.
$4,431/mo
Rent Zestimate®
Refinance and save
$6,444/mo
Est. payment
Refinancing to a lower rate could help reduce your monthly payments and save thousands over the life of the loan.
$6,444/mo
Est. payment
Explore your selling options
Work with a Zillow partner agent
Leverage their expertise and Zillow's premium Showcase listings to get your home seen by more buyers.
Get startedList with your own agent
Get your home in front of millions of buyers by listing it on Zillow.
Learn how to do itSell it yourself
Take full control of how buyers see your home on Zillow by listing For Sale by Owner (FSBO).
List your homeWhat's special
Wood - burning fireplaceFinished laundry roomAdditional cabinetsBuilt - in barCurb appealClassic eleganceGranite counters
Zillow last checked:
Listing updated:
Listed by:
Cristina Dougherty 703-969-0471,
Long & Foster Real Estate, Inc.
Bought with:
Melanie Montague
EXP Realty, LLC
Source: Bright MLS,MLS#: VAFX2167708
Facts & features
Interior
Bedrooms & bathrooms
- Bedrooms: 5
- Bathrooms: 4
- Full bathrooms: 3
- 1/2 bathrooms: 1
- Main level bathrooms: 1
Rooms
- Room types: Living Room, Dining Room, Primary Bedroom, Bedroom 2, Bedroom 3, Bedroom 4, Bedroom 5, Kitchen, Family Room, Laundry, Recreation Room, Bathroom 2, Primary Bathroom, Full Bath, Half Bath
Basement
- Area: 1020
Heating
- Heat Pump, Electric
Cooling
- Central Air, Heat Pump, Electric
Appliances
- Included: Microwave, Dishwasher, Disposal, Dryer, Ice Maker, Oven, Oven/Range - Electric, Refrigerator, Cooktop, Washer, Stainless Steel Appliance(s), Water Heater, Electric Water Heater
- Laundry: In Basement, Laundry Room
Features
- Breakfast Area, Ceiling Fan(s), Crown Molding, Family Room Off Kitchen, Floor Plan - Traditional, Formal/Separate Dining Room, Eat-in Kitchen, Kitchen Island, Recessed Lighting, Bathroom - Tub Shower, Upgraded Countertops, Bar
- Flooring: Carpet, Hardwood, Ceramic Tile, Wood
- Basement: Full,Heated,Interior Entry,Exterior Entry,Rear Entrance,Walk-Out Access
- Number of fireplaces: 1
- Fireplace features: Mantel(s), Wood Burning
Interior area
- Total structure area: 3,182
- Total interior livable area: 3,182 sqft
- Finished area above ground: 2,162
- Finished area below ground: 1,020
Property
Parking
- Total spaces: 4
- Parking features: Garage Faces Front, Attached, Driveway
- Attached garage spaces: 2
- Uncovered spaces: 2
Accessibility
- Accessibility features: None
Features
- Levels: Three
- Stories: 3
- Patio & porch: Patio, Porch, Deck
- Exterior features: Sidewalks
- Pool features: Community
- Fencing: Back Yard
- Has view: Yes
- View description: Creek/Stream, Trees/Woods
- Has water view: Yes
- Water view: Creek/Stream
Lot
- Size: 10,547 Square Feet
- Features: Backs to Trees, Wooded, Backs - Open Common Area
Details
- Additional structures: Above Grade, Below Grade
- Parcel number: 0353 05 0093
- Zoning: 150
- Special conditions: Standard
Construction
Type & style
- Home type: SingleFamily
- Architectural style: Colonial
- Property subtype: Single Family Residence
Materials
- Vinyl Siding, Stone
- Foundation: Slab
- Roof: Architectural Shingle
Condition
- Very Good
- New construction: No
- Year built: 1985
Details
- Builder model: Frederick
Utilities & green energy
- Sewer: Public Sewer
- Water: Public
Community & HOA
Community
- Subdivision: Franklin Glen
HOA
- Has HOA: Yes
- Amenities included: Basketball Court, Common Grounds, Jogging Path, Pool, Soccer Field, Tennis Court(s), Tot Lots/Playground
- Services included: Common Area Maintenance, Management, Pool(s), Road Maintenance, Snow Removal, Trash
- HOA fee: $272 quarterly
- HOA name: FRANKLIN GLEN GOVERNANCE
Location
- Region: Fairfax
Financial & listing details
- Price per square foot: $311/sqft
- Tax assessed value: $815,120
- Annual tax amount: $9,199
- Date on market: 3/14/2024
- Listing agreement: Exclusive Right To Sell
- Listing terms: Cash,Conventional,FHA,VA Loan
- Ownership: Fee Simple
Price history
| Date | Event | Price |
|---|---|---|
| 4/5/2024 | Sold | $990,000+4.2%$311/sqft |
Source:  Bright MLS #VAFX2167708 Report a problem Bright MLS #VAFX2167708 Report a problem | ||
| 3/16/2024 | Contingent | $950,000$299/sqft |
Source: Bright MLS #VAFX2167708 Report a problem | ||
| 3/14/2024 | Listed for sale | $950,000+62.4%$299/sqft |
Source: Bright MLS #VAFX2167708 Report a problem | ||
| 5/3/2014 | Listing removed | $2,950$1/sqft |
Source: Richey Property Management Report a problem | ||
| 4/24/2014 | Listed for rent | $2,950$1/sqft |
Source: Metro West Realty #FX8327067 Report a problem | ||
| 6/22/2010 | Sold | $585,000$184/sqft |
Source: Public Record Report a problem | ||
Public tax history
| Year | Property taxes | Tax assessment |
|---|---|---|
| 2025 | $10,357 +9.7% | $895,960 +9.9% |
| 2024 | $9,443 +2.7% | $815,120 |
| 2023 | $9,199 -0.9% | $815,120 +0.4% |
| 2022 | $9,280 | $811,500 +16.8% |
| 2021 | -- | $694,660 +4.3% |
| 2020 | $7,880 +0.5% | $665,860 +0.5% |
| 2019 | $7,844 -0.5% | $662,760 -0.5% |
| 2018 | $7,884 +5.4% | $666,130 +3.4% |
| 2017 | $7,480 +3.1% | $644,250 +2.9% |
| 2016 | $7,255 +5.6% | $626,230 +1.7% |
| 2015 | $6,873 +6.8% | $615,830 +6.6% |
| 2014 | $6,432 | $577,650 +7.1% |
| 2013 | -- | $539,590 |
| 2012 | -- | $539,590 +2.4% |
| 2011 | -- | $526,720 +13% |
| 2010 | -- | $466,160 -3.8% |
| 2009 | -- | $484,410 -9.7% |
| 2008 | -- | $536,730 -6.1% |
| 2007 | -- | $571,500 +56.4% |
| 2003 | -- | $365,350 +8% |
| 2002 | -- | $338,285 +26% |
| 2001 | -- | $268,480 |
Find assessor info on the county website
Neighborhood: Franklin Glen
Nearby homes
- $1,029,0005 bd4 ba2.6k sqft3606 Elderberry Pl, Fairfax, VA 22033Off Market
- $1,004,2004 bd3 ba2.7k sqft3600 Elderberry Pl, Fairfax, VA 22033Off Market
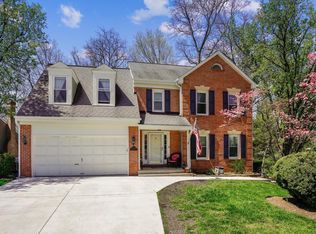
- $910,2004 bd2 ba2.1k sqft3612 Elderberry Pl, Fairfax, VA 22033Off Market
- $1,043,2005 bd3 ba2.4k sqft3603 Elderberry Pl, Fairfax, VA 22033Off Market
- $983,3004 bd2 ba2.4k sqft3605 Elderberry Pl, Fairfax, VA 22033Off Market
- $984,3004 bd3 ba2.3k sqft13505 Springhaven Dr, Fairfax, VA 22033Off Market
- $994,2004 bd3 ba2.3k sqft13503 Springhaven Dr, Fairfax, VA 22033Off Market
- $965,9005 bd4 ba2.1k sqft3613 Elderberry Pl, Fairfax, VA 22033Off Market
Nearby schools
GreatSchools rating
- 9/10Lees Corner Elementary SchoolGrades: PK-6Distance: 0.4 mi
- 8/10Franklin Middle SchoolGrades: 7-8Distance: 0.9 mi
- 9/10Chantilly High SchoolGrades: 9-12Distance: 1.3 mi
Schools provided by the listing agent
- Elementary: Lees Corner
- Middle: Franklin
- High: Chantilly
- District: Fairfax County Public Schools
Source: Bright MLS. This data may not be complete. We recommend contacting the local school district to confirm school assignments for this home.
Get a cash offer in 3 minutes
Find out how much your home could sell for in as little as 3 minutes with a no-obligation cash offer.
Estimated market value
$1,073,200
Get a cash offer in 3 minutes
Find out how much your home could sell for in as little as 3 minutes with a no-obligation cash offer.
Estimated market value
$1,073,200
- Virginia
- Fairfax County
- Fairfax
- 22033
- Franklin Glen
- 3602 Elderberry Pl
Nearby cities
Nearby neighborhoods
Nearby zip codes
Other Fairfax Topics
