Well appointed primary suiteOpen concept floor planWalk in closetPrivate bathGranite counters
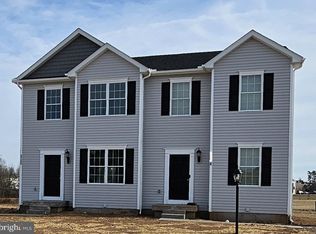
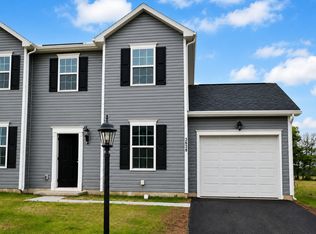
Nearly new in King's Court at Brownstone Manor Subdivision, built by JA Myers in Dover Schools. This 2-story, 3 bedroom, 2.5 bath semi-detached home features an open concept floor plan with granite counters, an island and stainless appliances in the kitchen which flows into the living room seamlessly. Vinyl plank on main floor and bathrooms. A well appointed primary suite with private bath and walk in closet. There is also room to grow with the unfinished basement with rough in for a bath, and an egress window, awaiting your finishing touch. Move in without the wait!
Features: Granite Counters, Flooring - Laminate Plank, Kitchen Island, Kitchen - Electric Cooking, Pantry
Level: Main
Area: 135 Square Feet
Dimensions: 9 X 15
Laundry
Features: Flooring - Vinyl
Level: Upper
Area: 18 Square Feet
Dimensions: 3 X 6
Living room
Features: Flooring - Laminate Plank
Level: Main
Area: 247 Square Feet
Dimensions: 13 X 19
Heating
Forced Air, Natural Gas
Cooling
Central Air, Electric
Appliances
Included: Microwave, Dishwasher, Disposal, Oven/Range - Electric, Stainless Steel Appliance(s), Refrigerator, Washer, Dryer, Electric Water Heater
Laundry: Upper Level, Laundry Room
Features
Combination Kitchen/Dining, Dining Area, Family Room Off Kitchen, Open Floorplan, Kitchen Island, Pantry, Primary Bath(s), Recessed Lighting, Upgraded Countertops
Flooring: Carpet
Windows: Low Emissivity Windows
Basement: Interior Entry,Concrete,Rough Bath Plumb,Space For Rooms,Sump Pump,Unfinished
Has fireplace: No
Interior area
Total structure area: 1,400
Total interior livable area: 1,400 sqft
Finished area above ground: 1,400
Finished area below ground: 0
Property
Parking
Total spaces: 1
Parking features: Asphalt, Driveway, Off Street, On Street
Explore the cost of this home by adjusting the details. Changes won't be saved.
Principal & interest
$1,547
Mortgage insurance
$0
Property taxes
$170
Home insurance
$105
HOA fees
$0
Utilities
Not included
All calculations are estimates and provided by Zillow, Inc. for informational purposes only. Actual amounts may vary.
HOA fees may include property taxes on listings classified as Co-Ops. Contact the listing agent and/or owner for fee details.
Mortgage interest rates are dependent on a number of factors, including credit score, down payment, and repayment length. Interest rate data provided by Zillow Group Marketplace, Inc. as of 1/1/1970 from various mortgage lenders with which we have lead or other similar arrangements; the Estimated Payment is an average of those rates.
See how much you could borrow to make a competitive offer.