BACK ON MARKET! Buyer financing fell through, offering you a second chance at this amazing home. Price adjusted for a quick sale! Enjoy instant equity after recent appraisal came in higher than the new list price. Combined with a clean inspection report, this home is ready for immediate closing. Why wait for a new construction if you can have this move in ready and upgraded 2024 home NOW. Don’t waste time and money. Welcome Home to North Park Isle in Plant City! Discover this beautifully maintained 4-bedroom, 2-bathroom home with a 2-car garage in the highly sought-after North Park Isle Community. Move-in ready and thoughtfully designed, this home combines modern comfort with timeless style. Step inside to find stunning ceramic tile flooring throughout—durable, elegant, and easy to maintain. The open-concept kitchen steals the show with light granite countertops, rich dark cabinetry, and stainless steel appliances, making it the perfect space to cook, gather, and entertain. The spacious primary suite offers a private retreat at the rear of the home, complete with a serene backyard view and a luxurious en-suite bathroom featuring dual sinks for added convenience. Enjoy Florida living at its finest on the covered patio—perfect for morning coffee or evening relaxation. With ceramic tile flooring, a fully fenced backyard, and room for gardening or play, this outdoor space truly completes the home. Located just minutes from the brand-new BayCare South Florida Baptist Hospital, close to major highways, and only 45 minutes from Tampa International Airport and about an hour from Disney Springs and Universal Studios, this home offers unbeatable accessibility and lifestyle. Comfort. Style. Convenience. This home has it all—the only thing missing is you! Go and schedule your private showing today!
Sold for $359,999
$359,999
3602 Forest Path Dr, Plant City, FL 33565
4beds
1,846sqft
Single Family Residence
Built in 2024
6,300 Square Feet Lot
$356,500 Zestimate®
$195/sqft
$2,453 Estimated rent
Home value
$356,500
$332,000 - $381,000
$2,453/mo
Zestimate® history
Owner options
List your home for rent
$2,453/mo
Rent Zestimate®
Find your next renter with Zillow Rental Manager. Plus, with online applications, you can quickly screen prospective tenants – for free.
$2,453/mo
Rent Zestimate®
Refinance and save
$2,483/mo
Est. payment
Refinancing to a lower rate could help reduce your monthly payments and save thousands over the life of the loan.
$2,483/mo
Est. payment
Explore your selling options
Work with a Zillow partner agent
Leverage their expertise and Zillow's premium Showcase listings to get your home seen by more buyers.
Get startedList with your own agent
Get your home in front of millions of buyers by listing it on Zillow.
Learn how to do itSell it yourself
Take full control of how buyers see your home on Zillow by listing For Sale by Owner (FSBO).
List your homeWhat's special
Light granite countertopsSerene backyard viewRoom for gardeningSpacious primary suiteCeramic tile flooringCovered patioStainless steel appliances
Zillow last checked:
Listing updated:
Listed by:
Luis Castellanos 857-544-3790,
DALTON WADE INC 888-668-8283
Bought with:
Ray Figueroa-Colon, 3577724
CHARLES RUTENBERG REALTY INC
Source: Stellar MLS,MLS#: TB8435833 Originating MLS: Suncoast Tampa
Originating MLS: Suncoast Tampa
Facts & features
Interior
Bedrooms & bathrooms
- Bedrooms: 4
- Bathrooms: 2
- Full bathrooms: 2
Primary bedroom
- Description: Room4
- Features: Walk-In Closet(s)
- Level: First
- Area: 180 Square Feet
- Dimensions: 12x15
Bedroom 2
- Description: Room5
- Features: Built-in Closet
- Level: First
- Area: 114.4 Square Feet
- Dimensions: 10.4x11
Bedroom 3
- Description: Room6
- Features: Built-in Closet
- Level: First
- Area: 114.4 Square Feet
- Dimensions: 10.4x11
Bedroom 4
- Description: Room7
- Features: Built-in Closet
- Level: First
- Area: 129.8 Square Feet
- Dimensions: 11x11.8
Dining room
- Description: Room3
- Level: First
- Area: 115.5 Square Feet
- Dimensions: 11x10.5
Other
- Description: Room8
- Level: First
- Area: 402 Square Feet
- Dimensions: 20.1x20
Kitchen
- Description: Room2
- Level: First
- Area: 203.4 Square Feet
- Dimensions: 18x11.3
Living room
- Description: Room1
- Level: First
- Area: 247.64 Square Feet
- Dimensions: 15.1x16.4
Heating
- Electric
Cooling
- Central Air
Appliances
- Included: Dishwasher, Dryer, Electric Water Heater, Microwave, Range, Refrigerator, Washer
- Laundry: Laundry Room
Features
- Open Floorplan, Smart Home, Thermostat, Walk-In Closet(s)
- Flooring: Carpet, Tile
- Has fireplace: No
Interior area
- Total structure area: 2,395
- Total interior livable area: 1,846 sqft
Property
Parking
- Total spaces: 2
- Parking features: Driveway
- Attached garage spaces: 2
- Has uncovered spaces: Yes
Features
- Levels: One
- Stories: 1
- Patio & porch: Rear Porch
- Exterior features: Irrigation System
- Fencing: Fenced,Vinyl
Lot
- Size: 6,300 Square Feet
- Features: Sidewalk
Details
- Parcel number: 2032751522
- Zoning: X
- Special conditions: None
Construction
Type & style
- Home type: SingleFamily
- Architectural style: Custom
- Property subtype: Single Family Residence
Materials
- Stucco
- Foundation: Block
- Roof: Shingle
Condition
- Completed
- New construction: No
- Year built: 2024
Details
- Builder model: Cali D
- Builder name: D.R Horton
Utilities & green energy
- Sewer: Public Sewer
- Water: Public
- Utilities for property: BB/HS Internet Available, Electricity Connected, Sewer Connected, Water Connected
Community & HOA
Community
- Features: Park, Playground, Pool, Sidewalks
- Pet fee: $0 monthly
- Subdivision: NORTH PARK ISLE
HOA
- Has HOA: Yes
- Amenities included: Basketball Court, Pickleball Court(s), Playground, Pool
- HOA fee: $9 monthly
- HOA name: North Park Isle Association INC.
- HOA phone: 813-991-1116
Location
- Region: Plant City
Financial & listing details
- Price per square foot: $195/sqft
- Annual tax amount: $3,302
- Date on market: 10/13/2025
- Cumulative days on market: 51 days
- Listing terms: Cash,Conventional,FHA,USDA Loan,VA Loan
- Ownership: Fee Simple
- Total actual rent: 0
- Electric utility on property: Yes
- Road surface type: Paved, Asphalt
Price history
| Date | Event | Price |
|---|---|---|
| 4/8/2026 | Sold | $359,999$195/sqft |
Source:  Stellar MLS #TB8435833 Report a problem Stellar MLS #TB8435833 Report a problem | ||
| 4/8/2026 | Listing removed | $2,600$1/sqft |
Source: Stellar MLS #TB8478201 Report a problem | ||
| 3/4/2026 | Pending sale | $359,999$195/sqft |
Source: Stellar MLS #TB8435833 Report a problem | ||
| 2/20/2026 | Listed for rent | $2,600$1/sqft |
Source: Stellar MLS #TB8478201 Report a problem | ||
| 2/19/2026 | Price change | $359,999-2.4%$195/sqft |
Source: Stellar MLS #TB8435833 Report a problem | ||
| 11/26/2025 | Pending sale | $369,000$200/sqft |
Source: Stellar MLS #TB8435833 Report a problem | ||
| 11/3/2025 | Price change | $369,000-1.6%$200/sqft |
Source: Stellar MLS #TB8435833 Report a problem | ||
| 10/13/2025 | Listed for sale | $374,999$203/sqft |
Source: Stellar MLS #TB8435833 Report a problem | ||
Public tax history
Tax history is unavailable.
Neighborhood: 33565
Nearby homes
- $360,000-- bd2 ba1.8k sqft3602 Forest Path Dr, Plant City, FL 33565Sold
- $348,9854 bd2 ba1.8k sqft3602 Forest Path, Plant City, FL 33565Sold
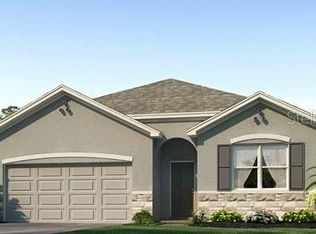
- $347,9904 bd2 ba1.8k sqft3512 Forest Path Dr, Plant City, FL 33565Sold
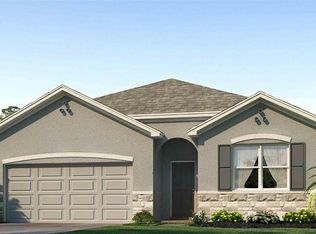
- $387,9905 bd3 ba2.6k sqft3604 Forest Path Dr, Plant City, FL 33565Sold
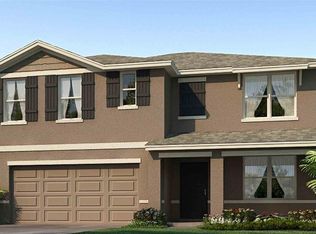
- $387,990-- bd3 ba2.6k sqft3510 Forest Path Dr, Plant City, FL 33565Sold
- $329,9903 bd2 ba1.6k sqft3606 Forest Path Dr, Plant City, FL 33565Sold
- $347,9904 bd2 ba1.8k sqft3508 Forest Path Dr, Plant City, FL 33565Sold
- $352,985-- bd2 ba1.8k sqft1835 Light Gardens Ave, Plant City, FL 33565Sold
Nearby schools
GreatSchools rating
- 6/10Knights Elementary SchoolGrades: PK-5Distance: 3.4 mi
- 3/10Marshall Middle SchoolGrades: 6-8Distance: 2.5 mi
- 5/10Plant City High SchoolGrades: 9-12Distance: 4.5 mi
Schools provided by the listing agent
- Elementary: Knights-HB
- Middle: Marshall-HB
- High: Plant City-HB
Source: Stellar MLS. This data may not be complete. We recommend contacting the local school district to confirm school assignments for this home.
Get a cash offer in 3 minutes
Find out how much your home could sell for in as little as 3 minutes with a no-obligation cash offer.
Estimated market value
$356,500
Get a cash offer in 3 minutes
Find out how much your home could sell for in as little as 3 minutes with a no-obligation cash offer.
Estimated market value
$356,500
- Florida
- Hillsborough County
- Plant City
- 33565
- 3602 Forest Path Dr
Nearby cities
Nearby zip codes
Other Plant City Topics
