Welcome to this beautifully remodeled home nestled on a very secluded lot in Lake Hills Estates minutes from Lake Weatherford. The spacious interior provides a comfortable open living space with all the rooms you need, including 4 bedrooms, all ensuite full bathrooms and a lovely powder bath for guests. There is also a private office off the Primary Bedroom with a view of the backyard. You will be captivated by the resort-like backyard complete with a spacious covered back porch to enjoy the sparkling salt water pool surrounded by a beautiful lawn and mature trees. There is space inside and out for family get-togethers or for entertaining friends. Don't miss your chance to make this fabulous home and property your own. Title is already open at McKnight Title, Vicki Lee.
Sold
Price Unknown
3602 Four Trees Dr, Weatherford, TX 76087
4beds
3,484sqft
Single Family Residence
Built in 2000
0.73 Acres Lot
$924,100 Zestimate®
$--/sqft
$3,858 Estimated rent
Home value
$924,100
$878,000 - $970,000
$3,858/mo
Zestimate® history
Owner options
List your home for rent
$3,858/mo
Rent Zestimate®
Find your next renter with Zillow Rental Manager. Plus, with online applications, you can quickly screen prospective tenants – for free.
$3,858/mo
Rent Zestimate®
Refinance and save
Refinancing to a lower rate could help reduce your monthly payments and save thousands over the life of the loan.
Explore your selling options
Work with a Zillow partner agent
Leverage their expertise and Zillow's premium Showcase listings to get your home seen by more buyers.
Get startedList with your own agent
Get your home in front of millions of buyers by listing it on Zillow.
Learn how to do itSell it yourself
Take full control of how buyers see your home on Zillow by listing For Sale by Owner (FSBO).
List your homeWhat's special
Sparkling salt water poolResort-like backyardComfortable open living spaceBeautifully remodeled homeVery secluded lotSpacious covered back porchSpacious interior
Zillow last checked:
Listing updated:
Listed by:
Rozi Stone 0591094 817-454-0250,
Williams Trew Real Estate 817-732-8400
Bought with:
Mark Philpot, 0686671
League Real Estate
Source: NTREIS,MLS#: 21280486
Facts & features
Interior
Bedrooms & bathrooms
- Bedrooms: 4
- Bathrooms: 4
- Full bathrooms: 3
- 1/2 bathrooms: 1
Primary bedroom
- Features: Ceiling Fan(s), Double Vanity, En Suite Bathroom, Garden Tub/Roman Tub, Linen Closet, Separate Shower, Walk-In Closet(s)
- Level: First
- Dimensions: 1 x 18
Bedroom
- Features: Ceiling Fan(s), En Suite Bathroom, Walk-In Closet(s)
- Level: First
- Dimensions: 13 x 12
Bedroom
- Features: Ceiling Fan(s), En Suite Bathroom, Walk-In Closet(s)
- Level: First
- Dimensions: 13 x 12
Bedroom
- Features: Built-in Features, Ceiling Fan(s), En Suite Bathroom, Walk-In Closet(s)
- Level: Second
- Dimensions: 15 x 13
Primary bathroom
- Features: Built-in Features, En Suite Bathroom, Granite Counters, Garden Tub/Roman Tub, Linen Closet, Separate Shower
- Level: First
- Dimensions: 14 x 13
Breakfast room nook
- Features: Built-in Features, Eat-in Kitchen, Granite Counters, Kitchen Island
- Level: First
- Dimensions: 14 x 12
Dining room
- Level: First
- Dimensions: 16 x 15
Half bath
- Features: Granite Counters
- Level: First
- Dimensions: 6 x 5
Kitchen
- Features: Breakfast Bar, Built-in Features, Eat-in Kitchen, Granite Counters, Kitchen Island, Pantry, Stone Counters, Sink
- Level: First
- Dimensions: 17 x 14
Laundry
- Features: Built-in Features, Stone Counters, Utility Sink
- Level: First
- Dimensions: 10 x 6
Living room
- Features: Built-in Features, Ceiling Fan(s), Fireplace
- Level: First
- Dimensions: 25 x 22
Mud room
- Features: Built-in Features, Closet
- Level: First
- Dimensions: 8 x 7
Office
- Level: First
- Dimensions: 11 x 10
Heating
- Central, Electric, Fireplace(s), Propane
Cooling
- Attic Fan, Central Air, Ceiling Fan(s), Electric
Appliances
- Included: Built-In Refrigerator, Dishwasher, Electric Cooktop, Electric Oven, Disposal, Microwave
- Laundry: Washer Hookup, Dryer Hookup, ElectricDryer Hookup, Laundry in Utility Room, In Hall
Features
- Dry Bar, Eat-in Kitchen, Granite Counters, High Speed Internet, Kitchen Island, Open Floorplan, Pantry, Paneling/Wainscoting, Walk-In Closet(s), Wired for Sound
- Flooring: Carpet, Engineered Hardwood, Tile
- Windows: Shutters, Window Coverings
- Has basement: No
- Number of fireplaces: 1
- Fireplace features: Living Room, Masonry, Raised Hearth, Stone, Wood Burning
Interior area
- Total interior livable area: 3,484 sqft
Property
Parking
- Total spaces: 4
- Parking features: Additional Parking, Door-Multi, Driveway, Garage, Garage Door Opener, Inside Entrance, Kitchen Level, Porte-Cochere, Private, Garage Faces Side
- Attached garage spaces: 3
- Carport spaces: 1
- Covered spaces: 4
Features
- Levels: One and One Half
- Patio & porch: Covered
- Exterior features: Private Yard, Rain Gutters
- Pool features: Gunite, In Ground, Outdoor Pool, Pool
- Fencing: Wood
Lot
- Size: 0.73 Acres
- Features: Back Yard, Interior Lot, Lawn, Landscaped, Many Trees, Subdivision, Sprinkler System
- Residential vegetation: Grassed, Partially Wooded
Details
- Parcel number: R000015056
Construction
Type & style
- Home type: SingleFamily
- Architectural style: Traditional,Detached
- Property subtype: Single Family Residence
Materials
- Brick, Rock, Stone
- Foundation: Slab
- Roof: Composition
Condition
- Resale
- Year built: 2000
Utilities & green energy
- Sewer: Public Sewer
- Water: Public, Well
- Utilities for property: Electricity Available, Electricity Connected, Sewer Available, Separate Meters, Water Available
Community & HOA
Community
- Security: Security System, Smoke Detector(s)
- Subdivision: Lake Hills Estates
HOA
- Has HOA: No
Location
- Region: Weatherford
Financial & listing details
- Tax assessed value: $752,544
- Annual tax amount: $14,311
- Date on market: 5/30/2026
- Cumulative days on market: 78 days
- Listing terms: Cash,Conventional,VA Loan
- Road surface type: Asphalt
Price history
| Date | Event | Price |
|---|---|---|
| 9/11/2026 | Sold | -- |
Source: NTREIS #21280486 Report a problem | ||
| 9/7/2026 | Pending sale | $949,000$272/sqft |
Source: NTREIS #21280486 Report a problem | ||
| 8/20/2026 | Contingent | $949,000$272/sqft |
Source: NTREIS #21280486 Report a problem | ||
| 7/10/2026 | Listed for sale | $949,000$272/sqft |
Source: NTREIS #21280486 Report a problem | ||
| 7/2/2026 | Contingent | $949,000$272/sqft |
Source: NTREIS #21280486 Report a problem | ||
| 6/22/2026 | Listed for sale | $949,000$272/sqft |
Source: NTREIS #21280486 Report a problem | ||
| 6/7/2026 | Pending sale | $949,000$272/sqft |
Source: NTREIS #21280486 Report a problem | ||
| 5/30/2026 | Listed for sale | $949,000$272/sqft |
Source: NTREIS #21280486 Report a problem | ||
Public tax history
| Year | Property taxes | Tax assessment |
|---|---|---|
| 2025 | $12,100 -3.3% | $752,544 -0.5% |
| 2024 | $12,518 +11.4% | $756,028 -21.2% |
| 2023 | $11,242 -9.3% | $959,690 +65.1% |
| 2022 | $12,401 -3% | $581,180 |
| 2021 | $12,790 +1.4% | $581,180 +7.8% |
| 2020 | $12,615 +2.5% | $539,200 |
| 2019 | $12,305 +4.4% | $539,200 +13.3% |
| 2018 | $11,784 +0.5% | $475,740 |
| 2017 | $11,722 +7.5% | $475,740 +11% |
| 2016 | $10,903 +37.9% | $428,420 |
| 2015 | $7,905 | $428,420 +26.2% |
| 2014 | $7,905 | $339,350 |
| 2013 | -- | $339,350 |
| 2012 | -- | $339,350 |
| 2011 | -- | $339,350 -4% |
| 2010 | -- | $353,540 |
| 2009 | -- | $353,540 |
| 2008 | -- | -- |
| 2007 | -- | -- |
| 2006 | -- | -- |
| 2004 | -- | $331,840 |
| 2003 | -- | $331,840 |
| 2002 | -- | $331,840 |
| 2001 | -- | $331,840 |
Find assessor info on the county website
Neighborhood: Lake Hills
Nearby homes
- $549,700-- bd-- ba2.7k sqft3425 Four Trees Dr, Weatherford, TX 76087Off Market
- $537,0004 bd3 ba2.8k sqft3424 Four Trees Dr, Weatherford, TX 76087Off Market
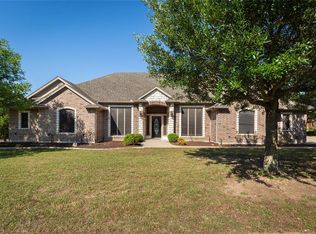
- $635,700-- bd-- ba3.1k sqft3421 Four Trees Dr, Weatherford, TX 76087Off Market
- $667,800-- bd-- ba3.5k sqft3420 Four Trees Dr, Weatherford, TX 76087Off Market
- $607,200-- bd-- ba2.5k sqft3429 Four Trees Dr, Weatherford, TX 76087Off Market
- $622,100-- bd-- ba3k sqft3504 Foot Hills Dr, Weatherford, TX 76087Off Market
- $478,500-- bd-- ba2.2k sqft3501 Cliff View Loop, Weatherford, TX 76087Off Market
- $664,100-- bd-- ba3.7k sqft3417 Four Trees Dr, Weatherford, TX 76087Off Market
Nearby schools
GreatSchools rating
- 7/10Martin Elementary SchoolGrades: PK-5Distance: 1.5 mi
- 5/10Tison Middle SchoolGrades: 6-8Distance: 2.7 mi
- 5/10Weatherford High SchoolGrades: 9-12Distance: 7.3 mi
Schools provided by the listing agent
- Elementary: Martin
- Middle: Tison
- High: Weatherford
- District: Weatherford ISD
Source: NTREIS. This data may not be complete. We recommend contacting the local school district to confirm school assignments for this home.
Get a cash offer in 3 minutes
Find out how much your home could sell for in as little as 3 minutes with a no-obligation cash offer.
Estimated market value
$924,100
Get a cash offer in 3 minutes
Find out how much your home could sell for in as little as 3 minutes with a no-obligation cash offer.
Estimated market value
$924,100
- Texas
- Parker County
- Weatherford
- 76087
- Lake Hills
- 3602 Four Trees Dr
