Skip main navigation
Sold
  • Price Unknown

    3602 Gillham Rd #4, Kansas City, MO 64111

    2beds
    940sqft
    Condominium
    Built in ----
    -- sqft lot
    $176,300 Zestimate®
    $--/sqft
    $1,473 Estimated rent

    Home value

    $176,300

    $167,000 - $185,000

    $1,473/mo

    Zestimate® history
    Loading
    Loading...

    Owner options

    List your home for rent

    $1,473/mo

    Rent Zestimate®

    Find your next renter with Zillow Rental Manager. Plus, with online applications, you can quickly screen prospective tenants – for free.

    Learn more

    $1,473/mo

    Rent Zestimate®

    Refinance and save

    Refinancing to a lower rate could help reduce your monthly payments and save thousands over the life of the loan.

    See today's rates

    Explore your selling options

    Work with a Zillow partner agent

    Leverage their expertise and Zillow's premium Showcase listings to get your home seen by more buyers.

    Get started

    List with your own agent

    Get your home in front of millions of buyers by listing it on Zillow.

    Learn how to do it

    Sell it yourself

    Take full control of how buyers see your home on Zillow by listing For Sale by Owner (FSBO).

    List your home

    What's special

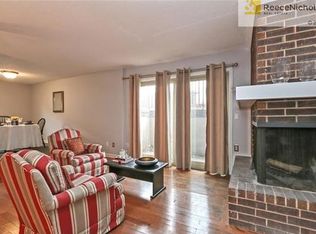
    Safe quiet gated communityBeautiful hardwood floorsUpdated lightingDrinking water filtration systemIn-unit washer and dryerCeiling fansTwo spacious walk-in closets
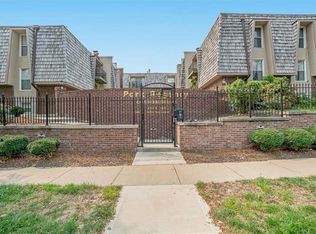
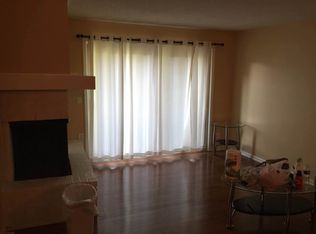
    NEW 3,000 DOLLAR INTERIOR PAINT JOB FOR THIS CONDO! This beautiful 2-bedroom, 1.5-bath condo is ideally located at Gilham Rd and 36th St in the heart of Midtown Kansas City, directly across from Hyde Park. This prime Midtown location is ideal for medical professionals and students, with UMKC, the University of Kansas Medical Centre, and several major hospitals just minutes away. Situated in a safe, quiet, gated community, the condo is steps from Hyde Park and its tennis courts and only one block from the KC Streetcar, providing easy access to downtown and surrounding neighborhood. Westport, the Country Club Plaza, and numerous dining, shopping, and entertainment options are all nearby, offering the best of Kansas City living. Inside, the condo features beautiful hardwood floors, granite kitchen counter-tops, upgraded cabinetry, ceiling fans and updated lighting, a drinking water filtration system, an in-unit washer and dryer, two spacious walk-in closets, and a private covered balcony. The building offers excellent amenities, including a private in-ground pool, a dedicated storage locker, a gated parking lot with a designated parking space, security cameras, and secure entry through the iLOQ app, allowing residents to access building doors directly from their phones. With its combination of modern updates, secure amenities, and an unbeatable location, this condo offers the perfect place to call home. Schedule a showing today and see all that it has to offer!

    Zillow last checked:

    Listing updated:

    Listed by:

    Kristin Deer 913-707-6347,

    Platinum Realty LLC

    Bought with:

    Jadyn Chrisman, 2023049001

    Real Broker, LLC-MO

    Source: Heartland MLS as distributed by MLS GRID,MLS#: 2615479MLS Logo

    Facts & features

    Interior

    Bedrooms & bathrooms
    • Bedrooms: 2
    • Bathrooms: 2
    • Full bathrooms: 1
    • 1/2 bathrooms: 1
    Primary bedroom
    • Features: Carpet, Walk-In Closet(s)
    • Level: First
    • Area: 165 Square Feet
    • Dimensions: 15 x 11
    Bedroom 2
    • Features: Carpet, Walk-In Closet(s)
    • Level: First
    • Area: 168 Square Feet
    • Dimensions: 12 x 14
    Bathroom 1
    • Features: Ceramic Tiles, Shower Over Tub
    • Level: First
    Dining room
    • Features: Ceramic Tiles
    • Level: First
    • Area: 88 Square Feet
    • Dimensions: 11 x 8
    Kitchen
    • Features: Ceramic Tiles
    • Level: First
    • Area: 60 Square Feet
    • Dimensions: 10 x 6
    Living room
    • Features: Carpet
    • Level: First
    • Area: 234 Square Feet
    • Dimensions: 18 x 13
    Heating
    • Natural Gas
    Cooling
    • Electric
    Appliances
    • Included: Disposal, Microwave, Refrigerator, Stainless Steel Appliance(s)
    • Laundry: Bedroom Level, Multiple Locations
    Features
    • Walk-In Closet(s)
    • Flooring: Carpet
    • Basement: Other
    • Number of fireplaces: 1
    Interior area
    • Total structure area: 940
    • Total interior livable area: 940 sqft
    • Finished area above ground: 940

    Property

    Parking
    • Total spaces: 1
    • Parking features: Off Street, Secured
    • Garage spaces: 1
    Features
    • Patio & porch: Deck
    • Exterior features: Balcony
    • Has private pool: Yes
    • Pool features: In Ground
    • Fencing: Metal
    Lot
    • Size: 22 Square Feet
    • Features: City Lot
    Details
    • Parcel number: 30220151500002001

    Construction

    Type & style
    • Home type: Condo
    • Architectural style: Traditional
    • Property subtype: Condominium
    Materials
    • Brick/Mortar
    • Roof: Other

    Utilities & green energy

    • Sewer: Public Sewer
    • Water: Public

    Community & HOA

    Community
    • Security: Gated Community
    • Subdivision: Park Regency Condominiums
    HOA
    • Has HOA: Yes
    • Amenities included: Laundry, Storage, Pool
    • Services included: Maintenance Structure, Curbside Recycle, Maintenance Grounds, Management, Insurance, Snow Removal, Trash, Water
    • HOA fee: $294 monthly
    • HOA name: Park Regency Condominium
    Location
    • Region: Kansas City

    Financial & listing details

    • Tax assessed value: $161,000
    • Annual tax amount: $2,855
    • Date on market: 5/22/2026
    • Listing terms: Cash,Conventional,FHA,VA Loan
    • Ownership: Private

    Price history

    DateEventPrice
    8/24/2026Sold--
    Source: Heartland MLS as distributed by MLS GRID #2615479 Report a problem
    7/20/2026Pending sale$179,000$190/sqft
    Source: Heartland MLS as distributed by MLS GRID #2615479 Report a problem
    7/18/2026Price change$179,000-3.2%$190/sqft
    Source: Heartland MLS as distributed by MLS GRID #2615479 Report a problem
    6/30/2026Price change$184,900-0.1%$197/sqft
    Source: Heartland MLS as distributed by MLS GRID #2615479 Report a problem
    5/22/2026Listed for sale$185,000+34.2%$197/sqft
    Source: Heartland MLS as distributed by MLS GRID #2615479 Report a problem
    8/23/2011Listing removed$137,900$147/sqft
    Source: Reece and Nichols Realtors #1623558 Report a problem
    9/17/2010Listed for sale$137,900$147/sqft
    Source: Reece and Nichols Realtors #1623558 Report a problem

    Public tax history

    YearProperty taxesTax assessment
    2025$2,780 +21.6%$30,590 +15%
    2024$2,286 +9.9%$26,601
    2023$2,080 +5.6%$26,601 +11.1%
    2022$1,969 +0.3%$23,940
    2021$1,963 +13.4%$23,940 +14.8%
    2020$1,731 +2.1%$20,847
    2019$1,695 $20,847 +24.5%
    2018$1,695 +21.9%$16,751
    2017$1,390 +5.2%$16,751 +1.5%
    2016$1,321 $16,503 +7%
    2014$1,321 -26.8%$15,428
    2013$1,806 +0.5%$15,428 -30.9%
    2012$1,797 +0.1%$22,325
    2011$1,795 +0.9%$22,325
    2010$1,780 -5.5%$22,325
    2009$1,885 +0.5%$22,325 -6%
    2008$1,875 $23,750
    2007-- $23,750
    Find assessor info on the county website

    Neighborhood: Hanover Place

    Nearby schools

    GreatSchools rating
    Schools provided by the listing agent
    • Elementary: Primitivo Garcia
    • Middle: Central
    • High: Central

    Source: Heartland MLS as distributed by MLS GRID. This data may not be complete. We recommend contacting the local school district to confirm school assignments for this home.

    Get a cash offer in 3 minutes
    Find out how much your home could sell for in as little as 3 minutes with a no-obligation cash offer.
    Estimated market value
    $176,300
    Get a cash offer in 3 minutes
    Find out how much your home could sell for in as little as 3 minutes with a no-obligation cash offer.
    Estimated market value
    $176,300