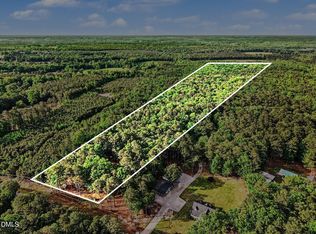
Charming home on over 5 acres located in Castalia! Beautiful, bright and open floorplan in the updated 3-bedroom, 2-bathroom home. Enjoy the large, fenced backyard, recently updated HVAC system, new roof, whole house water filtration system, new flooring throughout, new tile in bathrooms, new vanities in bathrooms, new granite countertops, new appliances, newly resurfaced deck with new railing, 3 shed total for additional storage. Over 5 acres of land, secluded and perfect for that quiet country lifestyle that you've been wanting Preferred Lender is John Laymac 678-542-6625, Preferred Closing Attorney Lindsay Teasley at Sterling Law. Lteasley@sterlingclsoings.com
Pending
Price cut: $15K (7/6)
$310,000
3602 Harrison Rd, Castalia, NC 27816
3beds
1,309sqft
:
Get pre-qualified$1,856/mo
Single Family Residence, Residential
Built in 1986
5.17 Acres Lot
$300,000 Zestimate®
$237/sqft
$-- HOA
What's special
Recently updated hvac systemLarge fenced backyardNew roofNew tile in bathroomsNew vanities in bathroomsNew flooring throughoutNew appliances
- 69 days |
- 719 |
- 66 |
Zillow last checked:
Listing updated:
Listed by:
Leigh Blackman-Carter 919-909-5991,
NorthGroup Real Estate, Inc.
Source: Doorify MLS,MLS#: 10168210
Facts & features
Interior
Bedrooms & bathrooms
- Bedrooms: 3
- Bathrooms: 2
- Full bathrooms: 2
Heating
- Heat Pump
Cooling
- Central Air, Heat Pump
Appliances
- Included: Dishwasher, Free-Standing Electric Range, Free-Standing Refrigerator, Ice Maker, Microwave, Refrigerator, Stainless Steel Appliance(s)
- Laundry: Inside, Laundry Room, Washer Hookup
Features
- Breakfast Bar, Ceiling Fan(s), High Ceilings, Kitchen Island, Open Floorplan, Recessed Lighting, Stone Counters, Vaulted Ceiling(s)
- Flooring: Carpet, Vinyl, Tile
- Has fireplace: Yes
Interior area
- Total structure area: 1,309
- Total interior livable area: 1,309 sqft
- Finished area above ground: 1,309
- Finished area below ground: 0
Property
Parking
- Parking features: Driveway
Features
- Levels: One
- Stories: 1
- Patio & porch: Covered, Deck, Front Porch, Porch
- Exterior features: Private Yard, Storage
- Fencing: Back Yard, Fenced, Gate
- Has view: Yes
- View description: Trees/Woods
Lot
- Size: 5.17 Acres
- Features: Back Yard, Gentle Sloping
Details
- Additional structures: Outbuilding, Shed(s), Storage
- Parcel number: 031639
- Special conditions: Standard
Construction
Type & style
- Home type: SingleFamily
- Architectural style: Ranch, Traditional
- Property subtype: Single Family Residence, Residential
Materials
- Vinyl Siding
- Foundation: Concrete Perimeter
- Roof: Shingle
Condition
- New construction: No
- Year built: 1986
Utilities & green energy
- Sewer: Septic Tank
- Water: Well
Community & HOA
Community
- Subdivision: Not in a Subdivision
HOA
- Has HOA: No
Location
- Region: Castalia
Financial & listing details
- Price per square foot: $237/sqft
- Tax assessed value: $137,700
- Annual tax amount: $1,194
- Date on market: 5/19/2026

Karen Blackman-Carter
(919) 909-5991
By pressing Contact Agent, you agree that the real estate professional identified above may call/text you about your search, which may involve use of automated means and pre-recorded/artificial voices. You don't need to consent as a condition of buying any property, goods, or services. Message/data rates may apply. You also agree to our Terms of Use. Zillow does not endorse any real estate professionals. We may share information about your recent and future site activity with your agent to help them understand what you're looking for in a home.
Estimated market value
$300,000
$285,000 - $315,000
$1,492/mo
Price history
| Date | Event | Price |
|---|---|---|
| 7/22/2026 | Pending sale | $310,000$237/sqft |
Source:  Doorify MLS #10168210 Report a problem Doorify MLS #10168210 Report a problem | ||
| 7/6/2026 | Price change | $310,000-4.6%$237/sqft |
Source: Doorify MLS #10168210 Report a problem | ||
| 5/19/2026 | Listed for sale | $325,000+147.6%$248/sqft |
Source: Doorify MLS #10168210 Report a problem | ||
| 3/5/2026 | Sold | $131,250-2.1%$100/sqft |
Source: Public Record Report a problem | ||
| 10/5/2005 | Sold | $134,000$102/sqft |
Source: Public Record Report a problem | ||
Public tax history
| Year | Property taxes | Tax assessment |
|---|---|---|
| 2024 | $1,165 +21.8% | $137,700 +31.7% |
| 2023 | $956 +1.1% | $104,540 |
| 2022 | $946 | $104,540 |
| 2021 | $946 | $104,540 |
| 2020 | $946 +0.6% | $104,540 |
| 2019 | $940 | $104,540 |
| 2018 | $940 +3.2% | $104,540 |
| 2017 | $911 +0.6% | $104,540 0% |
| 2015 | $906 +3.3% | $104,564 |
| 2014 | $877 | $104,564 |
| 2012 | $877 | $104,564 |
| 2011 | $877 | $104,564 |
| 2010 | -- | $104,564 +42.6% |
| 2008 | $665 | $73,325 |
| 2007 | $665 | $73,325 |
| 2006 | -- | $73,325 |
| 2005 | -- | $73,325 |
| 2004 | -- | $73,325 |
| 2003 | -- | $73,325 |
| 2002 | -- | $73,325 |
| 2001 | -- | $73,325 +31.4% |
| 2000 | -- | $55,789 |
Find assessor info on the county website
Monthly payment
Est. payment
Payment breakdown
Explore the cost of this home by adjusting the details. Changes won't be saved.Climate risks
Neighborhood: 27816
Nearby schools
GreatSchools rating
- 8/10Red Oak ElementaryGrades: PK-5Distance: 9.6 mi
- 6/10Red Oak MiddleGrades: 6-8Distance: 9.9 mi
- 6/10Northern Nash HighGrades: PK,9-12Distance: 12.4 mi
Schools provided by the listing agent
- Elementary: Nash - Red Oak Elementary
- Middle: Nash - Red Oak Middle
- High: Nash - Northern Nash High
Source: Doorify MLS. This data may not be complete. We recommend contacting the local school district to confirm school assignments for this home.
- $333,6003 bd2 ba2.6k sqft3669 Harrison Rd, Castalia, NC 27816Off Market
- $216,9003 bd2 ba1.4k sqft3431 Winterberry Ln, Nashville, NC 27856Off Market
- $204,9003 bd2 ba2.1k sqft3377 Winterberry Ln, Nashville, NC 27856Off Market
- $165,00012.27 Acres3631 Harrison Rd LOT 5, Castalia, NC 27816Lot/Land
- $260,1002 bd2 ba1.3k sqft3479 Winterberry Ln, Nashville, NC 27856Off Market
- $149,4003 bd2 ba1.9k sqft3661 Harrison Rd, Castalia, NC 27816Off Market
- $12,8808.99 Acres3661 Harrison Rd, Castalia, NC 27816Off Market
- $255,0003 bd3 ba1.6k sqft3811 Harrison Rd, Castalia, NC 27816Off Market
Similar homes
- $349,9993 bd2 ba1.8k sqft360 J B Leonard Rd, Castalia, NC 27816For Sale

 MLS ID #10172680, Lindsay Thompson. Doorify MLS
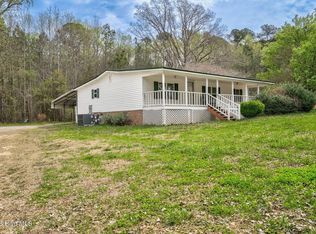
 - $185,0003 bd3 ba1.4k sqft481 Mount Hebron Road, Castalia, NC 27816For Sale
 MLS ID #100560789, Jason Walters Real Estate Team, EXP Realty LLC - C. Hive MLS
 - $339,9003 bd2 ba1.4k sqft258 Sandy Cross Road, Nashville, NC 27856For Sale
 MLS ID #100583857, Jordan Lamm, Our Town Properties Inc.. Hive MLS
 - $319,9003 bd2 ba1.8k sqft962 Laurel Mill-Centerville Road, Louisburg, NC 27549For Sale
 MLS ID #100589507, Kyle Rank, Mark Spain Real Estate. Hive MLS
 - $340,0003 bd2 ba1.4k sqft265 Ridge Dr, Louisburg, NC 27549For SaleMLS ID #10181932, Bre Charlton. Doorify MLS
- $297,0003 bd2 ba1.6k sqft133 Wagon Wheel Cir, Louisburg, NC 27549For SaleMLS ID #10168304, Meisha Spang. Doorify MLS
- $315,0003 bd2 ba1.4k sqft517 Sulphur Springs Rd, Warrenton, NC 27589For SaleMLS ID #10169360, Karen Cecia Guerrero Martinez. Doorify MLS
- $263,9973 bd2 ba1.6k sqft11455 Red Bud Road, Castalia, NC 27816New ConstructionMLS ID #100581690, Takyla Smith Hill, Key Realty Solutions. Hive MLS
- $269,9974 bd3 ba1.7k sqft11379 Red Bud Road, Castalia, NC 27816New ConstructionMLS ID #100581773, Takyla Smith Hill, Key Realty Solutions. Hive MLS
- $349,9003 bd2 ba1.5k sqft187 Buckaroo Dr, Louisburg, NC 27549For SaleMLS ID #10169373, Susan Boblett. Doorify MLS
- $245,0003 bd3 ba1.4k sqft5937 Leonard Road, Nashville, NC 27856For SaleMLS ID #100587127, Victoria Schoenleber, True Local Realty. Hive MLS
- $314,5003 bd3 ba1.8k sqft207 Hopkins Ave, Spring Hope, NC 27882For SaleMLS ID #10175965, Kathy McIntyre. Doorify MLS
- $305,0003 bd2 ba1.6k sqft625 Western Avenue, Nashville, NC 27856For SaleMLS ID #100582676, Marti A Hampton, eXp Realty. Hive MLS
- $261,9973 bd2 ba1.6k sqft11365 Red Bud Road, Castalia, NC 27816New ConstructionMLS ID #100581745, Takyla Smith Hill, Key Realty Solutions. Hive MLS
- $299,9003 bd2 ba1.5k sqft912 E Birchwood Drive, Nashville, NC 27856For SaleMLS ID #100580734, Amanda Fulford, eXp Realty. Hive MLS
- $275,0003 bd2 ba1.2k sqft108 Justice St, Louisburg, NC 27549For SaleMLS ID #10179020, Jim Allen. Doorify MLS
- $314,9003 bd2 ba1.8k sqft106 Nations Cv, Louisburg, NC 27549For SaleMLS ID #10144630, Kelly Straughn. Doorify MLS
- $274,9003 bd3 ba1.6k sqft1732 Acorn Ridge Road, Rocky Mount, NC 27804For SaleMLS ID #100571305, Reams Team, Reams Team Realty, LLC. Hive MLS
- $319,5003 bd2 ba1.6k sqft105 Doe Dr, Louisburg, NC 27549For SaleMLS ID #10133332, Rhonda Kosor. Doorify MLS
- $275,0003 bd2 ba1.4k sqft121 Running Bear Dr, Louisburg, NC 27549For SaleMLS ID #10168933, Judy Ann Ramsey. Doorify MLS
