5 BEDROOMS | 3 BATHS | 2,584 SQ FT | GOURMET KITCHEN | PREMIUM LAKE LOT | SMITH FARMS
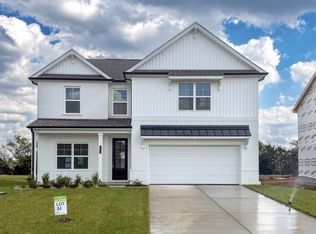
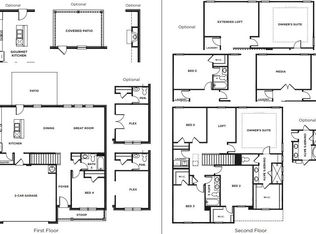
Welcome to the Winston plan, a beautifully designed 5-bedroom, 3-bath home located on a premium homesite backing up to the lake, with no home directly behind — offering added privacy and serene views.
With 2,584 square feet of thoughtfully planned space, this home blends modern style with everyday comfort — ideal for both entertaining and relaxed family living.
The gourmet kitchen features:
Cabinet-mounted oven and microwave
Cooktop with exterior-venting exhaust hood
Quartz countertops
Sleek modern-style cabinetry and upscale finishes
Additional upgrades include:
Luxury vinyl plank flooring throughout main living areas
Ceramic tile in all wet areas including bathrooms and laundry
Spacious owner’s bath with a large tile walk-in shower and ceramic tile flooring
Electric fireplace in the living room
Covered patio overlooking the lake — perfect for outdoor dining or unwinding
Located in Smith Farms, a scenic community featuring walking trails, a community lake, and easy access to nearby shopping, dining, and major roadways, including I-840.
LIMITED-TIME INCENTIVE: Receive $10,000 toward closing costs when using our preferred lender and title company. Terms and conditions apply.
Reach out today to schedule your private showing!
Closed
$555,452
3602 Howard T Smith Dr Lot 86, Murfreesboro, TN 37129
5beds
2,584sqft
Single Family Residence, Residential
Built in 2025
-- sqft lot
$557,300 Zestimate®
$215/sqft
$3,119 Estimated rent
Home value
$557,300
$524,000 - $596,000
$3,119/mo
Zestimate® history
Owner options
List your home for rent
$3,119/mo
Rent Zestimate®
Find your next renter with Zillow Rental Manager. Plus, with online applications, you can quickly screen prospective tenants – for free.
$3,119/mo
Rent Zestimate®
Refinance and save
$3,336/mo
Est. payment
Refinancing to a lower rate could help reduce your monthly payments and save thousands over the life of the loan.
$3,336/mo
Est. payment
Explore your selling options
Work with a Zillow partner agent
Leverage their expertise and Zillow's premium Showcase listings to get your home seen by more buyers.
Get startedList with your own agent
Get your home in front of millions of buyers by listing it on Zillow.
Learn how to do itSell it yourself
Take full control of how buyers see your home on Zillow by listing For Sale by Owner (FSBO).
List your homeWhat's special
Zillow last checked:
Listing updated:
Listed by:
Lucas Munds 615-200-5463,
The New Home Group, LLC
Bought with:
Matt Sargent, 329785
Matt Sargent Homes
Source: RealTracs MLS as distributed by MLS GRID,MLS#: 2927713
Facts & features
Interior
Bedrooms & bathrooms
- Bedrooms: 5
- Bathrooms: 3
- Full bathrooms: 3
- Main level bedrooms: 1
Bedroom 1
- Features: Suite
- Level: Suite
- Area: 256 Square Feet
- Dimensions: 16x16
Bedroom 2
- Features: Walk-In Closet(s)
- Level: Walk-In Closet(s)
- Area: 154 Square Feet
- Dimensions: 11x14
Bedroom 3
- Features: Walk-In Closet(s)
- Level: Walk-In Closet(s)
- Area: 132 Square Feet
- Dimensions: 11x12
Bedroom 4
- Area: 132 Square Feet
- Dimensions: 11x12
Primary bathroom
- Features: Suite
- Level: Suite
Dining room
- Features: Combination
- Level: Combination
- Area: 176 Square Feet
- Dimensions: 11x16
Living room
- Area: 272 Square Feet
- Dimensions: 17x16
Other
- Features: Bedroom 5
- Level: Bedroom 5
- Area: 132 Square Feet
- Dimensions: 11x12
Recreation room
- Features: Second Floor
- Level: Second Floor
- Area: 108 Square Feet
- Dimensions: 9x12
Heating
- Heat Pump
Cooling
- Central Air
Appliances
- Included: Built-In Electric Oven, Built-In Electric Range, Dishwasher, Disposal, Microwave
- Laundry: Electric Dryer Hookup, Washer Hookup
Features
- Entrance Foyer, Extra Closets, Open Floorplan, Pantry, Walk-In Closet(s)
- Flooring: Carpet, Other, Tile
- Basement: None
- Number of fireplaces: 1
- Fireplace features: Electric
Interior area
- Total structure area: 2,584
- Total interior livable area: 2,584 sqft
- Finished area above ground: 2,584
Property
Parking
- Total spaces: 2
- Parking features: Garage Door Opener, Garage Faces Front
- Attached garage spaces: 2
Features
- Levels: Two
- Stories: 2
- Patio & porch: Patio, Covered
- Has view: Yes
- View description: Lake
- Has water view: Yes
- Water view: Lake
Lot
- Features: Level, Private
- Topography: Level,Private
Details
- Special conditions: Standard
Construction
Type & style
- Home type: SingleFamily
- Property subtype: Single Family Residence, Residential
Materials
- Brick, Vinyl Siding
- Roof: Asphalt
Condition
- New construction: Yes
- Year built: 2025
Utilities & green energy
- Sewer: STEP System
- Water: Public
- Utilities for property: Water Available, Underground Utilities
Community & HOA
Community
- Security: Carbon Monoxide Detector(s), Smoke Detector(s)
- Subdivision: Smith Farms
HOA
- Has HOA: Yes
- Amenities included: Sidewalks, Underground Utilities, Trail(s)
- HOA fee: $66 monthly
Location
- Region: Murfreesboro
Financial & listing details
- Price per square foot: $215/sqft
- Annual tax amount: $2,200
- Date on market: 7/2/2025
- Date available: 07/25/2025
Price history
| Date | Event | Price |
|---|---|---|
| 8/11/2025 | Sold | $555,452$215/sqft |
Source:  RealTracs MLS as distributed by MLS GRID #2927713 Report a problem RealTracs MLS as distributed by MLS GRID #2927713 Report a problem | ||
| 7/16/2025 | Pending sale | $555,452+2.8%$215/sqft |
Source: RealTracs MLS as distributed by MLS GRID #2927713 Report a problem | ||
| 7/2/2025 | Listed for sale | $540,452-0.9%$209/sqft |
Source: RealTracs MLS as distributed by MLS GRID #2927713 Report a problem | ||
| 7/2/2025 | Listing removed | $545,452$211/sqft |
Source: RealTracs MLS as distributed by MLS GRID #2907523 Report a problem | ||
| 6/11/2025 | Listed for sale | $545,452-0.7%$211/sqft |
Source: RealTracs MLS as distributed by MLS GRID #2907523 Report a problem | ||
| 6/10/2025 | Listing removed | $549,452$213/sqft |
Source: RealTracs MLS as distributed by MLS GRID #2871484 Report a problem | ||
| 5/8/2025 | Listed for sale | $549,452+0.5%$213/sqft |
Source: RealTracs MLS as distributed by MLS GRID #2871484 Report a problem | ||
| 5/7/2025 | Listing removed | $546,802$212/sqft |
Source: RealTracs MLS as distributed by MLS GRID #2815769 Report a problem | ||
| 4/9/2025 | Listed for sale | $546,802$212/sqft |
Source: RealTracs MLS as distributed by MLS GRID #2815769 Report a problem | ||
Public tax history
Tax history is unavailable.
Neighborhood: 37129
Nearby homes
- $515,6634 bd3 ba2.5k sqft3510 Howard T Smith Dr LOT 84, Murfreesboro, TN 37129Sold
- $556,7754 bd3 ba2.5k sqft4948 Kai Dr LOT 101, Murfreesboro, TN 37129Sold
- $570,1265 bd3 ba2.5k sqft4947 Kai Dr LOT 70, Murfreesboro, TN 37129Sold
- $499,0835 bd4 ba2.5k sqft4924 Kai Dr LOT 95, Murfreesboro, TN 37129Sold

- $547,5304 bd3 ba2.5k sqft3506 Howard T Smith Dr LOT 83, Murfreesboro, TN 37129Sold
- $534,4844 bd3 ba2.5k sqft4916 Kai Dr LOT 93, Murfreesboro, TN 37129Sold
- $499,5224 bd3 ba2.2k sqft4927 Kai Dr LOT 75, Murfreesboro, TN 37129New Construction
- $524,3975 bd3 ba2.5k sqft4931 Kai Dr LOT 74, Murfreesboro, TN 37129New Construction
Nearby schools
GreatSchools rating
- 6/10Brown's Chapel Elementary SchoolGrades: PK-5Distance: 1.5 mi
- 8/10Blackman Middle SchoolGrades: 6-8Distance: 2.9 mi
- 8/10Blackman High SchoolGrades: 9-12Distance: 2.5 mi
Schools provided by the listing agent
- Elementary: Brown's Chapel Elementary School
- Middle: Blackman Middle School
- High: Blackman High School
Source: RealTracs MLS as distributed by MLS GRID. This data may not be complete. We recommend contacting the local school district to confirm school assignments for this home.
Get a cash offer in 3 minutes
Find out how much your home could sell for in as little as 3 minutes with a no-obligation cash offer.
Estimated market value
$557,300
Get a cash offer in 3 minutes
Find out how much your home could sell for in as little as 3 minutes with a no-obligation cash offer.
Estimated market value
$557,300
- Tennessee
- Rutherford County
- Murfreesboro
- 37129
- 3602 Howard T Smith Dr Lot 86
Nearby cities
Nearby neighborhoods
Nearby zip codes
Other Murfreesboro Topics
