Welcome home to 3602 Hyde Park Ct!. WOW! Rarely available 3 bedroom 2 1/2 bath 2 car garage 1528 Sq Ft (above grade) home located in desirable West Point Gardens Subdivision! This amazing bright, airy and open property shows like new with its many tasteful updates and decor. As you walk up the meandering walkways to the front entrance, notice the cozy extended porch with relaxing sitting area. The extensive well landscaped grounds make you feel like you are in a nature preserve! Enter the home and you are immediately greeted with its rich hardwood floors, updated colors and plenty of windows that bathe the space in soothing light. The gorgeous rich hardwood floors flow throughout the first floor. Notice the recessed speakers in the living room ceiling which will give you movie theater sound while enjoying your favorite movies or shows. The dining room area is illuminated with its unique Mason Jar 5 Pendant Lighting Array giving you plenty of light for entertaining while eating your gourmet meals prepared in your fully appliance kitchen with pass through opening. The kitchen features its rich walnut stained cabinetry with dark granite style countertops and full suite of appliances. This fully appliance eat-in kitchen has plenty of counter and cabinet space as well as an island to prepare your favorite meals and dishes. Head upstairs to 3 generous sized bedrooms and your convenient large laundry room. The Master bedroom includes a large walk in closet and en-suite with stand up shower and also additional recessed speakers! But wait, this home also features a full basement just waiting for your decorating and finishing touches! This detached maintenance-free single-family home is the perfect location... literally seconds from the incredible Meier Park with tennis and basketball courts, playground and more, Fitchie Creek Forest Preserve, miles of walking/bike paths, Big Timber Metra station, amazing shops and restaurants, I 90 corridor, and of course the highly rated District 301 Schools. Lots of new and newer too! Nest Thermostat included, hot water heater (2020), updated light fixtures, new paint, new carpet. The association includes exterior maintenance, lawn care, and snow removal. Don't wait to schedule your showing as this property simply will not last!
Closed
$317,500
3602 Hyde Park Ct, Elgin, IL 60124
3beds
1,528sqft
Single Family Residence
Built in 2011
2,613 Square Feet Lot
$373,400 Zestimate®
$208/sqft
$2,818 Estimated rent
Home value
$373,400
$355,000 - $392,000
$2,818/mo
Zestimate® history
Owner options
List your home for rent
$2,818/mo
Rent Zestimate®
Find your next renter with Zillow Rental Manager. Plus, with online applications, you can quickly screen prospective tenants – for free.
$2,818/mo
Rent Zestimate®
Refinance and save
$2,475/mo
Est. payment
Refinancing to a lower rate could help reduce your monthly payments and save thousands over the life of the loan.
$2,475/mo
Est. payment
Explore your selling options
Work with a Zillow partner agent
Leverage their expertise and Zillow's premium Showcase listings to get your home seen by more buyers.
Get startedList with your own agent
Get your home in front of millions of buyers by listing it on Zillow.
Learn how to do itSell it yourself
Take full control of how buyers see your home on Zillow by listing For Sale by Owner (FSBO).
List your homeWhat's special
Basketball courtsAmazing shopsNew paintUpdated colorsUpdated light fixturesRecessed speakersNew carpet
Zillow last checked:
Listing updated:
Listed by:
Richard J Freedkin, ABR,CRS,RENE,SRS 847-922-8423,
eXp Realty,
Samantha R De Maria Moore 630-659-5653,
eXp Realty
Bought with:
Kathryn Festen, ABR,e-PRO,PSA,RENE,SRES,SRS
Baird & Warner Real Estate - Algonquin
Source: MRED as distributed by MLS GRID,MLS#: 11837487
Facts & features
Interior
Bedrooms & bathrooms
- Bedrooms: 3
- Bathrooms: 3
- Full bathrooms: 2
- 1/2 bathrooms: 1
Rooms
- Room types: Recreation Room
Primary bedroom
- Features: Flooring (Carpet), Bathroom (Full, Shower Only)
- Level: Second
- Area: 252 Square Feet
- Dimensions: 18X14
Bedroom 2
- Features: Flooring (Carpet)
- Level: Second
- Area: 130 Square Feet
- Dimensions: 13X10
Bedroom 3
- Features: Flooring (Carpet)
- Level: Second
- Area: 100 Square Feet
- Dimensions: 10X10
Dining room
- Features: Flooring (Hardwood)
- Level: Main
- Area: 130 Square Feet
- Dimensions: 13X10
Kitchen
- Features: Kitchen (Eating Area-Table Space, Island), Flooring (Hardwood)
- Level: Main
- Area: 190 Square Feet
- Dimensions: 19X10
Laundry
- Features: Flooring (Vinyl)
- Level: Second
- Area: 30 Square Feet
- Dimensions: 6X5
Living room
- Features: Flooring (Hardwood)
- Level: Main
- Area: 210 Square Feet
- Dimensions: 15X14
Recreation room
- Features: Flooring (Other)
- Level: Basement
- Area: 648 Square Feet
- Dimensions: 36X18
Heating
- Natural Gas, Electric
Cooling
- Central Air
Appliances
- Included: Range, Dishwasher, Refrigerator, Washer, Dryer, Disposal, Gas Water Heater
- Laundry: Upper Level, Gas Dryer Hookup, In Unit
Features
- Walk-In Closet(s), Dining Combo
- Flooring: Hardwood, Carpet, Wood
- Windows: Insulated Windows
- Basement: Unfinished,Full
- Attic: Unfinished
Interior area
- Total structure area: 2,170
- Total interior livable area: 1,528 sqft
Property
Parking
- Total spaces: 4
- Parking features: Asphalt, Garage Door Opener, On Site, Garage Owned, Attached, Off Alley, Driveway, Alley Access, Owned, Garage
- Attached garage spaces: 2
- Has uncovered spaces: Yes
Accessibility
- Accessibility features: No Disability Access
Features
- Stories: 2
- Patio & porch: Patio
Lot
- Size: 2,613 Square Feet
- Dimensions: 36 X 75
- Features: Landscaped
Details
- Parcel number: 0618255079
- Special conditions: None
- Other equipment: TV-Cable, Ceiling Fan(s), Sump Pump
Construction
Type & style
- Home type: SingleFamily
- Property subtype: Single Family Residence
Materials
- Vinyl Siding
- Foundation: Concrete Perimeter
- Roof: Asphalt
Condition
- New construction: No
- Year built: 2011
Utilities & green energy
- Electric: 200+ Amp Service
- Sewer: Public Sewer
- Water: Public
Community & HOA
Community
- Features: Park, Tennis Court(s), Curbs, Sidewalks, Street Lights, Street Paved
- Security: Carbon Monoxide Detector(s)
- Subdivision: West Point Gardens
HOA
- Has HOA: Yes
- Services included: Exterior Maintenance, Lawn Care, Snow Removal
- HOA fee: $157 monthly
Location
- Region: Elgin
Financial & listing details
- Price per square foot: $208/sqft
- Tax assessed value: $264,276
- Annual tax amount: $6,377
- Date on market: 7/20/2023
- Listing terms: Cash
- Ownership: Fee Simple w/ HO Assn.
Price history
| Date | Event | Price |
|---|---|---|
| 8/10/2023 | Sold | $317,500+5.8%$208/sqft |
Source:  MRED as distributed by MLS GRID #11837487 Report a problem MRED as distributed by MLS GRID #11837487 Report a problem | ||
| 7/24/2023 | Contingent | $300,000$196/sqft |
Source: MRED as distributed by MLS GRID #11837487 Report a problem | ||
| 7/20/2023 | Listed for sale | $300,000+59.6%$196/sqft |
Source: MRED as distributed by MLS GRID #11837487 Report a problem | ||
| 10/5/2011 | Sold | $188,000$123/sqft |
Source: Public Record Report a problem | ||
Public tax history
| Year | Property taxes | Tax assessment |
|---|---|---|
| 2024 | $7,033 +4.7% | $88,092 +10.7% |
| 2023 | $6,714 +5.3% | $79,584 +9.7% |
| 2022 | $6,377 +3.7% | $72,566 +7% |
| 2021 | $6,152 +3.2% | $67,844 +4.7% |
| 2020 | $5,962 +3.3% | $64,768 +5% |
| 2019 | $5,770 -13% | $61,696 -11% |
| 2018 | $6,630 +4.1% | $69,300 +5.8% |
| 2017 | $6,371 -9.3% | $65,513 +7.8% |
| 2016 | $7,026 | $60,779 +9.1% |
| 2015 | -- | $55,710 +6.4% |
| 2014 | -- | $52,375 |
Find assessor info on the county website
Neighborhood: 60124
Nearby homes
- $324,3002 bd-- ba1.2k sqft3604 Hyde Park Ct, Elgin, IL 60124Off Market
- $302,4002 bd-- ba1k sqft3600 Hyde Park Ct, Elgin, IL 60124Off Market
- $280,0002 bd-- ba1.3k sqft3606 Hyde Park Ct, Elgin, IL 60124Sold
- $351,9003 bd3 ba1.5k sqft3598 Hyde Park Ct, Elgin, IL 60124Off Market
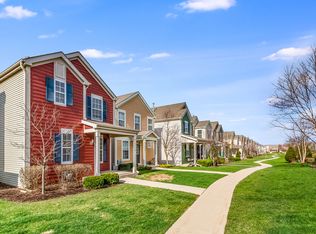
- $330,0002 bd2 ba1.5k sqft3596 Hyde Park Ct, Elgin, IL 60124Sold
- $354,0002 bd-- ba1.3k sqft3610 Hyde Park Ct, Elgin, IL 60124Off Market
- $353,4003 bd-- ba1.3k sqft3607 Hyde Park Ct, Elgin, IL 60124Off Market
- $354,0003 bd3 ba1.3k sqft3609 Hyde Park Ct, Elgin, IL 60124Off Market
Nearby schools
GreatSchools rating
- 9/10Howard B Thomas Grade SchoolGrades: PK-5Distance: 6.2 mi
- 8/10Prairie Knolls Middle SchoolGrades: 6-7Distance: 0.7 mi
- 6/10Central High SchoolGrades: 9-12Distance: 6.2 mi
Schools provided by the listing agent
- Elementary: Howard B Thomas Grade School
- Middle: Prairie Knolls Middle School
- High: Central High School
- District: 301
Source: MRED as distributed by MLS GRID. This data may not be complete. We recommend contacting the local school district to confirm school assignments for this home.
Get a cash offer in 3 minutes
Find out how much your home could sell for in as little as 3 minutes with a no-obligation cash offer.
Estimated market value
$373,400
Get a cash offer in 3 minutes
Find out how much your home could sell for in as little as 3 minutes with a no-obligation cash offer.
Estimated market value
$373,400
- Illinois
- Kane County
- Elgin
- 60124
- 3602 Hyde Park Ct
Nearby cities
Nearby neighborhoods
Nearby zip codes
Other Elgin Topics
