Inside this welcoming 1-1/2 story brick home, you’ll find smooth ceilings throughout, Australian cypress wood flooring in the main living areas and primary bedroom, and large rooms that offer flexibility for everyday living and entertainment. This prime location is less than a mile from the Causeway bridge, making a commute to New Orleans effortless. Proximity to the beloved Mandeville Lakefront, local parks, restaurants, and everyday conveniences offer a lifestyle that balances comfort, community, and accessibility.
The home’s layout includes a large bedroom/living suite on one side of the house, complete with its own bathroom, exterior door to the side yard, and interior access through the laundry room—designed for guests, multigenerational living, or a private office or studio.
The kitchen has double ovens and a gas range, and a built-in microwave in the island. The walk-in pantry is conveniently located off the kitchen, with an adjacent laundry/utility room. A bright, window-wrapped sunroom overlooks the pool, and it leads to an inviting covered patio, to be enjoyed in any weather. A heated, gunite pool with waterfall and jacuzzi grant a private oasis. The bedrooms have walk-in closets, and one bedroom hides a whimsical, hidden “hobbit hole” room.
Additional highlights include hurricane shutters, house generator, sprinkler system, professionally landscaped front and back yards, greenhouse, and covered parking for four vehicles with the attached garage AND carport.
Check out the list of amenities on a separate document!
Closed
Price Unknown
3602 Joyce Dr, Mandeville, LA 70448
6beds
4,661sqft
Single Family Residence
Built in 1969
0.34 Acres Lot
$647,900 Zestimate®
$--/sqft
$4,731 Estimated rent
Home value
$647,900
$603,000 - $700,000
$4,731/mo
Zestimate® history
Owner options
List your home for rent
$4,731/mo
Rent Zestimate®
Find your next renter with Zillow Rental Manager. Plus, with online applications, you can quickly screen prospective tenants – for free.
$4,731/mo
Rent Zestimate®
Refinance and save
$100/mo
Est. payment
Refinancing to a lower rate could help reduce your monthly payments and save thousands over the life of the loan.
$100/mo
Est. payment
Explore your selling options
Work with a Zillow partner agent
Leverage their expertise and Zillow's premium Showcase listings to get your home seen by more buyers.
Get startedList with your own agent
Get your home in front of millions of buyers by listing it on Zillow.
Learn how to do itSell it yourself
Take full control of how buyers see your home on Zillow by listing For Sale by Owner (FSBO).
List your homeWhat's special
Hurricane shuttersInviting covered patioSprinkler systemSmooth ceilings throughout
Zillow last checked:
Listing updated:
Listed by:
Ramona Balducci 985-502-7066,
Watermark Realty, LLC
Bought with:
Brittney Bruskotter
Royal Krewe Realty
Source: GSREIN,MLS#: 2552018
Facts & features
Interior
Bedrooms & bathrooms
- Bedrooms: 6
- Bathrooms: 4
- Full bathrooms: 4
Primary bedroom
- Description: Flooring: Wood
- Level: First
- Dimensions: 22 x 15
Bedroom
- Description: Flooring: Carpet
- Level: First
- Dimensions: 13 x 11
Bedroom
- Description: Flooring: Carpet
- Level: First
- Dimensions: 17 x 13
Bedroom
- Description: Flooring: Carpet
- Level: Second
- Dimensions: 15 x 12
Bedroom
- Description: Flooring: Carpet
- Level: Second
- Dimensions: 12 x 16
Bedroom
- Description: Flooring: Carpet
- Level: Second
- Dimensions: 12 x 12
Primary bathroom
- Description: Flooring: Tile
- Level: First
- Dimensions: 19 x 9
Bathroom
- Description: Flooring: Tile
- Level: First
- Dimensions: 11 x 6
Bathroom
- Description: Flooring: Tile
- Level: First
- Dimensions: 9 x 9
Bathroom
- Description: Flooring: Tile
- Level: Second
- Dimensions: 11 x 6
Other
- Level: First
- Dimensions: 25 x 21
Breakfast room nook
- Description: Flooring: Wood
- Level: First
- Dimensions: 14 x 10.8
Dining room
- Description: Flooring: Wood
- Level: First
- Dimensions: 21 x 15
Garage
- Level: First
- Dimensions: 19 x 21
Kitchen
- Description: Flooring: Tile
- Level: First
- Dimensions: 12 x 21
Laundry
- Description: Flooring: Tile
- Level: First
- Dimensions: 9 x 11
Living room
- Description: Flooring: Wood
- Level: First
- Dimensions: 16 x 16
Other
- Description: Flooring: Carpet
- Level: First
- Dimensions: 7 x 5
Other
- Description: Flooring: Brick
- Level: First
- Dimensions: 11 x 9.5
Pantry
- Description: Flooring: Tile
- Level: First
- Dimensions: 9 x 9.8
Patio
- Level: First
- Dimensions: 16 x 20
Porch
- Level: First
- Dimensions: 34 x 4
Sunroom
- Description: Flooring: Marble
- Level: First
- Dimensions: 19 x 22
Heating
- Central, Multiple Heating Units
Cooling
- Central Air, 3+ Units
Appliances
- Included: Cooktop, Double Oven, Dishwasher, Disposal, Trash Compactor, ENERGY STAR Qualified Appliances
Features
- Guest Accommodations, Granite Counters, Pantry, Stainless Steel Appliances
- Windows: Screens
- Has fireplace: Yes
- Fireplace features: Gas Starter, Wood Burning
Interior area
- Total structure area: 6,086
- Total interior livable area: 4,661 sqft
Property
Parking
- Total spaces: 3
- Parking features: Attached, Garage, Three or more Spaces, Garage Door Opener
- Has attached garage: Yes
Features
- Levels: One and One Half
- Stories: 1.5
- Patio & porch: Brick, Concrete, Patio, Porch
- Exterior features: Fence, Sprinkler/Irrigation, Porch, Patio
- Pool features: In Ground
- Has spa: Yes
Lot
- Size: 0.34 Acres
- Dimensions: 100 x 150
- Features: City Lot, Oversized Lot, Rectangular Lot
Details
- Additional structures: Greenhouse
- Parcel number: 56511
- Special conditions: None
Construction
Type & style
- Home type: SingleFamily
- Architectural style: Traditional
- Property subtype: Single Family Residence
Materials
- Brick
- Foundation: Slab
- Roof: Asphalt,Shingle
Condition
- Very Good Condition
- Year built: 1969
Utilities & green energy
- Electric: Generator
- Sewer: Public Sewer
- Water: Public
Green energy
- Energy efficient items: Appliances, Lighting, Water Heater, Windows
Community & HOA
Community
- Security: Security System, Fire Sprinkler System
- Subdivision: New Golden Shores
HOA
- Has HOA: Yes
- HOA fee: $100 annually
Location
- Region: Mandeville
Financial & listing details
- Tax assessed value: $446,745
- Annual tax amount: $4,772
- Date on market: 4/14/2026
Price history
| Date | Event | Price |
|---|---|---|
| 6/12/2026 | Sold | -- |
Source:  GSREIN #2552018 Report a problem GSREIN #2552018 Report a problem | ||
| 5/31/2026 | Pending sale | $675,000$145/sqft |
Source: GSREIN #2552018 Report a problem | ||
| 4/29/2026 | Contingent | $675,000$145/sqft |
Source: GSREIN #2552018 Report a problem | ||
| 4/14/2026 | Listed for sale | $675,000$145/sqft |
Source: GSREIN #2552018 Report a problem | ||
Public tax history
| Year | Property taxes | Tax assessment |
|---|---|---|
| 2025 | $4,772 -3.3% | $44,675 |
| 2024 | $4,937 +20.1% | $44,675 +22.7% |
| 2023 | $4,112 | $36,403 |
| 2022 | $4,112 +8.7% | $36,403 |
| 2021 | $3,784 +0.1% | $36,403 |
| 2020 | $3,780 +9.1% | $36,403 +10.2% |
| 2019 | $3,465 -0.1% | $33,042 |
| 2018 | $3,470 -28.8% | $33,042 |
| 2017 | $4,871 +25.8% | $33,042 |
| 2016 | $3,871 | $33,042 +9.7% |
| 2015 | $3,871 +9.2% | $30,126 |
| 2014 | $3,545 -3% | $30,126 |
| 2013 | $3,654 -19.2% | $30,126 -14.4% |
| 2011 | $4,525 +0.3% | $35,206 |
| 2010 | $4,513 | $35,206 |
Find assessor info on the county website
Neighborhood: 70448
Nearby homes
- $480,1004 bd3 ba2.7k sqft3582 Joyce Dr, Mandeville, LA 70448Off Market
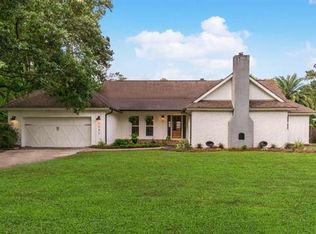
- $326,700-- bd-- ba2.1k sqft3612 Joyce Dr, Mandeville, LA 70448Off Market
- $217,800-- bd-- ba1.7k sqft3601 Monroe St, Mandeville, LA 70448Off Market
- $320,6004 bd2 ba2.1k sqft3621 Monroe St, Mandeville, LA 70448Off Market
- $278,100-- bd-- ba2.3k sqft3541 Monroe St, Mandeville, LA 70448Off Market
- $343,3004 bd3 ba2.4k sqft3622 Joyce Dr, Mandeville, LA 70448Off Market
- $260,800-- bd-- ba2k sqft3534 Joyce Dr, Mandeville, LA 70448Off Market
- $--4 bd4 ba3.1k sqft3605 Joyce Dr, Mandeville, LA 70448Sold
Nearby schools
GreatSchools rating
- 10/10Mandeville Elementary SchoolGrades: PK-3Distance: 0.5 mi
- 10/10Mandeville Junior High SchoolGrades: 7-8Distance: 0.9 mi
- 9/10Mandeville High SchoolGrades: 9-12Distance: 1.1 mi
Schools provided by the listing agent
- Elementary: Mandeville
- Middle: Tchefuncte
- High: Mandeville
Source: GSREIN. This data may not be complete. We recommend contacting the local school district to confirm school assignments for this home.
Get a cash offer in 3 minutes
Find out how much your home could sell for in as little as 3 minutes with a no-obligation cash offer.
Estimated market value
$647,900
Get a cash offer in 3 minutes
Find out how much your home could sell for in as little as 3 minutes with a no-obligation cash offer.
Estimated market value
$647,900
- Louisiana
- Saint Tammany Parish
- Mandeville
- 70448
- 3602 Joyce Dr
