Great 3 bedroom townhouse EOG just across from Howard County Public Library. Freshly painted thru-out. Brand new luxury vinyl plank thru out entire first floor! New stainless steel refrigerator, stove and dishwasher just installed. Baths with new vanities, sinks and faucets plus mirrors and towel racks. Woodburning fireplace in living room. Basement family room with access to backyard. Assigned parking in front of house. Pool membership included.
Sold for $405,000
$405,000
3602 Joycin Ct Unit B, Ellicott City, MD 21042
3beds
1,879sqft
Townhouse
Built in 1982
-- sqft lot
$434,300 Zestimate®
$216/sqft
$3,077 Estimated rent
Home value
$434,300
$413,000 - $456,000
$3,077/mo
Zestimate® history
Owner options
List your home for rent
$3,077/mo
Rent Zestimate®
Find your next renter with Zillow Rental Manager. Plus, with online applications, you can quickly screen prospective tenants – for free.
$3,077/mo
Rent Zestimate®
Refinance and save
$2,083/mo
Est. payment
Refinancing to a lower rate could help reduce your monthly payments and save thousands over the life of the loan.
$2,083/mo
Est. payment
Explore your selling options
Work with a Zillow partner agent
Leverage their expertise and Zillow's premium Showcase listings to get your home seen by more buyers.
Get startedList with your own agent
Get your home in front of millions of buyers by listing it on Zillow.
Learn how to do itSell it yourself
Take full control of how buyers see your home on Zillow by listing For Sale by Owner (FSBO).
List your homeWhat's special
Zillow last checked:
Listing updated:
Listed by:
Kris Turner 410-409-8155,
RE/MAX Realty Group
Bought with:
Biao Luo, 657151
Signature Home Realty LLC
Source: Bright MLS,MLS#: MDHW2042996
Facts & features
Interior
Bedrooms & bathrooms
- Bedrooms: 3
- Bathrooms: 2
- Full bathrooms: 1
- 1/2 bathrooms: 1
- Main level bathrooms: 1
Rooms
- Room types: Living Room, Dining Room, Primary Bedroom, Bedroom 2, Bedroom 3, Kitchen, Family Room
Primary bedroom
- Features: Flooring - Carpet
- Level: Upper
- Area: 182 Square Feet
- Dimensions: 13 X 14
Bedroom 2
- Features: Flooring - Carpet
- Level: Upper
- Area: 108 Square Feet
- Dimensions: 9 X 12
Bedroom 3
- Features: Flooring - Carpet
- Level: Upper
- Area: 72 Square Feet
- Dimensions: 8 X 9
Dining room
- Features: Flooring - Carpet, Flooring - Luxury Vinyl Plank
- Level: Main
- Area: 110 Square Feet
- Dimensions: 10 X 11
Family room
- Features: Flooring - Carpet
- Level: Lower
- Area: 209 Square Feet
- Dimensions: 11 X 19
Kitchen
- Features: Flooring - Luxury Vinyl Plank
- Level: Main
- Area: 88 Square Feet
- Dimensions: 8 X 11
Living room
- Features: Fireplace - Wood Burning, Flooring - Luxury Vinyl Tile
- Level: Main
- Area: 208 Square Feet
- Dimensions: 13 X 16
Heating
- Heat Pump, Electric
Cooling
- Heat Pump, Central Air, Electric
Appliances
- Included: Dishwasher, Disposal, Exhaust Fan, Refrigerator, Range Hood, Oven/Range - Electric, Electric Water Heater
- Laundry: Hookup
Features
- Kitchen - Table Space, Dining Area, Floor Plan - Traditional, Dry Wall
- Flooring: Luxury Vinyl, Carpet
- Doors: Sliding Glass
- Windows: Double Pane Windows, Window Treatments
- Basement: Connecting Stairway,Rear Entrance,Sump Pump,Partially Finished,Walk-Out Access,Full
- Number of fireplaces: 1
- Fireplace features: Glass Doors
Interior area
- Total structure area: 2,254
- Total interior livable area: 1,879 sqft
- Finished area above ground: 1,504
- Finished area below ground: 375
Property
Parking
- Parking features: Assigned, On Street
- Has uncovered spaces: Yes
- Details: Assigned Parking, Assigned Space #: 3602
Accessibility
- Accessibility features: None
Features
- Levels: Three
- Stories: 3
- Pool features: Community
- Fencing: Wood
Lot
- Features: Corner Lot/Unit
Details
- Additional structures: Above Grade, Below Grade
- Parcel number: 1402285924
- Zoning: RA15
- Special conditions: Standard
Construction
Type & style
- Home type: Townhouse
- Architectural style: Traditional
- Property subtype: Townhouse
Materials
- Brick
- Foundation: Block
- Roof: Asphalt
Condition
- Very Good
- New construction: No
- Year built: 1982
Utilities & green energy
- Sewer: Public Sewer
- Water: Public
Community & HOA
Community
- Condo and coop fee: $180 monthly
- Subdivision: Plumtree
HOA
- Has HOA: No
- Amenities included: Pool
- Services included: Lawn Care Front, Maintenance Grounds
- HOA name: Plumtree Condominium Inc
Location
- Region: Ellicott City
Financial & listing details
- Price per square foot: $216/sqft
- Tax assessed value: $318,900
- Annual tax amount: $4,886
- Date on market: 7/28/2024
- Listing agreement: Exclusive Right To Sell
- Ownership: Condominium
Price history
| Date | Event | Price |
|---|---|---|
| 8/30/2024 | Sold | $405,000+1.9%$216/sqft |
Source:  Bright MLS #MDHW2042996 Report a problem Bright MLS #MDHW2042996 Report a problem | ||
| 8/1/2024 | Pending sale | $397,500$212/sqft |
Source: Bright MLS #MDHW2042996 Report a problem | ||
| 7/28/2024 | Listed for sale | $397,500+21983.3%$212/sqft |
Source: Bright MLS #MDHW2042996 Report a problem | ||
| 6/29/2018 | Listing removed | $1,950$1/sqft |
Source: RE/MAX 100 #1000148004 Report a problem | ||
| 2/14/2018 | Listed for rent | $1,950$1/sqft |
Source: Re/Max 100 #1000148004 Report a problem | ||
| 7/29/2017 | Listing removed | $1,950$1/sqft |
Source: RE/MAX 100 #HW9960977 Report a problem | ||
| 5/30/2017 | Listed for rent | $1,950$1/sqft |
Source: RE/MAX 100 #HW9960977 Report a problem | ||
| 6/15/2015 | Sold | $1,800+20%$1/sqft |
Source: Agent Provided Report a problem | ||
| 2/9/2015 | Listing removed | $1,950$1/sqft |
Source: RE/MAX 100 #HW8491038 Report a problem | ||
| 10/29/2014 | Listed for rent | $1,950$1/sqft |
Source: RE/MAX 100 #HW8491038 Report a problem | ||
| 1/24/2010 | Listing removed | $1,500$1/sqft |
Source: The Home Zone Report a problem | ||
| 8/8/2009 | Listed for sale | $1,500$1/sqft |
Source: The Home Zone Report a problem | ||
| 7/18/2009 | Sold | $1,500$1/sqft |
Source: Agent Provided Report a problem | ||
Public tax history
| Year | Property taxes | Tax assessment |
|---|---|---|
| 2025 | -- | $339,833 +6.6% |
| 2024 | $3,591 +2% | $318,900 +2% |
| 2023 | $3,519 +2.1% | $312,500 -2% |
| 2022 | $3,447 +2.1% | $318,900 +6.4% |
| 2021 | $3,375 +4.3% | $299,700 +4.3% |
| 2020 | $3,234 +4.5% | $287,233 -4.2% |
| 2019 | $3,094 -3% | $299,700 +14.3% |
| 2018 | $3,190 -19% | $262,300 |
| 2017 | $3,940 | $262,300 +2.3% |
| 2016 | -- | $256,300 +1.2% |
| 2015 | -- | $253,300 |
| 2014 | -- | $253,300 |
| 2013 | -- | $253,300 -7% |
| 2012 | -- | $272,500 |
| 2011 | -- | $272,500 |
| 2010 | -- | $272,500 -13.2% |
| 2009 | -- | $313,970 +17.4% |
| 2008 | -- | $267,400 +21.1% |
| 2007 | -- | $220,830 +26.7% |
| 2006 | -- | $174,260 +11.7% |
| 2005 | -- | $156,020 +13.2% |
| 2004 | -- | $137,780 +15.3% |
| 2003 | -- | $119,540 +1.9% |
| 2002 | -- | $117,262 +2% |
| 2001 | -- | $114,986 |
Find assessor info on the county website
Neighborhood: 21042
Nearby homes
- $455,0003 bd3 ba1.7k sqft3612 Joycin Ct UNIT C, Ellicott City, MD 21042Sold

- $495,0004 bd4 ba1.8k sqft3562 Lowlen Ct UNIT C, Ellicott City, MD 21042Sold
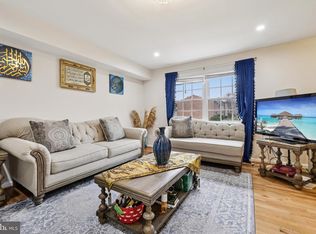
- $226,3001 bd1 ba-- sqft3559 Plumtree Dr, Ellicott City, MD 21042Off Market
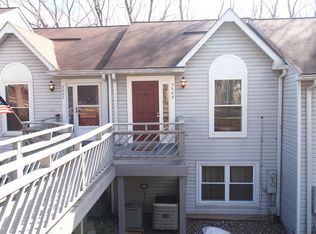
- $231,2001 bd1 ba-- sqft3575 Plum Tree Dr, Ellicott City, MD 21042Off Market

- $456,800-- bd-- ba-- sqft3555 Plum Tree Dr, Ellicott City, MD 21042Off Market
- $375,0003 bd3 ba1.4k sqft3486 Plumtree Dr UNIT C, Ellicott City, MD 21042Sold
- $215,0001 bd1 ba648 sqft3569 Plumtree Dr UNIT 6, Ellicott City, MD 21042Sold
- $204,500-- bd1 ba648 sqft3551 Plumtree Dr UNIT 1, Ellicott City, MD 21042Off Market
Nearby schools
GreatSchools rating
- 8/10Northfield Elementary SchoolGrades: K-5Distance: 1.3 mi
- 9/10Burleigh Manor Middle SchoolGrades: 6-8Distance: 2.1 mi
- 10/10Marriotts Ridge High SchoolGrades: 9-12Distance: 6.2 mi
Schools provided by the listing agent
- District: Howard County Public School System
Source: Bright MLS. This data may not be complete. We recommend contacting the local school district to confirm school assignments for this home.
Get a cash offer in 3 minutes
Find out how much your home could sell for in as little as 3 minutes with a no-obligation cash offer.
Estimated market value
$434,300
Get a cash offer in 3 minutes
Find out how much your home could sell for in as little as 3 minutes with a no-obligation cash offer.
Estimated market value
$434,300
- Maryland
- Howard County
- Ellicott City
- 21042
- 3602 Joycin Ct Unit B
Nearby cities
Nearby zip codes
Other Ellicott City Topics
