Crisp, clean, and modern! Built in 2021 with 3 bedrooms, 2.5 baths, and nearly 2,000 sf, this barely lived in home will bring you many years of joy. The terrific location provides nearby access to walking/hiking trails, parks with tennis and pickle ball courts, shopping, restaurants, and to vibrant downtown San Luis Obispo. The open floorplan provides an expansive common living area that opens to a lovely garden patio with space to relax and enjoy the outdoors. Upstairs you’ll find an open family room perfect to watch television, read a book or just enjoy the company of family and friends. You’ll love the light-filled primary suite with views of the surrounding hills. Also upstairs are two additional bedrooms, a full bath and laundry room. Upgrades totaling $42K in this beautiful home include higher-end cabinets, flooring, and bath tile, AC, whole-house fan, insulation between floors and in garage, 25-year solar plan, 50-amp car charging outlet, and more. In addition to the two-car garage, there is a designated parking space for guests or that third car. The low maintenance landscape gives you time to enjoy all the Central Coast has to offer! https://hdphotohub.com/x1023287 Information not verified.
Sold for $1,025,000
Listed by: BHGRE HAVEN PROPERTIES • Diane Moroski • Contact: 805-592-2050
Bought with: Keller Williams Realty Central Coast
$1,025,000
3602 Lemon Grove Ln, San Luis Obispo, CA 93401
3beds
1,979sqft
Single Family Residence
Built in 2021
3,150 Square Feet Lot
$1,109,600 Zestimate®
$518/sqft
$4,431 Estimated rent
Home value
$1,109,600
$1.05M - $1.17M
$4,431/mo
Zestimate® history
Owner options
List your home for rent
$4,431/mo
Rent Zestimate®
Find your next renter with Zillow Rental Manager. Plus, with online applications, you can quickly screen prospective tenants – for free.
$4,431/mo
Rent Zestimate®
Refinance and save
$6,571/mo
Est. payment
Refinancing to a lower rate could help reduce your monthly payments and save thousands over the life of the loan.
$6,571/mo
Est. payment
Explore your selling options
Work with a Zillow partner agent
Leverage their expertise and Zillow's premium Showcase listings to get your home seen by more buyers.
Get startedList with your own agent
Get your home in front of millions of buyers by listing it on Zillow.
Learn how to do itSell it yourself
Take full control of how buyers see your home on Zillow by listing For Sale by Owner (FSBO).
List your homeWhat's special
Zillow last checked:
Listing updated:
Listed by:
Diane Moroski DRE #01492366 805-592-2050,
BHGRE HAVEN PROPERTIES,
Sandra Lee DRE #01856768 805-550-6052,
BHGRE HAVEN PROPERTIES
Bought with:
Peter Joehnk, DRE #02094564
Keller Williams Realty Central Coast
Source: CRMLS,MLS#: SC23112198 Originating MLS: California Regional MLS
Originating MLS: California Regional MLSFacts & features
Interior
Bedrooms & bathrooms
- Bedrooms: 3
- Bathrooms: 3
- Full bathrooms: 1
- 3/4 bathrooms: 1
- 1/2 bathrooms: 1
- Main level bathrooms: 1
Rooms
- Room types: Bedroom, Entry/Foyer, Great Room, Kitchen, Laundry, Loft, Primary Bedroom, Other, Pantry
Primary bedroom
- Features: Primary Suite
Bedroom
- Features: All Bedrooms Up
Bathroom
- Features: Bathroom Exhaust Fan, Dual Sinks, Enclosed Toilet, Tub Shower, Walk-In Shower
Kitchen
- Features: Self-closing Cabinet Doors, Self-closing Drawers, Walk-In Pantry
Other
- Features: Walk-In Closet(s)
Pantry
- Features: Walk-In Pantry
Heating
- Forced Air
Cooling
- Central Air, Whole House Fan
Appliances
- Included: Dishwasher, Disposal, Gas Range, Microwave, Refrigerator
- Laundry: Laundry Room
Features
- Ceiling Fan(s), Open Floorplan, Pantry, Stone Counters, Recessed Lighting, All Bedrooms Up, Loft, Primary Suite, Walk-In Pantry, Walk-In Closet(s)
- Flooring: Carpet, Tile, Wood
- Doors: Sliding Doors
- Windows: Double Pane Windows, Screens
- Has fireplace: No
- Fireplace features: None
- Common walls with other units/homes: No Common Walls
Interior area
- Total interior livable area: 1,979 sqft
Property
Parking
- Total spaces: 3
- Parking features: Direct Access, Garage, Garage Door Opener, Garage Faces Rear, One Space
- Attached garage spaces: 2
- Uncovered spaces: 1
Accessibility
- Accessibility features: Safe Emergency Egress from Home
Features
- Levels: Two
- Stories: 2
- Entry location: Main level
- Patio & porch: Front Porch, Patio
- Exterior features: Rain Gutters
- Pool features: None
- Spa features: None
- Fencing: Excellent Condition,Wood
- Has view: Yes
- View description: Hills, Neighborhood
Lot
- Size: 3,150 Square Feet
- Features: Front Yard, Level, Near Park, Rectangular Lot
Details
- Parcel number: 004712060
- Zoning: R2
- Special conditions: Standard
Construction
Type & style
- Home type: SingleFamily
- Architectural style: Contemporary
- Property subtype: Single Family Residence
Materials
- Drywall, Stucco
- Foundation: Slab
- Roof: Composition
Condition
- Turnkey
- New construction: No
- Year built: 2021
Utilities & green energy
- Electric: 220 Volts in Garage, Photovoltaics Third-Party Owned
- Sewer: Public Sewer
- Water: Public
- Utilities for property: Cable Connected, Electricity Connected, Natural Gas Connected, Sewer Connected, Underground Utilities, Water Connected
Green energy
- Energy generation: Solar
Community & HOA
Community
- Features: Curbs, Gutter(s), Storm Drain(s), Street Lights, Sidewalks, Park
- Security: Carbon Monoxide Detector(s), Fire Sprinkler System, Smoke Detector(s)
HOA
- Has HOA: Yes
- Amenities included: Maintenance Grounds, Management, Playground
- HOA fee: $142 monthly
- HOA name: Noveno
- HOA phone: 805-545-7600
Location
- Region: San Luis Obispo
Financial & listing details
- Price per square foot: $518/sqft
- Tax assessed value: $1,045,500
- Annual tax amount: $11,524
- Date on market: 6/26/2023
- Cumulative days on market: 6 days
- Listing terms: Cash to New Loan
- Road surface type: Paved
Price history
| Date | Event | Price |
|---|---|---|
| 8/3/2023 | Sold | $1,025,000$518/sqft |
Source:  CRMLS #SC23112198 Report a problem CRMLS #SC23112198 Report a problem | ||
| 7/3/2023 | Pending sale | $1,025,000$518/sqft |
Source: CRMLS #SC23112198 Report a problem | ||
| 6/26/2023 | Listed for sale | $1,025,000+16.7%$518/sqft |
Source: CRMLS #SC23112198 Report a problem | ||
| 1/28/2022 | Sold | $878,000$444/sqft |
Source: Public Record Report a problem | ||
Public tax history
| Year | Property taxes | Tax assessment |
|---|---|---|
| 2025 | $11,524 +1.7% | $1,045,500 +2% |
| 2024 | $11,328 +14.3% | $1,025,000 +14.5% |
| 2023 | $9,909 +173.4% | $895,254 +161.4% |
| 2022 | $3,625 +181.5% | $342,545 +182.6% |
| 2021 | $1,288 +1% | $121,221 +1% |
| 2020 | $1,274 +1% | $119,979 +2% |
| 2019 | $1,261 | $117,627 |
Find assessor info on the county website
Neighborhood: 93401
Nearby homes
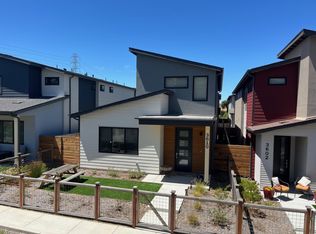
- $1,035,8003 bd3 ba1.6k sqft3610 Lemon Grove Aly, San Luis Obispo, CA 93401Off Market
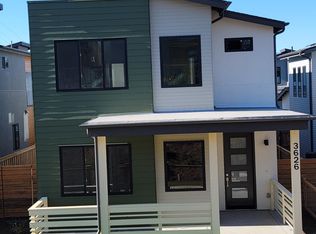
- $997,6003 bd2 ba1.6k sqft3610 Lemon Grove Ln, San Luis Obispo, CA 93401Off Market
- $1,053,0003 bd2 ba1.8k sqft3618 Lemon Grove Ln, San Luis Obispo, CA 93401Off Market
- $1,087,3003 bd2 ba1.8k sqft3600 Ranch House Rd, San Luis Obispo, CA 93401Off Market
- $1,420,3004 bd4 ba2.5k sqft1232 Noveno Ave, San Luis Obispo, CA 93401Off Market
- $1,135,4003 bd2 ba2k sqft3608 Ranch House Rd, San Luis Obispo, CA 93401Off Market
- $1,437,3004 bd4 ba2.5k sqft1242 Noveno Ave, San Luis Obispo, CA 93401Off Market
- $1,099,1003 bd2 ba1.9k sqft3626 Lemon Grove Ln, San Luis Obispo, CA 93401Off Market
Nearby schools
GreatSchools rating
- 7/10Los Ranchos Elementary SchoolGrades: K-6Distance: 3 mi
- 9/10Laguna Middle SchoolGrades: 7-8Distance: 3.3 mi
- 10/10San Luis Obispo High SchoolGrades: 9-12Distance: 1.7 mi
Schools provided by the listing agent
- Middle: Laguna
Source: CRMLS. This data may not be complete. We recommend contacting the local school district to confirm school assignments for this home.


Get pre-qualified for a loan
At Zillow Home Loans, we can pre-qualify you in as little as 5 minutes with no impact to your credit score.An equal housing lender. NMLS #10287.
Sell for more on Zillow
Get a Zillow Showcase℠ listing at no additional cost and you could sell for .
$1,109,600
2% more
+$22,192
With Zillow Showcase(estimated)
$1,131,792
- California
- San Luis Obispo County
- San Luis Obispo
- 93401
- 3602 Lemon Grove Ln
Nearby cities
Nearby zip codes
Other San Luis Obispo Topics
