MLS#2033335 Ready Now! With a perfect water view to the woods, the Sanibel boasts a perfect blend of captivating exterior charm and well-designed interiors. Featuring 4 bedrooms and 4.5 baths, each bedroom comes with its own private bathroom. The meticulously planned layout spans 2,921 square feet in a beautiful culdesac. Step into the residence through the welcoming foyer, seamlessly connected to two of the secondary bedrooms. Moving through the foyer, you'll discover the open-concept kitchen with a central island that seamlessly transitions into the gathering room, offering access to the expansive covered lanai. The generous primary suite is equipped with a garden tub, a spacious walk-in shower, dual vanities, a water closet, and a well-appointed walk-in closet. Structural options include: gourmet kitchen, pocket sliding glass door, study.
Closed
$675,893
3602 MELCON FARMS Way, Jacksonville, FL 32223
4beds
2,921sqft
Single Family Residence
Built in 2024
10,800 Square Feet Lot
$675,100 Zestimate®
$231/sqft
$4,091 Estimated rent
Home value
$675,100
$635,000 - $716,000
$4,091/mo
Zestimate® history
Owner options
List your home for rent
$4,091/mo
Rent Zestimate®
Find your next renter with Zillow Rental Manager. Plus, with online applications, you can quickly screen prospective tenants – for free.
$4,091/mo
Rent Zestimate®
Refinance and save
$4,954/mo
Est. payment
Refinancing to a lower rate could help reduce your monthly payments and save thousands over the life of the loan.
$4,954/mo
Est. payment
Explore your selling options
Work with a Zillow partner agent
Leverage their expertise and Zillow's premium Showcase listings to get your home seen by more buyers.
Get startedList with your own agent
Get your home in front of millions of buyers by listing it on Zillow.
Learn how to do itSell it yourself
Take full control of how buyers see your home on Zillow by listing For Sale by Owner (FSBO).
List your homeWhat's special
Central islandExpansive covered lanaiCaptivating exterior charmBeautiful culdesacGourmet kitchenWell-designed interiorsPocket sliding glass door
Zillow last checked:
Listing updated:
Listed by:
MICHELLE M CAMPBELL 904-600-0855,
TAYLOR MORRISON REALTY OF FLA 904-600-0855
Bought with:
NON MLS (realMLS)
NON MLS (realMLS)
Source: realMLS,MLS#: 2033335
Facts & features
Interior
Bedrooms & bathrooms
- Bedrooms: 4
- Bathrooms: 5
- Full bathrooms: 4
- 1/2 bathrooms: 1
Primary bedroom
- Level: First
- Area: 270 Square Feet
- Dimensions: 15.00 x 18.00
Bedroom 1
- Level: First
- Area: 156 Square Feet
- Dimensions: 13.00 x 12.00
Bedroom 2
- Level: First
- Area: 156 Square Feet
- Dimensions: 13.00 x 12.00
Bedroom 3
- Level: First
- Area: 156 Square Feet
- Dimensions: 13.00 x 12.00
Great room
- Level: First
- Area: 400 Square Feet
- Dimensions: 20.00 x 20.00
Kitchen
- Level: First
Other
- Level: First
- Area: 224 Square Feet
- Dimensions: 14.00 x 16.00
Heating
- Central
Cooling
- Central Air
Appliances
- Included: Other, Dishwasher, Disposal, Electric Range, Microwave
- Laundry: Electric Dryer Hookup, Washer Hookup
Features
- Butler Pantry, Pantry, Walk-In Closet(s), Other
- Flooring: Tile
Interior area
- Total interior livable area: 2,921 sqft
Property
Parking
- Total spaces: 3
- Parking features: Attached, Garage, Garage Door Opener
- Attached garage spaces: 3
Features
- Levels: One
- Stories: 1
- Patio & porch: Covered, Patio, Porch
- Fencing: Vinyl
- Has view: Yes
- View description: Protected Preserve
Lot
- Size: 10,800 Square Feet
- Dimensions: 90 x 120
- Features: Sprinklers In Front
Details
- Parcel number: NA
Construction
Type & style
- Home type: SingleFamily
- Architectural style: Craftsman
- Property subtype: Single Family Residence
Materials
- Fiber Cement, Frame, Vinyl Siding
- Roof: Shingle
Condition
- Under Construction
- New construction: Yes
- Year built: 2024
Utilities & green energy
- Sewer: Public Sewer
- Water: Public
- Utilities for property: Other
Community & HOA
Community
- Security: Smoke Detector(s)
- Subdivision: Melcon Farms
HOA
- Has HOA: Yes
- HOA fee: $286 quarterly
- HOA name: Castel Group
Location
- Region: Jacksonville
Financial & listing details
- Price per square foot: $231/sqft
- Tax assessed value: $100,000
- Annual tax amount: $1,787
- Date on market: 2/25/2025
- Listing terms: Cash,Conventional,FHA,VA Loan
Price history
| Date | Event | Price |
|---|---|---|
| 2/19/2026 | Sold | $675,893+1.6%$231/sqft |
Source: Public Record Report a problem | ||
| 5/29/2025 | Sold | $665,000-5%$228/sqft |
Source:  realMLS #2033335 Report a problem realMLS #2033335 Report a problem | ||
| 5/2/2025 | Pending sale | $699,990$240/sqft |
Source: realMLS #2033335 Report a problem | ||
| 4/15/2025 | Price change | $699,990-6.7%$240/sqft |
Source: realMLS #2033335 Report a problem | ||
| 2/25/2025 | Price change | $749,990+0%$257/sqft |
Source: realMLS #2033335 Report a problem | ||
| 1/6/2025 | Pending sale | $749,900$257/sqft |
Source: realMLS #2033335 Report a problem | ||
| 12/5/2024 | Price change | $749,900+1.4%$257/sqft |
Source:  Taylor Morrison Report a problem Taylor Morrison Report a problem | ||
| 12/4/2024 | Price change | $739,900-1.3%$253/sqft |
Source: Taylor Morrison Report a problem | ||
| 11/6/2024 | Price change | $749,900+1.4%$257/sqft |
Source: realMLS #2033335 Report a problem | ||
| 6/22/2024 | Listed for sale | $739,900$253/sqft |
Source: Taylor Morrison Report a problem | ||
Public tax history
| Year | Property taxes | Tax assessment |
|---|---|---|
| 2024 | $1,787 | $100,000 |
Find assessor info on the county website
Neighborhood: Julington Creek
Nearby homes
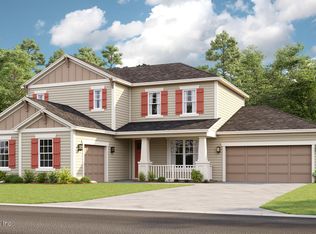
- $791,0004 bd3 ba3.3k sqft3561 Melcon Farms Way, Jacksonville, FL 32223Sold
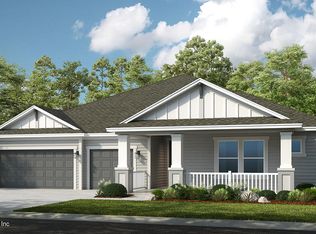
- $674,9004 bd4 ba2.7k sqft3597 Melcon Farms Way, Jacksonville, FL 32223Sold
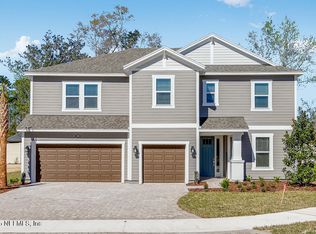
- $649,9905 bd4 ba3.1k sqft3591 Melcon Farms Way, Jacksonville, FL 32223Sold
- $625,0004 bd4 ba2.7k sqft3585 Melcon Farms Way, Jacksonville, FL 32223Sold

- $600,0004 bd4 ba2.7k sqft3506 Melcon Farms Way, Jacksonville, FL 32223Sold
- $649,9004 bd4 ba2.7k sqft3543 Melcon Farms Way, Jacksonville, FL 32223Sold
- $1,377,96017.01 Acres3320 Oconnor Rd, Jacksonville, FL 32223Off Market
- $578,3992 bd2 ba1.3k sqft3318 Oconnor Rd, Jacksonville, FL 32223Off Market
Nearby schools
GreatSchools rating
- 8/10Loretto Elementary SchoolGrades: PK-5Distance: 1.1 mi
- 6/10Mandarin Middle SchoolGrades: 6-8Distance: 3.5 mi
- 7/10Mandarin High SchoolGrades: 9-12Distance: 2.3 mi
Schools provided by the listing agent
- Elementary: Loretto
- Middle: Mandarin
- High: Mandarin
Source: realMLS. This data may not be complete. We recommend contacting the local school district to confirm school assignments for this home.
Get a cash offer in 3 minutes
Find out how much your home could sell for in as little as 3 minutes with a no-obligation cash offer.
Estimated market value
$675,100
Get a cash offer in 3 minutes
Find out how much your home could sell for in as little as 3 minutes with a no-obligation cash offer.
Estimated market value
$675,100
- Florida
- Duval County
- Jacksonville
- 32223
- Julington Creek
- 3602 MELCON FARMS Way
Nearby cities
Nearby neighborhoods
Nearby zip codes
Other Jacksonville Topics
