Skip main navigation
Off market
  • $334,500

    3602 Muskie Dr, Weston, WI 54476

    3beds
    1,993sqft
    SingleFamily
    Built in 2004
    0.35 Acres Lot
    $334,500 Zestimate®
    $168/sqft
    $2,469 Estimated rent

    Home value

    $334,500

    $318,000 - $351,000

    $2,469/mo

    Zestimate® history
    Loading
    Loading...

    Owner options

    List your home for rent

    $2,469/mo

    Rent Zestimate®

    Find your next renter with Zillow Rental Manager. Plus, with online applications, you can quickly screen prospective tenants – for free.

    Learn more

    $2,469/mo

    Rent Zestimate®

    Refinance and save

    $1,768/mo

    Est. payment

    Refinancing to a lower rate could help reduce your monthly payments and save thousands over the life of the loan.

    See today's rates

    $1,768/mo

    Est. payment

    Explore your selling options

    Work with a Zillow partner agent

    Leverage their expertise and Zillow's premium Showcase listings to get your home seen by more buyers.

    Get started

    List with your own agent

    Get your home in front of millions of buyers by listing it on Zillow.

    Learn how to do it

    Sell it yourself

    Take full control of how buyers see your home on Zillow by listing For Sale by Owner (FSBO).

    List your home

    What's special

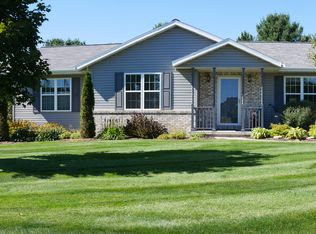
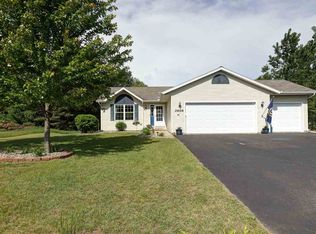
    Well-maintained, 1-owner home in the Sandy Meadow subdivision in Weston! Great curb appeal with lush lawn, perimeter landscaping, large covered front porch and nice backyard space with deck, some mature trees and fire pit area! Inside features a nice entry with a contemporary front living room, neutral grey/white color palette throughout, modern window treatments / curtains (included), engineered hardwood flooring (only 5-6 yrs old) and great natural light! Updated kitchen w/ refinished and painted cabinetry, updated hardware, corner sink with included Bosch dishwasher, large pantry closet, recessed lighting and plenty of seating at the large breakfast bar and spacious dinette. Sliding glass patio doors to the back deck - offering a private retreat for grilling out and relaxing!The upper level features new carpeting throughout (only 6 months old) with a spacious owner's suite with private full bath and spacious walk-in closet, plus another 2 secondary bedrooms and full hall bath w/ shower/tub. The lower level features a large family room with full-sized windows, offering a comfortable feel, nicely finished with newer carpeting (2 yrs old) and corner gas fireplace. Large mechanical / laundry room with great storage space and a new water heater (2020). Outside of the home offers a great front and backyard, seated on a 0.35 lot with open space for enjoying games and entertaining alike. Great location on a low-traffic & quiet road, walking distance to Machmueller Park, walking trails along the Eau Claire River and just 5 minutes to Hwy-29 in Weston and area conveniences / shopping. Located in the D.C. Everest School District, Riverside Elementary. Schedule your showing today!

    This property is not currently displayed as for sale or rent on Zillow. This may be different from what's on other websites or public sources.

    Facts & features

    Interior

    Bedrooms & bathrooms
    • Bedrooms: 3
    • Bathrooms: 3
    • Full bathrooms: 2
    • 1/2 bathrooms: 1
    Heating
    • Forced air, Gas
    Cooling
    • Central
    Appliances
    • Included: Dishwasher
    Features
    • Flooring: Carpet, Laminate, Linoleum / Vinyl
    • Basement: Full, Finished, Plumbed for Bath, Poured, Daylight Window
    • Has fireplace: Yes
    Interior area
    • Total interior livable area: 1,993 sqft

    Property

    Parking
    • Total spaces: 2
    • Parking features: Garage - Attached
    Features
    • Exterior features: Vinyl
    Lot
    • Size: 0.35 Acres
    Details
    • Parcel number: 19228081010059
    • Zoning: Residential

    Construction

    Type & style
    • Home type: SingleFamily
    Condition
    • Year built: 2004

    Community & HOA

    Location
    • Region: Weston
    • Municipality: Weston, Village Of

    Financial & listing details

    • Price per square foot: $168/sqft
    • Tax assessed value: $263,400
    • Annual tax amount: $4,126

    Price history

    DateEventPrice
    7/24/2022Listing removed--
    Source: WIREX MLS #22102753 Report a problem
    7/23/2021Sold$251,000+0.4%$126/sqft
    Source: EXIT Realty solds #-6532751060881697973 Report a problem
    6/4/2021Listed for sale$249,900$125/sqft
    Source: CWMLS #22102753 Report a problem

    Public tax history

    YearProperty taxesTax assessment
    2024$4,126 +7.5%$263,400 +56.5%
    2023$3,839 -4.4%$168,300
    2022$4,016 +2.8%$168,300
    2021$3,909 +0.4%$168,300
    2020$3,895 +2.8%$168,300
    2019$3,788 +4.5%$168,300
    2018$3,627 +3.3%$168,300
    2017$3,512 +1.1%$168,300
    2016$3,475 +2.5%$168,300
    2015$3,391 +1.2%$168,300
    2014$3,352 -3.6%$168,300
    2013$3,478 +2.9%$168,300
    2012$3,380 -1.9%$168,300
    2011$3,446 +3.2%$168,300
    2010$3,340 -0.9%$168,300
    2009$3,369 -3.2%$168,300
    2008$3,479 +4.1%$168,300
    2007$3,344 +6.8%$168,300 +26.4%
    2006$3,130 +3.1%$133,200
    2005$3,037 $133,200
    Find assessor info on the county website

    Neighborhood: 54476

    Nearby schools

    GreatSchools rating
    Get pre-qualified for a loan
    At Zillow Home Loans, we can pre-qualify you in as little as 5 minutes with no impact to your credit score.

    An equal housing lender. NMLS #10287.