This inviting home, presented in a ready to move in condition, promising immediate comfort and enjoyment for its occupants is waiting for the new owners. Within the great room, a comforting electric fireplace stands ready to provide warmth and ambiance, while the vaulted ceiling creates an impressive sense of spaciousness. The kitchen, a central point for daily routines, features stainless steel appliances including a gas stove, Bosch dishwasher and a new microwave in '24. This single family residence, a charming ranch style structure, encompasses three bedrooms and two full bathrooms, offering comfortable private quarters. A dedicated laundry room provides practical convenience, while the open floor plan throughout the living area promotes an airy and unconfined experience. Extending beyond the interior, the property includes a patio, perfectly positioned to capture a serene water view of the pond, inviting moments of relaxation. The lot area features a shed, firepit and a secure, fenced backyard, providing both utility and a sense of secluded outdoor enjoyment. Seller is providing a Cinch Home Warranty for the buyer for peace of mind in the first year in your new home. New windows & patio door '21, new water heater Sep'25.
Sold
$205,000
3602 N Bearwood Dr, Indianapolis, IN 46235
3beds
1,224sqft
Residential, Single Family Residence
Built in 1992
0.26 Acres Lot
$205,400 Zestimate®
$167/sqft
$1,568 Estimated rent
Home value
$205,400
$193,000 - $218,000
$1,568/mo
Zestimate® history
Owner options
List your home for rent
$1,568/mo
Rent Zestimate®
Find your next renter with Zillow Rental Manager. Plus, with online applications, you can quickly screen prospective tenants – for free.
$1,568/mo
Rent Zestimate®
Refinance and save
$1,333/mo
Est. payment
Refinancing to a lower rate could help reduce your monthly payments and save thousands over the life of the loan.
$1,333/mo
Est. payment
Explore your selling options
Work with a Zillow partner agent
Leverage their expertise and Zillow's premium Showcase listings to get your home seen by more buyers.
Get startedList with your own agent
Get your home in front of millions of buyers by listing it on Zillow.
Learn how to do itSell it yourself
Take full control of how buyers see your home on Zillow by listing For Sale by Owner (FSBO).
List your homeWhat's special
Comforting electric fireplaceSecure fenced backyardThree bedroomsVaulted ceilingStainless steel appliancesGas stoveBosch dishwasher
Zillow last checked:
Listing updated:
Listed by:
Sue Pfohl 317-371-6002,
F.C. Tucker Company
Bought with:
Laura Moreno
F.C. Tucker Company
Source: MIBOR as distributed by MLS GRID,MLS#: 22089771
Facts & features
Interior
Bedrooms & bathrooms
- Bedrooms: 3
- Bathrooms: 2
- Full bathrooms: 2
- Main level bathrooms: 2
- Main level bedrooms: 3
Primary bedroom
- Level: Main
- Area: 175.74 Square Feet
- Dimensions: 17.4 x 10.10
Bedroom 2
- Level: Main
- Area: 111.1 Square Feet
- Dimensions: 11.11 x 10
Bedroom 3
- Level: Main
- Area: 89.21 Square Feet
- Dimensions: 11 x 8.11
Great room
- Level: Main
- Area: 261.8 Square Feet
- Dimensions: 17 x 15.4
Kitchen
- Level: Main
- Area: 167.24 Square Feet
- Dimensions: 14.8 x 11.3
Laundry
- Level: Main
- Area: 51.59 Square Feet
- Dimensions: 7.7 x 6.7
Heating
- Forced Air, Natural Gas
Cooling
- Central Air
Appliances
- Included: Dishwasher, Dryer, Disposal, Gas Water Heater, MicroHood, Gas Oven, Refrigerator, Washer
- Laundry: Laundry Room
Features
- Entrance Foyer
- Has basement: No
- Number of fireplaces: 1
- Fireplace features: Electric
Interior area
- Total structure area: 1,224
- Total interior livable area: 1,224 sqft
Property
Parking
- Total spaces: 2
- Parking features: Attached
- Attached garage spaces: 2
Features
- Levels: One
- Stories: 1
- Patio & porch: Patio
- Exterior features: Fire Pit
- Fencing: Fenced,Chain Link,Full
- Has view: Yes
- View description: Pond
- Water view: Pond
- Waterfront features: Pond
Lot
- Size: 0.26 Acres
- Features: Mature Trees
Details
- Additional structures: Storage
- Parcel number: 490822109030000700
- Horse amenities: None
Construction
Type & style
- Home type: SingleFamily
- Architectural style: Ranch
- Property subtype: Residential, Single Family Residence
Materials
- Vinyl With Brick
- Foundation: Slab
Condition
- New construction: No
- Year built: 1992
Utilities & green energy
- Water: Public
- Utilities for property: Electricity Connected, Sewer Connected, Water Connected
Community & HOA
Community
- Security: Closed Circuit Camera(s), Smoke Detector(s)
- Subdivision: Hunters Crossing
HOA
- Has HOA: No
Location
- Region: Indianapolis
Financial & listing details
- Price per square foot: $167/sqft
- Tax assessed value: $175,900
- Annual tax amount: $1,746
- Date on market: 3/27/2026
- Cumulative days on market: 8 days
- Electric utility on property: Yes
Price history
| Date | Event | Price |
|---|---|---|
| 5/6/2026 | Sold | $205,000+0%$167/sqft |
Source:  MIBOR as distributed by MLS GRID #22089771 Report a problem MIBOR as distributed by MLS GRID #22089771 Report a problem | ||
| 4/6/2026 | Pending sale | $204,900$167/sqft |
Source: MIBOR as distributed by MLS GRID #22089771 Report a problem | ||
| 3/27/2026 | Listed for sale | $204,900+104.9%$167/sqft |
Source: MIBOR as distributed by MLS GRID #22089771 Report a problem | ||
| 7/31/2003 | Sold | $99,999$82/sqft |
Source: MIBOR as distributed by MLS GRID #2301861 Report a problem | ||
Public tax history
| Year | Property taxes | Tax assessment |
|---|---|---|
| 2025 | $1,746 +0.5% | $175,900 +13.8% |
| 2024 | $1,738 +21.1% | $154,600 |
| 2023 | $1,435 +20.7% | $154,600 +16.5% |
| 2022 | $1,189 +29.8% | $132,700 +19.3% |
| 2021 | $917 -7.3% | $111,200 +8.8% |
| 2020 | $989 +54.5% | $102,200 |
| 2019 | $640 -1.6% | $102,200 +22.1% |
| 2018 | $650 -5.1% | $83,700 -0.8% |
| 2017 | $685 +23.1% | $84,400 +3.1% |
| 2016 | $557 -7.6% | $81,900 +0.6% |
| 2014 | $603 -13.3% | $81,400 +4% |
| 2013 | $695 | $78,300 -8.5% |
| 2012 | $695 | $85,600 +3.8% |
| 2011 | -- | $82,500 |
| 2010 | $551 +9.6% | $82,500 -3.6% |
| 2009 | $502 | $85,600 -4.8% |
| 2007 | -- | $89,900 +0.8% |
| 2006 | -- | $89,200 +1.7% |
| 2005 | -- | $87,700 |
| 2004 | -- | $87,700 |
| 2003 | -- | $87,700 +50.7% |
| 2002 | -- | $58,200 +200% |
| 2001 | -- | $19,400 |
| 2000 | -- | $19,400 |
Find assessor info on the county website
Neighborhood: Far Eastside
Nearby homes
- $180,4003 bd2 ba1.1k sqft11139 E Hunters Blvd, Indianapolis, IN 46235Off Market
- $187,900-- bd1 ba1.4k sqft3576 N Bearwood Dr, Indianapolis, IN 46235Off Market
- $171,5003 bd2 ba1.2k sqft11133 Hunters Blvd, Indianapolis, IN 46235Off Market
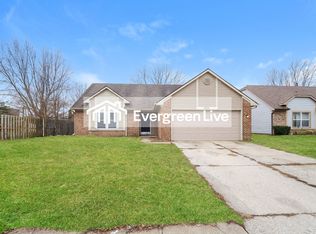
- $179,5003 bd1 ba1k sqft3570 N Bearwood Dr, Indianapolis, IN 46235Off Market
- $175,0003 bd2 ba1.2k sqft3609 Bearwood Dr, Indianapolis, IN 46235Sold
- $181,4003 bd2 ba1.1k sqft3603 Bearwood Dr, Indianapolis, IN 46235Off Market
- $176,3003 bd2 ba1.1k sqft3575 Bearwood Dr, Indianapolis, IN 46235Off Market
- $175,0003 bd2 ba1.2k sqft3609 N Bearwood Dr, Indianapolis, IN 46235Sold
Nearby schools
GreatSchools rating
- 4/10Stonybrook Middle School (7-8)Grades: 5-8Distance: 1.1 mi
- 3/10Warren Central High SchoolGrades: 9-12Distance: 2.7 mi
- 4/10Sunny Heights Elementary SchoolGrades: K-4Distance: 1.2 mi
Schools provided by the listing agent
- High: Seeger Memorial Jr-Sr High School
Source: MIBOR as distributed by MLS GRID. This data may not be complete. We recommend contacting the local school district to confirm school assignments for this home.
Get a cash offer in 3 minutes
Find out how much your home could sell for in as little as 3 minutes with a no-obligation cash offer.
Estimated market value
$205,400
Get a cash offer in 3 minutes
Find out how much your home could sell for in as little as 3 minutes with a no-obligation cash offer.
Estimated market value
$205,400
- Indiana
- Marion County
- Indianapolis
- 46235
- Far Eastside
- 3602 N Bearwood Dr
Nearby cities
Nearby neighborhoods
Nearby zip codes
Other Indianapolis Topics
