Pristine new construction on an oversized lot, this spectacular 4300 SQFT single family home is located on a quiet, tree-lined street in Old Irving Park. The main level of the home offers 10' ceilings, 4" white oak hardwood floors, a custom fireplace flanked by built-in bookshelves, and Marvin windows. The gourmet kitchen features an impressive 12ft. island/breakfast bar with quartz countertops, Thermador appliances, ample cabinet space and pantry. The family room flows nicely off of the kitchen and features floor-to-ceiling windows, a fireplace, and easy access to the backyard through the rear entry with a mudroom area. Sunny and spacious, the primary bedroom showcases custom built-ins, a fireplace, and two walk-in closets. The spa-like primary bath features double vanities, a free-standing tub, steam shower, and radiant heated floors. The secondary bedrooms both feature ensuite bathrooms with heated floors. A spectacular 3rd floor bonus room is flooded with natural light from 4 skylights. The lower level with 9ft ceilings and heated floors features two additional bedrooms, one ensuite, a recreation room, a wet bar with dishwasher, and a beverage cooler. The two-car garage includes an electrical vehicle charging station, additional storage space in the garage attic, and gorgeous outdoor space with paver patio. Multi-zone heating and cooling, central vacuum system. Beautiful neighborhood with easy access to Independence Park, Athletic Field Park, Farmers Market, Movies in the park, Chicago Park District classes and Independence Park Pool. Located within close proximity to Disney II Magnet Elementary, St. Viator Elementary, Gateway Montessori, Blazing Star Elementary, St. Edward Elementary, Lane Tech, and DePaul Prep. Easy access to Highway I-90/94 Kennedy Expressway, downtown, and O'Hare, Blue Line, CTA buses, and two Metra lines.
Closed
$1,449,000
3602 N Keeler Ave, Chicago, IL 60641
5beds
4,325sqft
Single Family Residence
Built in 2023
3,875 Square Feet Lot
$1,601,100 Zestimate®
$335/sqft
$7,714 Estimated rent
Home value
$1,601,100
$1.49M - $1.73M
$7,714/mo
Zestimate® history
Owner options
List your home for rent
$7,714/mo
Rent Zestimate®
Find your next renter with Zillow Rental Manager. Plus, with online applications, you can quickly screen prospective tenants – for free.
$7,714/mo
Rent Zestimate®
Refinance and save
$8,529/mo
Est. payment
Refinancing to a lower rate could help reduce your monthly payments and save thousands over the life of the loan.
$8,529/mo
Est. payment
Explore your selling options
Work with a Zillow partner agent
Leverage their expertise and Zillow's premium Showcase listings to get your home seen by more buyers.
Get startedList with your own agent
Get your home in front of millions of buyers by listing it on Zillow.
Learn how to do itSell it yourself
Take full control of how buyers see your home on Zillow by listing For Sale by Owner (FSBO).
List your homeWhat's special
Zillow last checked:
Listing updated:
Listed by:
Carrie McCormick 312-961-4612,
@properties Christie's International Real Estate
Bought with:
Donald Shea
Baird & Warner
Source: MRED as distributed by MLS GRID,MLS#: 12046148
Facts & features
Interior
Bedrooms & bathrooms
- Bedrooms: 5
- Bathrooms: 5
- Full bathrooms: 4
- 1/2 bathrooms: 1
Rooms
- Room types: Bedroom 5, Recreation Room, Walk In Closet, Great Room, Balcony/Porch/Lanai
Primary bedroom
- Features: Flooring (Hardwood), Bathroom (Full, Double Sink, Lever/Easy to use faucets, Tub & Separate Shwr)
- Level: Second
- Area: 252 Square Feet
- Dimensions: 18X14
Bedroom 2
- Features: Flooring (Hardwood)
- Level: Second
- Area: 143 Square Feet
- Dimensions: 13X11
Bedroom 3
- Features: Flooring (Hardwood)
- Level: Second
- Area: 110 Square Feet
- Dimensions: 11X10
Bedroom 4
- Features: Flooring (Carpet)
- Level: Lower
- Area: 187 Square Feet
- Dimensions: 17X11
Bedroom 5
- Features: Flooring (Carpet)
- Level: Lower
- Area: 143 Square Feet
- Dimensions: 13X11
Balcony porch lanai
- Level: Third
- Area: 49 Square Feet
- Dimensions: 7X7
Dining room
- Features: Flooring (Hardwood)
- Level: Main
- Area: 234 Square Feet
- Dimensions: 18X13
Family room
- Features: Flooring (Porcelain Tile)
- Level: Lower
- Area: 493 Square Feet
- Dimensions: 29X17
Great room
- Features: Flooring (Hardwood)
- Level: Main
- Area: 306 Square Feet
- Dimensions: 18X17
Kitchen
- Features: Kitchen (Eating Area-Breakfast Bar, Island, Custom Cabinetry), Flooring (Hardwood)
- Level: Main
- Area: 324 Square Feet
- Dimensions: 18X18
Laundry
- Features: Flooring (Porcelain Tile)
- Level: Second
- Area: 54 Square Feet
- Dimensions: 9X6
Living room
- Features: Flooring (Hardwood)
- Level: Main
- Area: 288 Square Feet
- Dimensions: 18X16
Recreation room
- Features: Flooring (Carpet)
- Level: Third
- Area: 864 Square Feet
- Dimensions: 72X12
Walk in closet
- Features: Flooring (Hardwood)
- Level: Second
- Area: 50 Square Feet
- Dimensions: 10X5
Heating
- Natural Gas, Forced Air, Radiant, Sep Heating Systems - 2+, Zoned, Radiant Floor
Cooling
- Central Air, Zoned
Appliances
- Included: Double Oven, Range, Microwave, Dishwasher, High End Refrigerator, Freezer, Washer, Dryer, Disposal, Wine Refrigerator, ENERGY STAR Qualified Appliances
- Laundry: Upper Level, Gas Dryer Hookup, In Unit, Laundry Closet, Sink
Features
- Wet Bar, Built-in Features, Walk-In Closet(s), Bookcases, Open Floorplan, Cocktail Lounge, Dining Combo, Granite Counters, Pantry
- Flooring: Hardwood, Carpet
- Windows: Skylight(s)
- Basement: Finished,9 ft + pour,Rec/Family Area,Sleeping Area,Storage Space,Full,Daylight
- Attic: Finished,Full,Interior Stair
- Number of fireplaces: 3
- Fireplace features: Wood Burning, Electric, Gas Log, Gas Starter, Family Room, Living Room, Master Bedroom
Interior area
- Total structure area: 4,325
- Total interior livable area: 4,325 sqft
Property
Parking
- Total spaces: 2
- Parking features: Garage Door Opener, On Site, Garage Owned, Detached, Garage
- Garage spaces: 2
- Has uncovered spaces: Yes
Accessibility
- Accessibility features: No Disability Access
Features
- Stories: 3
- Patio & porch: Patio
- Fencing: Fenced
Lot
- Size: 3,875 Square Feet
- Dimensions: 155 X 25
- Features: Landscaped
Details
- Parcel number: 13222210000000
- Special conditions: List Broker Must Accompany
- Other equipment: Central Vacuum
Construction
Type & style
- Home type: SingleFamily
- Property subtype: Single Family Residence
Materials
- Stucco
Condition
- New Construction
- New construction: Yes
- Year built: 2023
Utilities & green energy
- Electric: Circuit Breakers, 200+ Amp Service
- Sewer: Public Sewer, Overhead Sewers
- Water: Lake Michigan, Public
Community & HOA
Community
- Features: Curbs, Sidewalks, Street Lights, Street Paved, Other
- Security: Security System
HOA
- Services included: None
Location
- Region: Chicago
Financial & listing details
- Price per square foot: $335/sqft
- Date on market: 5/3/2024
- Listing terms: Conventional
- Ownership: Fee Simple
Price history
| Date | Event | Price |
|---|---|---|
| 7/22/2024 | Sold | $1,449,000$335/sqft |
Source:  MRED as distributed by MLS GRID #12046148 Report a problem MRED as distributed by MLS GRID #12046148 Report a problem | ||
| 6/8/2024 | Pending sale | $1,449,000$335/sqft |
Source: MRED as distributed by MLS GRID #12046148 Report a problem | ||
| 5/3/2024 | Price change | $1,449,000-3.3%$335/sqft |
Source: MRED as distributed by MLS GRID #12046148 Report a problem | ||
| 3/13/2024 | Listed for sale | $1,499,000$347/sqft |
Source: MRED as distributed by MLS GRID #12002367 Report a problem | ||
| 11/17/2023 | Listing removed | -- |
Source: MRED as distributed by MLS GRID #11877302 Report a problem | ||
| 10/19/2023 | Price change | $1,499,000-3.2%$347/sqft |
Source: MRED as distributed by MLS GRID #11877302 Report a problem | ||
| 8/31/2023 | Price change | $1,549,000-3.1%$358/sqft |
Source: MRED as distributed by MLS GRID #11844984 Report a problem | ||
| 7/28/2023 | Listed for sale | $1,599,000$370/sqft |
Source: MRED as distributed by MLS GRID #11844984 Report a problem | ||
| 7/28/2023 | Listing removed | -- |
Source: MRED as distributed by MLS GRID #11802972 Report a problem | ||
| 6/8/2023 | Listed for sale | $1,599,000-4%$370/sqft |
Source: MRED as distributed by MLS GRID #11802972 Report a problem | ||
| 6/7/2023 | Listing removed | -- |
Source: MRED as distributed by MLS GRID #11784737 Report a problem | ||
| 5/16/2023 | Listed for sale | $1,665,000+28.2%$385/sqft |
Source: MRED as distributed by MLS GRID #11784737 Report a problem | ||
| 3/7/2022 | Listing removed | -- |
Source: MRED as distributed by MLS GRID #11175932 Report a problem | ||
| 8/2/2021 | Listed for sale | $1,299,000$300/sqft |
Source: MRED as distributed by MLS GRID #11175932 Report a problem | ||
Public tax history
Tax history is unavailable.
Neighborhood: Irving Park
Nearby homes
- $1,213,5004 bd3 ba2.8k sqft3604 N Keeler Ave, Chicago, IL 60641Off Market
- $1,214,2004 bd3 ba2.8k sqft3604 N Keeler Ave, Chicago, IL 60641Off Market
- $1,716,5007 bd6 ba3.2k sqft3600 N Keeler Ave #1, Chicago, IL 60641Off Market
- $1,829,9007 bd7 ba5k sqft3600 N Keeler Ave, Chicago, IL 60641Off Market
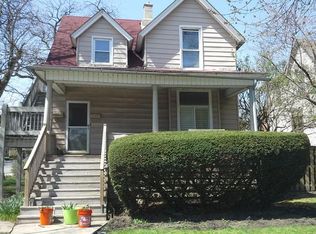
- $668,0004 bd2 ba2.3k sqft3610 N Keeler Ave, Chicago, IL 60641Off Market
- $---- bd-- ba-- sqft4209 W Addison St APT 1, Chicago, IL 60641Off Market
- $--2 bd1 ba1.1k sqft3612 N Keeler Ave #1, Chicago, IL 60641Off Market
- $791,4005 bd2 ba2.3k sqft3612 N Keeler Ave #2, Chicago, IL 60641Off Market
Nearby schools
GreatSchools rating
- 4/10Scammon Elementary SchoolGrades: PK-8Distance: 0.4 mi
- 1/10Schurz High SchoolGrades: 9-12Distance: 0.2 mi
Schools provided by the listing agent
- Elementary: Scammon Elementary School
- Middle: Scammon Elementary School
- High: Schurz High School
- District: 299
Source: MRED as distributed by MLS GRID. This data may not be complete. We recommend contacting the local school district to confirm school assignments for this home.
Get a cash offer in 3 minutes
Find out how much your home could sell for in as little as 3 minutes with a no-obligation cash offer.
Estimated market value
$1,601,100
Get a cash offer in 3 minutes
Find out how much your home could sell for in as little as 3 minutes with a no-obligation cash offer.
Estimated market value
$1,601,100
- Illinois
- Cook County
- Chicago
- 60641
- Irving Park
- 3602 N Keeler Ave
Nearby cities
Nearby neighborhoods
Nearby zip codes
Other Chicago Topics
