The incredibly magical Tamarack Dr located in the coveted Sycamore neighborhood where neighbors know each other, trees are plentiful, wildlife abounds and you can still ride your bike downtown. A truly special home perfectly situated on a 1/2 acre lot. Designed and carefully tended by the same family for the last 30 years, just entering fills you with a sense of ease. An open great room design with 9 ft ceilings and extensive use of windows for a light filled space. The en-suite primary is spacious and welcomes the morning sun. In the home's original footprint is where you will find two additional bedrooms, guest bath and laundry, plus a bonus flex space. The 3 bay garage has a 2 bay door and then an additional shop or studio space depending on your needs. Flower beds, a large garden space, fruit trees and grape vines offer established landscaping while there's still so much room to create what you want. The property line extends east of the back fence, but is kept open for the deer to enjoy. Uniquely, this property is one of 5 on their own irrigation lateral where you're able to use the irrigation water when it works for your schedule; currently set up for manual flooding and a pump could be added to create a pressurized system. Recently new - roof, gutters, exterior paint, HVAC. A really special home to tour. Open house Saturday, May 16, 1-3pm.
Sold
Price Unknown
3602 N Tamarack Dr, Boise, ID 83703
3beds
2baths
1,976sqft
Single Family Residence
Built in 1947
0.54 Acres Lot
$928,800 Zestimate®
$--/sqft
$2,837 Estimated rent
Home value
$928,800
$882,000 - $975,000
$2,837/mo
Zestimate® history
Owner options
List your home for rent
$2,837/mo
Rent Zestimate®
Find your next renter with Zillow Rental Manager. Plus, with online applications, you can quickly screen prospective tenants – for free.
$2,837/mo
Rent Zestimate®
Refinance and save
Refinancing to a lower rate could help reduce your monthly payments and save thousands over the life of the loan.
Explore your selling options
Work with a Zillow partner agent
Leverage their expertise and Zillow's premium Showcase listings to get your home seen by more buyers.
Get startedList with your own agent
Get your home in front of millions of buyers by listing it on Zillow.
Learn how to do itSell it yourself
Take full control of how buyers see your home on Zillow by listing For Sale by Owner (FSBO).
List your homeWhat's special
Wildlife aboundsOpen great room designLarge garden spaceBonus flex spaceFlower bedsTrees are plentifulGuest bath
Zillow last checked:
Listing updated:
Listed by:
Shana Moore Main:208-850-7821,
Sukha Living
Bought with:
Jill Donahue
Ralston Group Properties, LLC
Source: IMLS,MLS#: 98985880
Facts & features
Interior
Bedrooms & bathrooms
- Bedrooms: 3
- Bathrooms: 2
- Main level bathrooms: 2
- Main level bedrooms: 3
Primary bedroom
- Level: Main
- Area: 224
- Dimensions: 14 x 16
Bedroom 2
- Level: Main
- Area: 120
- Dimensions: 10 x 12
Bedroom 3
- Level: Main
- Area: 120
- Dimensions: 10 x 12
Family room
- Level: Main
- Area: 285
- Dimensions: 15 x 19
Kitchen
- Level: Main
- Area: 247
- Dimensions: 13 x 19
Heating
- Forced Air, Natural Gas
Cooling
- Central Air
Appliances
- Included: Gas Water Heater, Dishwasher, Disposal, Oven/Range Freestanding, Refrigerator
Features
- Workbench, Bath-Master, Bed-Master Main Level, Split Bedroom, Great Room, Walk-In Closet(s), Breakfast Bar, Pantry, Kitchen Island, Laminate Counters, Number of Baths Main Level: 2, Bonus Room Size: 7x10, Bonus Room Level: Main
- Flooring: Hardwood, Carpet
- Has basement: No
- Has fireplace: Yes
- Fireplace features: Gas
Interior area
- Total structure area: 1,976
- Total interior livable area: 1,976 sqft
- Finished area above ground: 1,976
- Finished area below ground: 0
Property
Parking
- Total spaces: 3
- Parking features: Attached
- Attached garage spaces: 3
- Details: Garage: 23x25, Garage Door: 2 car wide
Features
- Levels: One
- Fencing: Full,Wire,Wood
Lot
- Size: 0.54 Acres
- Dimensions: 293 x 80
- Features: 1/2 - .99 AC, Garden, Irrigation Available, Manual Sprinkler System, Irrigation Sprinkler System
Details
- Parcel number: S0629427960
- Zoning: R-1A
Construction
Type & style
- Home type: SingleFamily
- Property subtype: Single Family Residence
Materials
- Frame
- Foundation: Crawl Space, Slab
- Roof: Architectural Style
Condition
- Year built: 1947
Utilities & green energy
- Water: Public
- Utilities for property: Sewer Connected, Electricity Connected
Community & HOA
Community
- Subdivision: Sycamore
Location
- Region: Boise
Financial & listing details
- Tax assessed value: $579,200
- Annual tax amount: $4,194
- Date on market: 5/12/2026
- Listing terms: Cash,Conventional,VA Loan
- Ownership: Fee Simple,Fractional Ownership: No
- Electric utility on property: Yes
- Road surface type: Paved
Price history
Price history is unavailable.
Public tax history
| Year | Property taxes | Tax assessment |
|---|---|---|
| 2025 | $3,799 -2% | $579,200 +6.5% |
| 2024 | $3,878 +0.2% | $543,600 +2.4% |
| 2023 | $3,869 -1.9% | $531,100 -6.9% |
| 2022 | $3,943 +12.3% | $570,400 +17.6% |
| 2021 | $3,512 -6.6% | $485,100 +22.6% |
| 2020 | $3,759 +8% | $395,800 +5% |
| 2019 | $3,481 +20.4% | $377,000 +14.5% |
| 2018 | $2,893 +117.9% | $329,300 +17.2% |
| 2017 | $1,328 | $281,000 +9.6% |
| 2016 | $1,328 | $256,500 +13.1% |
| 2015 | $1,328 +41% | $226,800 +28.4% |
| 2012 | $942 -42.2% | $176,700 +0.6% |
| 2011 | $1,628 -17% | $175,600 -18% |
| 2010 | $1,963 | $214,100 -6.3% |
| 2009 | -- | $228,600 -12% |
| 2007 | $1,227 -11.2% | $259,700 +20.6% |
| 2006 | $1,382 | $215,300 +15.3% |
| 2003 | -- | $186,800 +1.5% |
| 2002 | $693 -5.6% | $184,100 +42.5% |
| 2001 | $733 | $129,200 |
Find assessor info on the county website
Neighborhood: Collister
Nearby homes
- $537,2003 bd2 ba1.2k sqft3606 N Tamarack Dr, Boise, ID 83703Off Market
- $812,3005 bd3 ba2.4k sqft3518 N Tamarack Dr, Boise, ID 83703Off Market
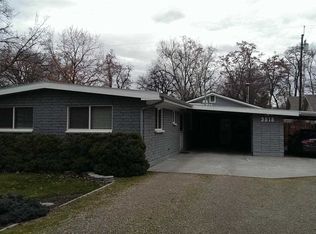
- $1,010,6003 bd1 ba1.7k sqft3610 N Tamarack Dr, Boise, ID 83703Off Market
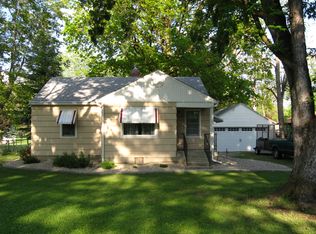
- $946,0003 bd2 ba2.2k sqft3512 N Tamarack Dr, Boise, ID 83703Off Market
- $926,4003 bd3 ba2.2k sqft3506 Tamarack, Boise, ID 83703Off Market
- $709,2003 bd2 ba1.9k sqft3700 N Tamarack Dr, Boise, ID 83703Off Market
- $--3 bd3 ba2.2k sqft3506 N Tamarack Dr, Boise, ID 83703Sold
- $966,5004 bd3 ba2.8k sqft3565 N 39th St, Boise, ID 83703Off Market
Nearby schools
GreatSchools rating
- 10/10Collister Elementary SchoolGrades: PK-6Distance: 0.3 mi
- 5/10Hillside Junior High SchoolGrades: 7-9Distance: 0.4 mi
- 8/10Boise Senior High SchoolGrades: 9-12Distance: 2.8 mi
Schools provided by the listing agent
- Elementary: Collister
- Middle: Hillside
- High: Boise
- District: Boise School District #1
Source: IMLS. This data may not be complete. We recommend contacting the local school district to confirm school assignments for this home.
Get a cash offer in 3 minutes
Find out how much your home could sell for in as little as 3 minutes with a no-obligation cash offer.
Estimated market value
$928,800
Get a cash offer in 3 minutes
Find out how much your home could sell for in as little as 3 minutes with a no-obligation cash offer.
Estimated market value
$928,800
- Idaho
- Ada County
- Boise
- 83703
- Collister
- 3602 N Tamarack Dr
Nearby cities
Nearby neighborhoods
Nearby zip codes
Other Boise Topics
