Don't miss this stunning, move-in-ready gem! Newly built with thoughtful details and high-end finishes often found in custom-built homes, it is a perfect blend of style, comfort, and efficiency. Your sense of arrival begins with the upgraded paver driveway, leading you into the entry where high 9' foot ceilings create a living space that feels open and airy. Luxury vinyl plank flooring sweeps you into the gourmet kitchen with granite countertops, a large granite top kitchen island, Z Line stainless steel gas range and dishwasher, built in microwave/convection oven, an abundance of soft-close cabinets, and expansive pantry- a culinary paradise! The large adjoining living area is perfect for entertaining or just relaxing in front of the cozy fireplace. You'll want to race upstairs to the opulent primary suite, featuring a walk-in closet that is a wardrobe lover's paradise. The ensuite bathroom includes a luxurious freestanding tub, separate glass-enclosed shower with stunning marble tile, double sinks with granite countertops, and a linen closet. For your convenience, the laundry room is located upstairs, complete with a sink, countertop and an abundance of cabinets. As you explore the bedrooms, you'll notice that each has a ceiling fan, large closets and lots of natural light to continue that open airy feeling. You will continue to be impressed with the upgraded features that are standard in this house: tankless water heater, 8' high sectional garage overhead doors with remote openers (all three garages!), fully drywalled garage, rain gutters, full rear yard fencing, mud room wired for freezer/refrigerator, EV charging in garage, and much more. Come see this gorgeous home for yourself! Some photos have been virtually staged.
Closed
$714,900
3602 Oakridge Dr, Sparks, NV 89436
4beds
2,804sqft
Single Family Residence
Built in 2025
8,276 Square Feet Lot
$713,400 Zestimate®
$255/sqft
$3,490 Estimated rent
Home value
$713,400
$656,000 - $778,000
$3,490/mo
Zestimate® history
Owner options
List your home for rent
$3,490/mo
Rent Zestimate®
Find your next renter with Zillow Rental Manager. Plus, with online applications, you can quickly screen prospective tenants – for free.
$3,490/mo
Rent Zestimate®
Refinance and save
$3,284/mo
Est. payment
Refinancing to a lower rate could help reduce your monthly payments and save thousands over the life of the loan.
$3,284/mo
Est. payment
Explore your selling options
Work with a Zillow partner agent
Leverage their expertise and Zillow's premium Showcase listings to get your home seen by more buyers.
Get startedList with your own agent
Get your home in front of millions of buyers by listing it on Zillow.
Learn how to do itSell it yourself
Take full control of how buyers see your home on Zillow by listing For Sale by Owner (FSBO).
List your homeWhat's special
Ev charging in garageRain guttersFully drywalled garageOpulent primary suiteGourmet kitchenFull rear yard fencingUpgraded paver driveway
Zillow last checked:
Listing updated:
Listed by:
Lethu Gurries S.200207 775-530-3266,
Ferrari-Lund Real Estate South
Bought with:
Maria McCurdy, S.178741
BHG Drakulich Realty
Source: NNRMLS,MLS#: 260000280
Facts & features
Interior
Bedrooms & bathrooms
- Bedrooms: 4
- Bathrooms: 3
- Full bathrooms: 3
Heating
- ENERGY STAR Qualified Equipment, Fireplace(s), Forced Air
Cooling
- Central Air, ENERGY STAR Qualified Equipment
Appliances
- Included: Dishwasher, Disposal, ENERGY STAR Qualified Appliances, Gas Range, Microwave
- Laundry: Cabinets, Laundry Room, Shelves, Sink, Washer Hookup
Features
- Cathedral Ceiling(s), Ceiling Fan(s), High Ceilings, Kitchen Island, Loft, Pantry, Walk-In Closet(s)
- Flooring: Carpet, Luxury Vinyl
- Windows: Double Pane Windows, Low Emissivity Windows, Vinyl Frames
- Number of fireplaces: 1
- Fireplace features: Gas
- Common walls with other units/homes: No Common Walls
Interior area
- Total structure area: 2,804
- Total interior livable area: 2,804 sqft
Property
Parking
- Total spaces: 6
- Parking features: Attached, Garage, Garage Door Opener
- Attached garage spaces: 3
Features
- Levels: Two
- Stories: 2
- Exterior features: Rain Gutters
- Spa features: None
- Fencing: Back Yard,Full
- Has view: Yes
- View description: Park/Greenbelt
Lot
- Size: 8,276 Square Feet
- Features: Level
Details
- Additional structures: None
- Parcel number: 03557211
- Zoning: Sf-6
Construction
Type & style
- Home type: SingleFamily
- Property subtype: Single Family Residence
Materials
- Insulation - Batts, Insulation - Blown-In, Concrete, Glass, Stone Veneer, Stucco
- Foundation: Slab
- Roof: Composition
Condition
- New construction: Yes
- Year built: 2025
Details
- Builder name: Not Listed/Other
Utilities & green energy
- Sewer: Public Sewer
- Water: Public
- Utilities for property: Cable Available, Electricity Connected, Internet Available, Natural Gas Connected, Phone Available, Sewer Connected, Water Connected, Cellular Coverage, Underground Utilities
Community & HOA
Community
- Security: Carbon Monoxide Detector(s), Smoke Detector(s)
HOA
- Has HOA: No
Location
- Region: Sparks
Financial & listing details
- Price per square foot: $255/sqft
- Tax assessed value: $533,471
- Annual tax amount: $1,898
- Date on market: 1/9/2026
- Cumulative days on market: 209 days
- Listing terms: 1031 Exchange,Cash,Conventional,FHA,VA Loan
Price history
| Date | Event | Price |
|---|---|---|
| 3/23/2026 | Sold | $714,900$255/sqft |
Source:  NNRMLS #260000280 Report a problem NNRMLS #260000280 Report a problem | ||
| 2/14/2026 | Contingent | $714,900$255/sqft |
Source: NNRMLS #260000280 Report a problem | ||
| 2/12/2026 | Price change | $714,900-1.4%$255/sqft |
Source: NNRMLS #260000280 Report a problem | ||
| 2/3/2026 | Listed for sale | $724,900$259/sqft |
Source: NNRMLS #260000280 Report a problem | ||
| 1/26/2026 | Contingent | $724,900$259/sqft |
Source: NNRMLS #260000280 Report a problem | ||
| 1/9/2026 | Listed for sale | $724,900$259/sqft |
Source: NNRMLS #260000280 Report a problem | ||
| 1/9/2026 | Listing removed | -- |
Source: Owner Report a problem | ||
| 1/2/2026 | Listed for sale | $724,900-3.2%$259/sqft |
Source: Owner Report a problem | ||
| 12/30/2025 | Listing removed | $749,000$267/sqft |
Source: NNRMLS #250054611 Report a problem | ||
| 8/15/2025 | Listed for sale | $749,000$267/sqft |
Source: NNRMLS #250054611 Report a problem | ||
Public tax history
| Year | Property taxes | Tax assessment |
|---|---|---|
| 2026 | $1,899 +490.3% | $186,715 +1623.1% |
| 2025 | $322 +7.7% | $10,836 +8.7% |
| 2024 | $299 +7.9% | $9,965 -64.6% |
| 2023 | $277 +7.9% | $28,140 +31.5% |
| 2022 | $256 +7.1% | $21,392 +23% |
| 2021 | $239 +5% | $17,388 +4.9% |
| 2020 | $228 -4.8% | $16,576 |
| 2019 | $239 +5% | $16,576 +43.3% |
| 2018 | $228 +12% | $11,564 +5.4% |
| 2017 | $204 | $10,976 +12% |
| 2016 | $204 | $9,800 +18.6% |
| 2015 | $204 +100.5% | $8,260 +14.3% |
| 2014 | $102 | $7,224 |
Find assessor info on the county website
Neighborhood: 89436
Nearby homes
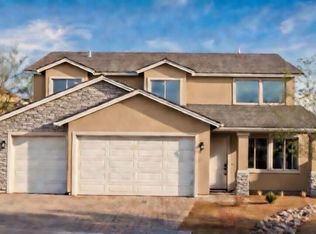
- $764,9004 bd3 ba2.8k sqft3614 Oakridge Dr, Sparks, NV 89436New Construction
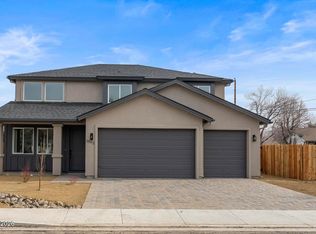
- $747,0004 bd3 ba2.8k sqft3592 Oakridge Dr, Sparks, NV 89436Sold
- $507,7003 bd2 ba1.6k sqft3605 Oakridge Dr, Sparks, NV 89436Off Market
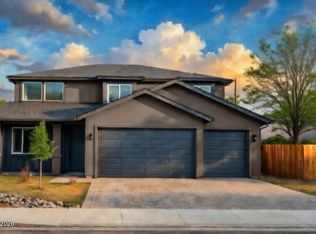
- $764,9004 bd3 ba2.8k sqft3626 Oakridge Dr, Sparks, NV 89436New Construction
- $489,6003 bd2 ba1.3k sqft3615 Oakridge Dr, Sparks, NV 89436Off Market
- $492,0004 bd2 ba1.8k sqft985 Bernice Ct, Sparks, NV 89436Sold
- $497,3003 bd2 ba1.6k sqft3572 Oakridge Dr, Sparks, NV 89436Off Market
- $499,0003 bd2 ba1.4k sqft3565 Sunnybrook Ct, Sparks, NV 89436For Sale
Nearby schools
GreatSchools rating
- 7/10Lena Juniper Elementary SchoolGrades: K-5Distance: 1.1 mi
- 8/10Lou Mendive Middle SchoolGrades: 6-8Distance: 1.3 mi
- 4/10Edward C Reed High SchoolGrades: 9-12Distance: 0.6 mi
Schools provided by the listing agent
- Elementary: Juniper
- Middle: Mendive
- High: Reed
Source: NNRMLS. This data may not be complete. We recommend contacting the local school district to confirm school assignments for this home.
Get a cash offer in 3 minutes
Find out how much your home could sell for in as little as 3 minutes with a no-obligation cash offer.
Estimated market value
$713,400
Get a cash offer in 3 minutes
Find out how much your home could sell for in as little as 3 minutes with a no-obligation cash offer.
Estimated market value
$713,400
- Nevada
- Washoe County
- Sparks
- 89436
- 3602 Oakridge Dr
Nearby cities
Nearby zip codes
Other Sparks Topics
