Skip main navigation
For sale
  • $475,000

    3602 Patty Ln, Arlington, TX 76016

    3beds
    2,596sqft
    : 
    Loading
    Get pre-qualified
    Single Family Residence
    Built in 2016
    8,102 Square Feet Lot
    $467,700 Zestimate®
    $183/sqft
    $58/mo HOA

    What's special

    Modern finishesAbundance of natural lightThoughtfully open floor planSoaring ceilingsAmple counter spaceChef-inspired kitchenSpacious primary suite
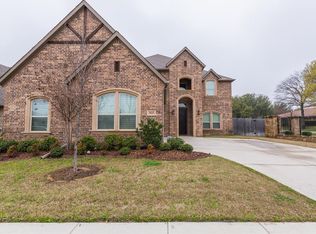
    Nestled in the exclusive Witte Place community of West Arlington, this stunning 2,596 sq ft residence offers the perfect blend of sophisticated design and warm, livable charm, all within one of the area's most sought-after enclaves. Built in 2016, this beautifully maintained 3 bed, 2 bath home greets you with soaring ceilings, an abundance of natural light, and a thoughtfully open floor plan that flows effortlessly from room to room. The chef-inspired kitchen features modern finishes and ample counter space equally at home for a quiet weeknight dinner or a lively weekend gathering. The spacious primary suite serves as your private retreat, while two additional bedrooms offer flexibility for family, guests, or a home office. Step outside to a generous 8,102 sqft lot plenty of room to entertain, relax, or create the backyard oasis of your dreams. With easy access to major highways, premier shopping, dining, and the entertainment corridor of Arlington, everything you need is just minutes away. This is the one you've been waiting for. Come see it before someone else does.
    76 days
    |
    254
    |
    10
    |

    Zillow last checked:

    Listing updated:

    Listed by:

    Shannon Jung Jung 0700938,

    Limvesting Realty 469-993-8080,

    Ka Pyo Elle Kim 0788783 945-900-3343,

    Limvesting Realty

    Source: NTREIS,MLS#: 21248193

    Loading...

      Facts & features

      Interior

      Bedrooms & bathrooms
      • Bedrooms: 3
      • Bathrooms: 2
      • Full bathrooms: 2
      Primary bedroom
      • Level: First
      • Dimensions: 17 x 15
      Bedroom
      • Level: First
      • Dimensions: 13 x 11
      Bedroom
      • Level: First
      • Dimensions: 13 x 12
      Dining room
      • Level: First
      • Dimensions: 13 x 11
      Kitchen
      • Level: First
      • Dimensions: 11 x 11
      Living room
      • Level: First
      • Dimensions: 19 x 17
      Utility room
      • Level: First
      • Dimensions: 9 x 6
      Heating
      • Fireplace(s)
      Cooling
      • Central Air, Ceiling Fan(s), Electric
      Appliances
      • Included: Dishwasher, Disposal
      Features
      • Decorative/Designer Lighting Fixtures, Double Vanity, Eat-in Kitchen, Granite Counters, High Speed Internet, Kitchen Island, Cable TV, Walk-In Closet(s)
      • Has basement: No
      • Number of fireplaces: 1
      • Fireplace features: Living Room
      Interior area
      • Total interior livable area: 2,596 sqft
      Video & virtual tour

      Property

      Parking
      • Total spaces: 2
      • Parking features: Garage
      • Attached garage spaces: 2
      Features
      • Levels: One
      • Stories: 1
      • Pool features: None
      Lot
      • Size: 8,102 Square Feet
      Details
      • Parcel number: 42077051

      Construction

      Type & style
      • Home type: SingleFamily
      • Architectural style: Detached
      • Property subtype: Single Family Residence
      Condition
      • Year built: 2016

      Utilities & green energy

      • Sewer: Public Sewer
      • Water: Public
      • Utilities for property: Electricity Connected, Natural Gas Available, Sewer Available, Separate Meters, Water Available, Cable Available

      Community & HOA

      Community
      • Features: Sidewalks
      • Subdivision: Witte Place
      HOA
      • Has HOA: Yes
      • Services included: Association Management
      • HOA fee: $700 annually
      • HOA name: Witte Place Daniel Battle Patty Hoa
      • HOA phone: 817-988-4137
      Location
      • Region: Arlington

      Financial & listing details

      • Price per square foot: $183/sqft
      • Tax assessed value: $414,817
      • Annual tax amount: $9,069
      • Date on market: 4/24/2026
      • Cumulative days on market: 247 days

        Estimated market value

        $467,700

        $444,000 - $491,000

        $3,149/mo

        Price history

        DateEventPrice
        4/24/2026Listed for sale$475,000-0.4%$183/sqft
        Source: NTREIS #21248193 Report a problem
        4/20/2026Listing removed$477,000$184/sqft
        Source: NTREIS #21098873 Report a problem
        1/24/2026Listing removed$2,800$1/sqft
        Source: Zillow Rentals Report a problem
        12/29/2025Listed for rent$2,800$1/sqft
        Source: Zillow Rentals Report a problem
        12/25/2025Price change$477,000-1%$184/sqft
        Source: NTREIS #21098873 Report a problem
        12/21/2025Listing removed$2,800$1/sqft
        Source: Zillow Rentals Report a problem
        12/7/2025Listed for rent$2,800$1/sqft
        Source: Zillow Rentals Report a problem
        10/30/2025Listed for sale$482,000$186/sqft
        Source: NTREIS #21098873 Report a problem

        Public tax history

        YearProperty taxesTax assessment
        2025$6,719 -6.1%$414,817
        2024$7,152 +7.3%$414,817 +9.2%
        2023$6,668 -17.8%$380,000 +4.2%
        2022$8,112 +1.2%$364,801 +6.6%
        2021$8,015 -4.6%$342,374 -3.2%
        2020$8,405 +3.3%$353,778 -0.2%
        2019$8,138 -2.1%$354,599 +1.2%
        2018$8,316 -4.2%$350,370 -3.4%
        2017$8,684 +578.3%$362,644 +653.9%
        2016$1,280 $48,100

        Find assessor info on the county website

        Monthly payment

        Est. payment

        Payment breakdown

        Explore the cost of this home by adjusting the details. Changes won't be saved.
        All calculations are estimates and provided by Zillow, Inc. for informational purposes only. Actual amounts may vary.
        HOA fees may include property taxes on listings classified as Co-Ops. Contact the listing agent and/or owner for fee details.
        Mortgage interest rates are dependent on a number of factors, including credit score, down payment, and repayment length. Interest rate data provided by Zillow Group Marketplace, Inc. as of 1/1/1970 from various mortgage lenders with which we have lead or other similar arrangements; the Estimated Payment is an average of those rates.
        See how much you could borrow to make a competitive offer.

        Climate risks

        Neighborhood: West

        Getting around

        5 / 100
        Car-Dependent
        19 / 100
        Somewhat Bikeable

        Nearby schools

        GreatSchools rating
        Schools provided by the listing agent
        • Elementary: Little
        • Middle: Young
        • High: Martin
        • District: Arlington ISD

        Source: NTREIS. This data may not be complete. We recommend contacting the local school district to confirm school assignments for this home.

        A local agent can set up tours, give advice and negotiate with sellers.

        A local lender can help you make sure your offer is ready when you are.

        Browse local experts

        Similar homes

        Skip to the end of the carouselSkip to the beginning of the carousel