Welcome home! This large move-in ready 3-bedroom, 2-bath home in the popular 55+ community of Strawberry Ridge is exactly what you've been looking for! Sitting on a low-maintenance corner lot, refreshed with new mulch and stone edging, this 1,400 sq. ft. gem is just a short walk from the community pool, gym, and activities center-perfect for an active lifestyle. Recent updates include new windows and front door (2024), a water heater (2023), and an AC system (2019). Step inside to a bright and open living and dining area, split bedroom plan with all 3 bedrooms all large enough to comfortably fit king size beds!!! A spacious eat-in kitchen featuring a pantry, ample cabinetry, generous counter space, and a new dishwasher and garbage disposal. A breakfast bar and convenient in-kitchen laundry area add to its functionality. The primary suite (14.5 X 13 ) boasts a large closet, double doors to the en-suite bath with a double-sink vanity, walk-in shower, and full-size linen closet. Two well-sized guest bedrooms (10.8 x 13 and 10.7 X 13.5 )with new flooring are situated on the opposite side of the home, offering privacy and easy access to the guest bath with a tub/shower combo. There is also additional storage in the hallway outside the guest bath. Enjoy the Florida lifestyle on the screened-in lanai accessible from the kitchen's glass sliders or the ramp from the carport. The large side-by-side driveway accommodates up to four vehicles, and a utility shed provides additional storage. Located just steps from the community's outdoor pool, gym, and activity center, this home offers a vibrant and active lifestyle. Move-in ready and waiting for you! The 2025 lot rent is $1250 a month. No additional HOA fees. Individuals above the age of 18 are permitted as long as one resident in the home is 55+. Nestled just outside of Tampa in the serene suburb of Valrico, StrawBerry Ridge Village is a premier 55+ community known for its vibrant lifestyle and welcoming atmosphere. Your beloved pets are welcome too! (Up to 3 pets, no weight restrictions, some aggressive breed restrictions). With just under 900 homes, this community is designed to cater to active adults looking for a place to call home. This community offers an engaging environment where there's always something to do. Whether you're interested in sports, fitness, creative hobbies, or social events, you'll find plenty of opportunities to connect with neighbors and make new friends. Strawberry Ridge Village offers two Clubhouses, both fully equipped for social gatherings and events, two heated Swimming Pools, one indoor and one outdoor pool, each featuring a jacuzzi, Tennis/Pickleball courts for staying active or you can keep fit in the fully equipped health and fitness center that overlooks the outdoor pool area. For the crafty or handy residents, you'll enjoy the woodworking shop or the ceramics shop. There's no shortage of social events with a monthly packed calendar including trivia nights, bunco,bingo, karaoke, game nights, dances, live entertainment and more. Listing Brokerage cannot guarantee or warrant accuracy of this information, measurements, or condition of property. Measurements are approximate. The buyer assumes all responsibility for verifying all lot rent rates and or costs associated with the Community. Applicants must pass Park approval which consists of credit, income, and background check. ***This is a leased lot community**
Sold for $65,000
$65,000
3602 Petticoat Jct #3602B, Valrico, FL 33594
3beds
1,400sqft
Manufactured Home
Built in 1997
-- sqft lot
$99,700 Zestimate®
$46/sqft
$-- Estimated rent
Home value
$99,700
$80,000 - $124,000
Not available
Zestimate® history
Owner options
List your home for rent
Find your next renter with Zillow Rental Manager. Plus, with online applications, you can quickly screen prospective tenants – for free.
Refinance and save
$372/mo
Est. payment
Refinancing to a lower rate could help reduce your monthly payments and save thousands over the life of the loan.
$372/mo
Est. payment
Explore your selling options
Work with a Zillow partner agent
Leverage their expertise and Zillow's premium Showcase listings to get your home seen by more buyers.
Get startedList with your own agent
Get your home in front of millions of buyers by listing it on Zillow.
Learn how to do itSell it yourself
Take full control of how buyers see your home on Zillow by listing For Sale by Owner (FSBO).
List your homeWhat's special
Screened-in lanaiBreakfast barGuest bedroomsCorner lotSpacious eat-in kitchenWater heaterSplit bedroom plan
Zillow last checked:
Listing updated:
Listed by:
Leslie Exterkamp 352-232-8132,
USA Mobile Home Sales, LLC
Bought with:
Leslie Exterkamp
USA Mobile Home Sales, LLC
Source: My State MLS,MLS#: 11437001
Facts & features
Interior
Bedrooms & bathrooms
- Bedrooms: 3
- Bathrooms: 2
- Full bathrooms: 2
Rooms
- Room types: Breakfast Room, Dining Room, Kitchen, Living Room, Master Bedroom, Private Guest Room
Kitchen
- Features: Eat-in Kitchen, Laminate Counters
Basement
- Area: 0
Heating
- Electric
Cooling
- Central
Appliances
- Included: Dishwasher, Disposal, Dryer, Refrigerator, Microwave, Oven, Washer, Water Heater
Features
- Has basement: No
- Has fireplace: No
Interior area
- Total structure area: 1,400
- Total interior livable area: 1,400 sqft
- Finished area above ground: 1,400
Property
Parking
- Parking features: Driveway
- Has carport: Yes
- Has uncovered spaces: Yes
Features
- Patio & porch: Screened Porch
- Exterior features: Corner
Details
- Additional structures: Shed(s), Carport
- On leased land: Yes
- Lease amount: $1,250
Construction
Type & style
- Home type: MobileManufactured
- Property subtype: Manufactured Home
Materials
- Vinyl Siding
- Roof: Asphalt
Condition
- New construction: No
- Year built: 1997
Utilities & green energy
- Electric: Amps(0)
Community & HOA
Community
- Features: Gym, Pool, 55 and Over, Clubhouse, Laundry, Recreation Room, Storage, Tennis Court
- Senior community: Yes
- Subdivision: Strawberry Ridge
HOA
- Has HOA: No
- Amenities included: Gym, Pool, 55 and Over, Clubhouse, Laundry, Pets Allowed, Recreation Room, Storage, Tennis Court
Location
- Region: Valrico
Financial & listing details
- Price per square foot: $46/sqft
- Date on market: 2/21/2025
- Date available: 02/20/2025
Price history
| Date | Event | Price |
|---|---|---|
| 3/28/2025 | Sold | $65,000-13.2%$46/sqft |
Source: My State MLS #11437001 Report a problem | ||
| 3/20/2025 | Contingent | $74,900$54/sqft |
Source: My State MLS #11437001 Report a problem | ||
| 2/21/2025 | Listed for sale | $74,900$54/sqft |
Source: My State MLS #11437001 Report a problem | ||
Public tax history
Tax history is unavailable.
Neighborhood: 33594
Nearby homes
- $79,9003 bd2 ba1.4k sqft3602 Petticoat Jct, Valrico, FL 33594Off Market
- $123,9003 bd2 ba1.4k sqft3601 Petticoat Jct, Valrico, FL 33594Off Market
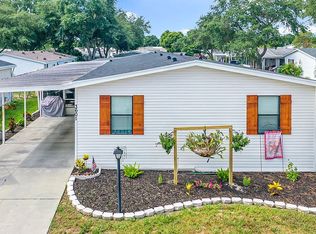
- $---- bd-- ba-- sqft3518 Petticoat Jct, Valrico, FL 33594Off Market
- $252,8002 bd2 ba1.4k sqft3603 Petticoat Jct, Valrico, FL 33594Off Market
- $82,1002 bd2 ba1.5k sqft135 Choo Choo Ln, Valrico, FL 33594Off Market
- $58,0002 bd2 ba1.1k sqft3505 Whistle Stop Ln, Valrico, FL 33594Sold
- $89,9002 bd2 ba1.4k sqft3413 Whistle Stop Ln, Valrico, FL 33594Sold
- $69,1002 bd2 ba1.2k sqft3507 Whistle Stop Ln, Valrico, FL 33594Off Market
Nearby schools
GreatSchools rating
- 4/10Nelson Elementary SchoolGrades: PK-5Distance: 2 mi
- 6/10Mulrennan Middle SchoolGrades: 6-8Distance: 1.8 mi
- 4/10Durant High SchoolGrades: 9-12Distance: 4.3 mi
Get a cash offer in 3 minutes
Find out how much your home could sell for in as little as 3 minutes with a no-obligation cash offer.
Estimated market value
$99,700
Get a cash offer in 3 minutes
Find out how much your home could sell for in as little as 3 minutes with a no-obligation cash offer.
Estimated market value
$99,700
- Florida
- Hillsborough County
- Valrico
- 33594
- 3602 Petticoat Jct Unit 3602B
Nearby cities
Nearby zip codes
Other Valrico Topics
