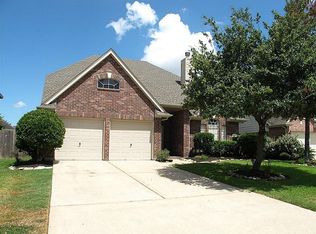
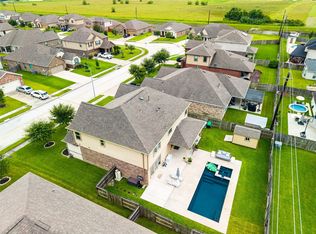
Step into this impeccably updated and maintained home in highly desirable Pine Hollow, ideally located between Pearland and Friendswood with quick access to Dixie Farm and I-45. Fresh paint, wood-look tile floors, and a gas fireplace create a warm, welcoming interior. The spotless kitchen shines with granite counters, painted cabinets, a new backsplash, and stainless appliances under five years old. The remodeled primary suite offers a spa-style retreat with a custom tile shower, soaking tub, dual vanities, and elegant cabinetry. Upstairs features a large game room, renovated bath, and spacious secondary bedrooms. Enjoy a massive backyard with no rear neighbors, brand-new fence, and a generous storage shed. With a park just steps away, this move-in ready gem delivers space, style, and an unbeatable location!
For sale
Price cut: $10K (7/31)
$435,000
3602 Pine Stream Dr, Pearland, TX 77581
4beds
3,171sqft
Single Family Residence
Built in 2002
8,224 Square Feet Lot
$-- Zestimate®
$137/sqft
$25/mo HOA
What's special
Gas fireplaceBrand-new fenceGenerous storage shedNew backsplashWood-look tile floorsGranite countersSoaking tub
- 62 days
- 155
- 5
Zillow last checked:
Listing updated:
Listed by:
Grant Rothberg TREC #0686160 832-219-9380,
Keller Williams Preferred
Source: HAR,MLS#: 24639494
Facts & features
Interior
Bedrooms & bathrooms
- Bedrooms: 4
- Bathrooms: 3
- Full bathrooms: 2
- 1/2 bathrooms: 1
Rooms
- Room types: Family Room
Primary bedroom
- Level: First
- Area: 247
- Dimensions: 19X13
Bedroom
- Level: Second
- Area: 168
- Dimensions: 14X12
Bedroom
- Level: Second
- Area: 120
- Dimensions: 12X10
Bedroom
- Level: Second
- Area: 100
- Dimensions: 10X10
Other
- Level: First
- Area: 143
- Dimensions: 13X11
Breakfast
- Level: First
- Area: 100
- Dimensions: 10X10
Den
- Level: First
- Area: 260
- Dimensions: 20X13
Dining room
- Level: First
- Area: 132
- Dimensions: 12X11
Game room
- Level: First
- Area: 308
- Dimensions: 22X14
Kitchen
- Level: First
- Area: 150
- Dimensions: 15X10
Heating
- Natural Gas
Cooling
- Electric
Appliances
- Included: Disposal, Freestanding Oven, Gas Oven, Microwave, Free-Standing Range, Gas Range, Dishwasher
- Laundry: Electric Dryer Hookup, Gas Dryer Hookup, Washer Hookup
Features
- High Ceilings, Primary Bed - 1st Floor, Split Plan, Walk-In Closet(s)
- Flooring: Carpet, Tile
- Number of fireplaces: 1
- Fireplace features: Gas
Interior area
- Total structure area: 3,171
- Total interior livable area: 3,171 sqft
Property
Parking
- Total spaces: 2
- Parking features: Attached, Garage Door Opener
- Attached garage spaces: 2
Features
- Stories: 2
- Patio & porch: Patio/Deck
- Fencing: Back Yard
Lot
- Size: 8,224 Square Feet
- Features: Corner Lot, Cul-De-Sac, Subdivided, 0 Up To 1/4 Acre
Details
- Parcel number: 70042003001
Construction
Type & style
- Home type: SingleFamily
- Architectural style: Traditional
- Property subtype: Single Family Residence
Materials
- Brick, Wood Siding
- Foundation: Slab
- Roof: Composition
Condition
- New construction: No
- Year built: 2002
Utilities & green energy
- Sewer: Public Sewer
- Water: Public
Community & HOA
Community
- Subdivision: Pine Hollow Sec 2-A 2b
HOA
- Has HOA: Yes
- HOA fee: $305 annually
Location
- Region: Pearland
Financial & listing details
- Price per square foot: $137/sqft
- Tax assessed value: $407,000
- Annual tax amount: $9,638
- Date on market: 7/9/2026
- Listing terms: Cash,Conventional,FHA,VA Loan
- Road surface type: Concrete
Estimated market value
Not available
Estimated sales range
Not available
$2,966/mo
Price history
| Date | Event | Price |
|---|---|---|
| 7/31/2026 | Price change | $435,000-2.2%$137/sqft |
Source:  HAR #24639494 Report a problem HAR #24639494 Report a problem | ||
| 7/22/2026 | Price change | $445,000-3.3%$140/sqft |
Source: HAR #24639494 Report a problem | ||
| 7/9/2026 | Price change | $460,000+5.7%$145/sqft |
Source: HAR #24639494 Report a problem | ||
| 7/18/2025 | Listing removed | $3,000$1/sqft |
Source:  HAR #59196096 Report a problem HAR #59196096 Report a problem | ||
| 7/10/2025 | Listed for rent | $3,000$1/sqft |
Source: HAR #59196096 Report a problem | ||
| 7/2/2025 | Price change | $435,000-3.3%$137/sqft |
Source: HAR #33593179 Report a problem | ||
| 6/5/2025 | Listed for sale | $450,000+30.4%$142/sqft |
Source: HAR #33593179 Report a problem | ||
| 5/20/2021 | Listing removed | -- |
Source: HAR #64073959 Report a problem | ||
| 4/11/2021 | Pending sale | $345,000$109/sqft |
Source: HAR #64073959 Report a problem | ||
| 4/5/2021 | Listed for sale | $345,000+50.1%$109/sqft |
Source: HAR #64073959 Report a problem | ||
| 8/6/2019 | Listing removed | $229,869$72/sqft |
Source: Auction.com Report a problem | ||
| 8/5/2019 | Price change | $229,869+0.1%$72/sqft |
Source: Auction.com Report a problem | ||
| 8/4/2019 | Price change | $229,698+0.3%$72/sqft |
Source: Auction.com Report a problem | ||
| 7/24/2019 | Price change | $228,929+0.2%$72/sqft |
Source: Auction.com Report a problem | ||
| 7/21/2019 | Price change | $228,501+0%$72/sqft |
Source: Auction.com Report a problem | ||
| 7/20/2019 | Price change | $228,453$72/sqft |
Source: Auction.com Report a problem | ||
| 7/17/2019 | Listed for sale | -- |
Source: Auction.com Report a problem | ||
| 3/6/2019 | Listing removed | -- |
Source: Auction.com Report a problem | ||
| 2/14/2019 | Listed for sale | -- |
Source: Auction.com Report a problem | ||
Public tax history
| Year | Property taxes | Tax assessment |
|---|---|---|
| 2025 | $6,890 -6.4% | $407,000 |
| 2024 | $7,360 +3.1% | $407,000 +4.2% |
| 2023 | $7,137 -6.4% | $390,500 +10% |
| 2022 | $7,622 -5.2% | $355,000 +12.8% |
| 2021 | $8,043 | $314,770 +9.7% |
| 2020 | -- | $286,920 +7.3% |
| 2019 | $7,211 -11.9% | $267,280 +0.8% |
| 2018 | $8,187 | $265,040 -3% |
| 2017 | $8,187 +64.5% | $273,180 +0.9% |
| 2016 | $4,977 | $270,690 +16.2% |
| 2015 | $4,977 | $232,940 +2.7% |
| 2014 | $4,977 | $226,800 +11.9% |
| 2012 | -- | $202,650 |
| 2011 | -- | $202,650 +1.3% |
| 2010 | -- | $200,100 -0.9% |
| 2009 | -- | $201,850 +1% |
| 2008 | -- | $199,760 +3.3% |
| 2006 | -- | $193,450 +2.3% |
| 2005 | -- | $189,010 -3.1% |
| 2004 | -- | $195,090 +5.1% |
| 2003 | -- | $185,610 +828% |
| 2002 | -- | $20,000 |
| 2001 | -- | $20,000 |
Find assessor info on the county website
Monthly payment
Est. payment
Payment breakdown
Explore the cost of this home by adjusting the details. Changes won't be saved.Climate risks
Neighborhood: Pine Hollow
Nearby schools
Schools provided by the listing agent
- Elementary: Rustic Oak Elementary School
- Middle: Pearland Junior High East
- High: Pearland High School
Source: HAR. This data may not be complete. We recommend contacting the local school district to confirm school assignments for this home.
- $392,8004 bd3 ba3.1k sqft3604 Pine Stream Dr, Pearland, TX 77581Off Market
- $415,400-- bd15 ba2.9k sqft3606 Pine Stream Dr, Pearland, TX 77581Off Market
- $366,9004 bd3 ba2.6k sqft3608 Pine Stream Dr, Pearland, TX 77581Off Market

- $506,600-- bd15 ba2.9k sqft1334 Pine Forest Dr, Pearland, TX 77581Off Market
Similar homes
- $415,0004 bd4 ba2.8k sqft1805 Majestic Oak Dr, Pearland, TX 77581For Sale
 MLS ID #39685844, William Rodriguez, PAK Home Realty. HAR
 - $375,0004 bd3 ba2.5k sqft1814 Barretts Glen Dr, Pearland, TX 77581For Sale
 MLS ID #37244290, Debra Carico, Compass RE Texas, LLC - Houston. HAR
 - $425,0004 bd3 ba2.9k sqft6003 Orchard Trail Dr, Pearland, TX 77581For Sale
 MLS ID #50161672, Samantha Lake, Greystone Realty, LLC. HAR
 - $445,0004 bd3 ba2.9k sqft3806 Belmore Ln, Pearland, TX 77584For Sale
 MLS ID #61768973, Kelsey Ardoin, eXp Realty LLC. HAR
