*Assumable 4.375% VA loan available for eligible buyers* This property presents a rare opportunity to be one of just 11 homes in the entire Alexandria area to live in private gated community. Inside the gate the community provides the ambiance of a picturesque enclave with spectacular country club level landscaping, winding path and gazebo set inside the community common grounds overlooking community pond. Private tennis/basketball court as well as pool equipped with kitchen and bathrooms creates a lifestyle here you simply cannot duplicate. The home itself is truly spectacular having been totally renovated in 2022. In addition to upscale finishes throughout, the home features: three finished levels with 5 beds/5 baths, open free flowing floor plan, dual master suites including one on main level, truly remarkable Chef's kitchen with custom bright white cabinetry and top grade appliances. The finished lower level provides a bedroom, full bath, kitchenette, gym, rec room, and more! Ideal for a multitude of uses including au pair suite, mother in law suite, etc! Large deck overlooks private back yard and pool - backing to the Mount Vernon estate grounds. Parking is provided by true oversized two car garage and driveway as well as additional parking pad. Unparalleled community amenities and private low maintenance living. Backs to Mount Vernon Estate grounds for supreme privacy and just a short walk to the Mount Vernon Estate, short distance to Hilltop Village Shopping, Old Town Alexandria, DCA Airport, and all Washington DC has to offer!
Under contract
$1,399,000
3602 S Place Ln #2, Alexandria, VA 22309
5beds
3,035sqft
Condominium
Built in 1974
-- sqft lot
$-- Zestimate®
$461/sqft
$1,100/mo HOA
What's special
- 34 days |
- 51 |
- 0 |
Zillow last checked:
Listing updated:
Listed by:
Chris White 703-283-9028,
Long & Foster Real Estate, Inc. 703-683-0400
Source: Bright MLS,MLS#: VAFX2315634
Facts & features
Interior
Bedrooms & bathrooms
- Bedrooms: 5
- Bathrooms: 5
- Full bathrooms: 5
- Main level bathrooms: 2
- Main level bedrooms: 1
Basement
- Area: 1756
Heating
- Forced Air, Electric
Cooling
- Central Air, Electric
Appliances
- Included: Electric Water Heater
Features
- Basement: Finished
- Number of fireplaces: 2
Interior area
- Total structure area: 4,791
- Total interior livable area: 3,035 sqft
- Finished area above ground: 3,035
- Finished area below ground: 0
Property
Parking
- Total spaces: 2
- Parking features: Garage Faces Rear, Asphalt, Attached
- Attached garage spaces: 2
- Has uncovered spaces: Yes
- Details: Garage Sqft: 635
Accessibility
- Accessibility features: None
Features
- Levels: Three
- Stories: 3
- Has private pool: Yes
- Pool features: Private
Details
- Additional structures: Above Grade, Below Grade
- Parcel number: 1102 16 0002
- Zoning: 120
- Special conditions: Standard
Construction
Type & style
- Home type: Condo
- Architectural style: Colonial
- Property subtype: Condominium
Materials
- Brick
- Foundation: Block
Condition
- New construction: No
- Year built: 1974
Utilities & green energy
- Sewer: Public Sewer
- Water: Public
Community & HOA
Community
- Subdivision: None Available
HOA
- Has HOA: Yes
- Amenities included: Tennis Court(s), Pool, Gated, Common Grounds, Basketball Court
- Services included: Road Maintenance, Maintenance Grounds, Snow Removal, Trash
- HOA fee: $1,100 monthly
Location
- Region: Alexandria
Financial & listing details
- Price per square foot: $461/sqft
- Tax assessed value: $1,065,620
- Annual tax amount: $12,319
- Date on market: 6/17/2026
- Listing agreement: Exclusive Right To Sell
- Ownership: Condominium
Estimated market value
Not available
Estimated sales range
Not available
$4,287/mo
Price history
| Date | Event | Price |
|---|---|---|
| 5/26/2022 | Sold | $1,325,000+3.9%$437/sqft |
Source:  Bright MLS #VAFX2063022 Report a problem Bright MLS #VAFX2063022 Report a problem | ||
| 5/17/2022 | Pending sale | $1,275,000$420/sqft |
Source: Bright MLS #VAFX2063022 Report a problem | ||
| 4/24/2022 | Contingent | $1,275,000$420/sqft |
Source: Bright MLS #VAFX2063022 Report a problem | ||
| 4/21/2022 | Listed for sale | $1,275,000$420/sqft |
Source: Bright MLS #VAFX2063022 Report a problem | ||
Public tax history
Tax history is unavailable.
Monthly payment
Est. payment
Payment breakdown
Explore the cost of this home by adjusting the details. Changes won't be saved.Climate risks
Neighborhood: 22309
Nearby schools
GreatSchools rating
- 3/10Woodley Hills Elementary SchoolGrades: PK-6Distance: 0.2 mi
- 4/10Whitman Middle SchoolGrades: 7-8Distance: 2 mi
- 2/10Mount Vernon High SchoolGrades: 9-12Distance: 0.7 mi
Schools provided by the listing agent
- District: Fairfax County Public Schools
Source: Bright MLS. This data may not be complete. We recommend contacting the local school district to confirm school assignments for this home.
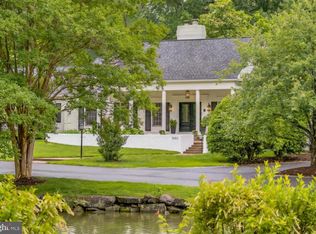
- $1,553,9005 bd5 ba5.1k sqft3602 South Pl, Alexandria, VA 22309Off Market
- $1,399,0005 bd5 ba3k sqft3602 South Pl #2, Alexandria, VA 22309For Sale
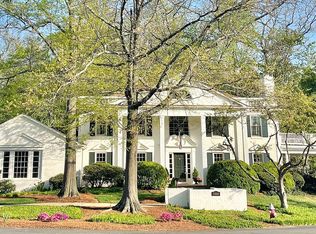
- $1,544,4004 bd3 ba4.5k sqft3600 South Pl #1, Alexandria, VA 22309Off Market
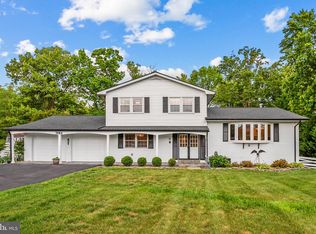
- $1,115,0004 bd4 ba2.9k sqft3604 South Pl #3, Alexandria, VA 22309Off Market
- $---- bd-- ba-- sqft3600 South Place #1, Alexandria, VA 22309Off Market
- $1,089,4004 bd3 ba3.5k sqft3606 South Pl #4, Alexandria, VA 22309Off Market
- $1,166,8005 bd5 ba4k sqft3608 South Pl #5, Alexandria, VA 22309Off Market
- $1,151,1007 bd5 ba4.6k sqft3614 South Pl #8, Alexandria, VA 22309Off Market
A local agent can set up tours, give advice and negotiate with sellers.
Similar homes
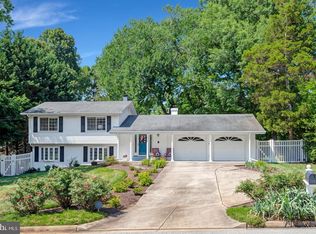
- $1,249,9995 bd4 ba3.4k sqft3914 Rive Dr, Alexandria, VA 22309For Sale
 MLS ID #VAFX2313292, Dominique Zarow, KW Metro Center. Bright MLS
 - $949,0004 bd3 ba2.1k sqft4006 Renault Pl, Alexandria, VA 22309For Sale
 MLS ID #VAFX2323942, Chris White, Long & Foster Real Estate, Inc.. Bright MLS
 - $1,185,0005 bd4 ba2.7k sqft1915 Shannon Ct, Alexandria, VA 22306For Sale
 MLS ID #VAFX2328976, Roby Thompson, Long & Foster Real Estate, Inc.. Bright MLS
 - $1,099,0004 bd5 ba4.2k sqft4217 Scotland Rd, Alexandria, VA 22309For Sale
 MLS ID #VAFX2311702, Chris White, Long & Foster Real Estate, Inc.. Bright MLS
 - $1,350,0005 bd4 ba2.8k sqft6004 Telegraph Rd, Alexandria, VA 22310For SaleMLS ID #VAFX2323092, Sarah Reynolds, Keller Williams Realty. Bright MLS
- $1,200,0005 bd3 ba3.3k sqft7868 Midday Ln, Alexandria, VA 22306For SaleMLS ID #VAFX2323062, Ashley Tauzier, Berkshire Hathaway HomeServices PenFed Realty. Bright MLS
- $1,395,0004 bd4 ba2.4k sqft201 Longview Dr, Alexandria, VA 22314For SaleMLS ID #VAAX2063038, Jennifer Young, Keller Williams Realty. Bright MLS
- $1,299,9004 bd3 ba2.9k sqft3901 Colonel Ellis Ave, Alexandria, VA 22304For SaleMLS ID #VAAX2063932, Jamie Test, Compass. Bright MLS
- $1,599,0005 bd5 ba2.8k sqft1305 Key Dr, Alexandria, VA 22302For SaleMLS ID #VAAX2062394, Jay Lindsey, RE/MAX Allegiance. Bright MLS
- $1,360,0004 bd3 ba2.3k sqft2502 Taylor Ave, Alexandria, VA 22302For SaleMLS ID #VAAX2063740, Petra Vergeer, KW Metro Center. Bright MLS
- $1,124,9004 bd5 ba2.7k sqft6528 Windham Ave, Alexandria, VA 22315For SaleMLS ID #VAFX2280182, Lisa Dubois-Headley, RLAH @properties. Bright MLS
- $1,289,0005 bd3 ba2.6k sqft3214 Chichester Ln, Fairfax, VA 22031For SaleMLS ID #VAFX2318390, Hill Slowinski, Long & Foster Real Estate, Inc.. Bright MLS
- $1,365,0005 bd5 ba4.3k sqft1805 Army Navy Dr, Arlington, VA 22202For SaleMLS ID #VAAR2070226, James P Andors, Keller Williams Realty. Bright MLS
- $1,375,0004 bd3 ba2.3k sqft5613 Bradley Blvd, Bethesda, MD 20814For SaleMLS ID #MDMC2245910, Gali Sapir, Perennial Real Estate. Bright MLS
- $825,0003 bd2 ba2k sqft9005 Greylock St, Alexandria, VA 22308For SaleMLS ID #VAFX2327328, Heidi Burkhardt, Corcoran McEnearney. Bright MLS
- $1,169,9004 bd3 ba3.2k sqft12126 Beaver Creek Rd, Clifton, VA 20124For SaleMLS ID #VAFX2326366, Shahab Sariri, Redfin Corporation. Bright MLS
- $1,175,0005 bd3 ba3.3k sqftMiddle Valley, Springfield, VA 22153For SaleMLS ID #VAFX2326960, Michelle Gordon, Compass. Bright MLS
- $1,395,0007 bd4 ba3.1k sqft6634 Harriett St, Falls Church, VA 22042For SaleMLS ID #VAFX2305918, Jenny Saad, Keller Williams Realty. Bright MLS
- $1,225,0004 bd4 ba3.9k sqft9220 Davis Dr, Lorton, VA 22079For SaleMLS ID #VAFX2307752, Mrs. Zinta K Rodgers-Rickert, RE/MAX Gateway, LLC. Bright MLS
- $1,350,0004 bd5 ba4.3k sqft10371 Stratford Ave, Fairfax, VA 22030For SaleMLS ID #VAFC2008484, Sarah Reynolds, Keller Williams Realty. Bright MLS
