**MOTIVATED SELLER, ALL OFFERS WELCOME**
Welcome to your dream home, a stunning 2,734 sq ft gem under air, with a total of 3,882 sq ft under roof. This elegant residence features 2 bedrooms, a versatile mother-in-law room, and a grand master bedroom.
As you approach, you'll be greeted by a beautifully paved stone driveway leading to a spacious 2-car garage, complete with attic storage space. A large portico ensures you stay dry on rainy days as you step through the impressive French front doors into a home that boasts 10-foot vaulted ceilings and a direct view of the screened-in porch, pool, and sundeck.
The entryway flows seamlessly into the great room, dining room, living room, or office. Tile floors span the main living areas, while each bedroom features the latest in eco-friendly luxury vinyl planks. The home's efficient spray foam insulation throughout the attic keeps it cool and comfortable, and a central vacuuming system offers added convenience.
The master bedroom is a retreat, measuring 13' x 17', with a walk-through leading to two spacious walk-in closets and a luxurious master bathroom. This bathroom includes his-and-her sinks, a linen closet, a Sicilian-style shower, and a large whirlpool tub.
The open-concept kitchen is a chef's delight, equipped with black stainless steel Samsung WiFi-compatible appliances, a kitchen island with sink and dishwasher, and a walk-in pantry. Nearby, a spacious laundry room with a built-in sink and ample shelving space adds functionality.
The two additional bedrooms share a well-appointed bathroom, while the mother-in-law suite features its own private bath for added independence.
Step outside to the screened-in porch, complete with a built-in grill, sink, and mini-fridgeperfect for entertaining. The highlight is the gorgeous 10-foot wide by 23-inch deep relaxation swimming pool with a pool deck, all surrounded by a wood-paneled fence installed in 2021.
Additional features include a new water heater (installed in 2024) and brand new PEX plumbing, replacing outdated underground copper piping. The original roof remains in excellent condition, with no insurance issues through TypTap and Open House Insurance companies.
This home is a perfect blend of elegance, comfort, and modern amenitiesdon't miss out on this incredible opportunity!
Sold for $539,000
$539,000
3602 SW Savona Boulevard, Port St Lucie, FL 34953
4beds
2,734sqft
Single Family Residence
Built in 2006
10,000 Square Feet Lot
$517,300 Zestimate®
$197/sqft
$3,414 Estimated rent
Home value
$517,300
$471,000 - $564,000
$3,414/mo
Zestimate® history
Owner options
List your home for rent
$3,414/mo
Rent Zestimate®
Find your next renter with Zillow Rental Manager. Plus, with online applications, you can quickly screen prospective tenants – for free.
$3,414/mo
Rent Zestimate®
Refinance and save
$3,900/mo
Est. payment
Refinancing to a lower rate could help reduce your monthly payments and save thousands over the life of the loan.
$3,900/mo
Est. payment
Explore your selling options
Work with a Zillow partner agent
Leverage their expertise and Zillow's premium Showcase listings to get your home seen by more buyers.
Get startedList with your own agent
Get your home in front of millions of buyers by listing it on Zillow.
Learn how to do itSell it yourself
Take full control of how buyers see your home on Zillow by listing For Sale by Owner (FSBO).
List your homeWhat's special
Zillow last checked:
Listing updated:
Listed by:
Thomas Neill Power 772-678-9610,
The Corcoran Group
Bought with:
Jorge J Bencosme Mues, 3369301
Home Partnership Group, LLC
Jorge J Bencosme Mues, 3369301
Home Partnership Group, LLC
Source: BeachesMLS,MLS#: R11006004 Originating MLS: BeachesMLS
Originating MLS: BeachesMLSFacts & features
Interior
Bedrooms & bathrooms
- Bedrooms: 4
- Bathrooms: 3
- Full bathrooms: 3
- Main level bathrooms: 3
- Main level bedrooms: 4
Primary bedroom
- Level: Main
- Area: 234
- Dimensions: 18 X 13
Bedroom 2
- Level: Main
- Area: 144
- Dimensions: 12 X 12
Bedroom 3
- Level: Main
- Area: 144
- Dimensions: 12 X 12
Bedroom 4
- Level: Main
- Area: 144
- Dimensions: 12 X 12
Kitchen
- Level: Main
- Area: 255
- Dimensions: 17 X 15
Living room
- Level: Main
- Area: 256
- Dimensions: 16 X 16
Heating
- Central, Electric
Cooling
- Central Air, Electric
Appliances
- Included: Cooktop, Dishwasher, Electric Range, Disposal, Microwave, Refrigerator
- Laundry: Washer Hookup, Inside
Features
- Wet Bar, Breakfast Area, Bathtub, Cathedral Ceiling(s), Dining Area, Separate/Formal Dining Room, Dual Sinks, Entrance Foyer, Jetted Tub, Main Level Primary, Pantry, Soaking Tub, Separate Shower, Vaulted Ceiling(s), Walk-In Closet(s)
- Doors: French Doors
- Windows: Blinds, Plantation Shutters, Sliding
Interior area
- Total structure area: 3,882
- Total interior livable area: 2,734 sqft
Property
Parking
- Total spaces: 2
- Parking features: Attached, Circular Driveway, Garage, Garage Door Opener, RV Access/Parking
- Attached garage spaces: 2
- Has uncovered spaces: Yes
Features
- Levels: One
- Stories: 1
- Patio & porch: Covered, Patio, Screened
- Exterior features: Built-in Barbecue, Barbecue, Outdoor Living Area, Room For Pool
- Has spa: Yes
- Fencing: Fenced
- Has view: Yes
- View description: Other
- Waterfront features: None
Lot
- Size: 10,000 Square Feet
Details
- Parcel number: 342059028000005
- Zoning: RS-2PS
- Special conditions: Listed As-Is
Construction
Type & style
- Home type: SingleFamily
- Architectural style: Traditional
- Property subtype: Single Family Residence
Materials
- Brick, Concrete, Stucco
- Roof: Composition,Shingle
Condition
- Resale
- New construction: No
- Year built: 2006
Utilities & green energy
- Electric: 3 Phase
- Sewer: Public Sewer
- Water: Public
- Utilities for property: Sewer Available, Water Available
Community & HOA
Community
- Features: Sidewalks
- Security: Security System, Fire Alarm
- Subdivision: PORT ST LUCIE SECTION 19
HOA
- Has HOA: No
- Amenities included: None
Location
- Region: Port Saint Lucie
Financial & listing details
- Price per square foot: $197/sqft
- Tax assessed value: $492,100
- Annual tax amount: $8,888
- Date on market: 10/25/2024
- Cumulative days on market: 49 days
- Listing terms: Cash,Conventional,FHA,VA Loan
Price history
| Date | Event | Price |
|---|---|---|
| 12/26/2024 | Sold | $539,000+3.7%$197/sqft |
Source:  BeachesMLS #R11006004 Report a problem BeachesMLS #R11006004 Report a problem | ||
| 10/25/2024 | Price change | $520,000-3.5%$190/sqft |
Source: BeachesMLS #RX-11006004 Report a problem | ||
| 8/5/2024 | Price change | $539,000-9.4%$197/sqft |
Source: BeachesMLS #RX-11006004 Report a problem | ||
| 7/29/2024 | Price change | $595,000-4.8%$218/sqft |
Source: BeachesMLS #RX-11006004 Report a problem | ||
| 7/20/2024 | Listed for sale | $625,000+37.4%$229/sqft |
Source: BeachesMLS #RX-11006004 Report a problem | ||
| 10/11/2021 | Sold | $455,000-1.1%$166/sqft |
Source: Public Record Report a problem | ||
| 9/12/2021 | Pending sale | $460,000$168/sqft |
Source: Owner Report a problem | ||
| 9/10/2021 | Listed for sale | $460,000+113.1%$168/sqft |
Source: Owner Report a problem | ||
| 6/4/2019 | Sold | $215,900+5.3%$79/sqft |
Source: Public Record Report a problem | ||
| 3/7/2012 | Sold | $205,000-17.7%$75/sqft |
Source: Public Record Report a problem | ||
| 12/31/2011 | Listed for sale | $249,000+60.5%$91/sqft |
Source: Real Living Realty Unlimited Report a problem | ||
| 9/7/2011 | Sold | $155,100-65.5%$57/sqft |
Source: Public Record Report a problem | ||
| 9/22/2006 | Sold | $450,000$165/sqft |
Source: Public Record Report a problem | ||
Public tax history
| Year | Property taxes | Tax assessment |
|---|---|---|
| 2025 | $9,849 +8.9% | $455,503 +8.7% |
| 2024 | $9,043 +1.7% | $419,221 +3% |
| 2023 | $8,888 +2.8% | $407,011 +3% |
| 2022 | $8,648 +8.1% | $395,157 +25.9% |
| 2021 | $7,999 +4.3% | $313,800 +7.5% |
| 2020 | $7,667 | $292,000 +2.3% |
| 2019 | $7,667 +0.4% | $285,300 +1.3% |
| 2018 | $7,638 +3.6% | $281,500 +6.8% |
| 2017 | $7,375 +1.7% | $263,700 +9.6% |
| 2016 | $7,253 +72.9% | $240,600 +21.3% |
| 2015 | $4,194 -1.1% | $198,400 +10% |
| 2014 | $4,239 | $180,400 +9.2% |
| 2013 | -- | $165,200 +2.4% |
| 2012 | -- | $161,300 -2.7% |
| 2011 | -- | $165,800 -6.5% |
| 2010 | -- | $177,300 -9.5% |
| 2009 | -- | $195,900 -25.4% |
| 2008 | -- | $262,700 -15.5% |
| 2007 | -- | $310,900 +379.8% |
| 2006 | -- | $64,800 +35% |
| 2005 | -- | $48,000 +114.3% |
| 2004 | -- | $22,400 |
| 2003 | -- | -- |
| 2002 | -- | -- |
| 2001 | -- | -- |
| 2000 | -- | -- |
Find assessor info on the county website
Neighborhood: Rosser Reserve
Nearby homes
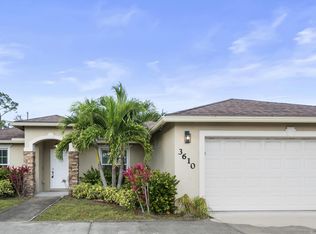
- $405,0003 bd2 ba1.7k sqft3610 SW Savona Blvd, Port Saint Lucie, FL 34953Sold
- $396,4003 bd2 ba1.8k sqft3592 SW Savona Blvd, Port Saint Lucie, FL 34953Off Market
- $386,2004 bd2 ba2.1k sqft3615 SW Foremost Dr, Port Saint Lucie, FL 34953Off Market
- $376,5004 bd2 ba1.8k sqft3601 SW Foremost Dr, Port Saint Lucie, FL 34953Off Market

- $388,4003 bd2 ba1.8k sqft3618 SW Savona Blvd, Port Saint Lucie, FL 34953Off Market
- $401,9004 bd2 ba1.8k sqft3629 SW Foremost Dr, Port Saint Lucie, FL 34953Off Market
- $398,0004 bd2 ba1.8k sqft3582 SW Savona Blvd, Port Saint Lucie, FL 34953Off Market
- $411,3004 bd2 ba1.8k sqft3597 SW Foremost Dr, Port Saint Lucie, FL 34953Off Market
Nearby schools
GreatSchools rating
- 4/10Floresta Elementary SchoolGrades: PK-5Distance: 5.6 mi
- 7/10Southport Middle SchoolGrades: 6-8Distance: 5.9 mi
- 5/10Treasure Coast High SchoolGrades: 9-12Distance: 1.7 mi
Get a cash offer in 3 minutes
Find out how much your home could sell for in as little as 3 minutes with a no-obligation cash offer.
Estimated market value
$517,300
Get a cash offer in 3 minutes
Find out how much your home could sell for in as little as 3 minutes with a no-obligation cash offer.
Estimated market value
$517,300
- Florida
- Saint Lucie County
- Port Saint Lucie
- 34953
- Rosser Reserve
- 3602 SW Savona Boulevard
Nearby cities
Nearby neighborhoods
Nearby zip codes
Other Port Saint Lucie Topics
- Apartments for Rent in 34953
- Houses for Sale in 34953
- Houses for Rent in 34953
- 34953 Real Estate
- Port Saint Lucie Condos
- Houses for Sale in Port Saint Lucie
- Newest Listings in Port Saint Lucie
- Port Saint Lucie Home Values
- Port Saint Lucie Real Estate Agents
- Port Saint Lucie Refinance
- Port Saint Lucie Mortgage Rates
