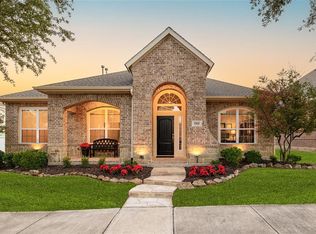
Modern, Stylish, and Move-In Ready! Custom-built in 2019, this beautifully staged 3-bedroom, 2.5-bathroom home sits on an oversized corner lot and offers 2,173 sq. ft. of thoughtfully designed living space. Recently transformed with a modern staging style, the home features clean lines, neutral tones, and stylish furnishings that elevate its charm. The formal living room with a fireplace connects seamlessly to the formal dining area, while the kitchen impresses with stainless steel appliances and elegant marble countertops. A separate indoor laundry room adds everyday convenience. Custom blinds, designer ceiling fans, chrome door knobs, and matching door hinges reflect attention to every detail. Filled with natural light and move-in ready, this home is a perfect blend of comfort, design, and functionality.
Sold
Price Unknown
3602 Strasbourg Mews, Dallas, TX 75236
3beds
2,173sqft
Single Family Residence
Built in 2019
3,789 Square Feet Lot
$372,400 Zestimate®
$--/sqft
$2,937 Estimated rent
Home value
$372,400
$339,000 - $406,000
$2,937/mo
Zestimate® history
Owner options
List your home for rent
$2,937/mo
Rent Zestimate®
Find your next renter with Zillow Rental Manager. Plus, with online applications, you can quickly screen prospective tenants – for free.
$2,937/mo
Rent Zestimate®
Refinance and save
$303/mo
Est. payment
Refinancing to a lower rate could help reduce your monthly payments and save thousands over the life of the loan.
$303/mo
Est. payment
Explore your selling options
Work with a Zillow partner agent
Leverage their expertise and Zillow's premium Showcase listings to get your home seen by more buyers.
Get startedList with your own agent
Get your home in front of millions of buyers by listing it on Zillow.
Learn how to do itSell it yourself
Take full control of how buyers see your home on Zillow by listing For Sale by Owner (FSBO).
List your homeWhat's special
Modern staging styleClean linesFilled with natural lightStainless steel appliancesFormal dining areaStylish furnishingsCorner lot
Zillow last checked:
Listing updated:
Listed by:
Yalan Hu 0730722,
GreenDino Realty, LLC 469-795-1670
Bought with:
Loren Hall
Compass RE Texas, LLC.
Source: NTREIS,MLS#: 21020936
Facts & features
Interior
Bedrooms & bathrooms
- Bedrooms: 3
- Bathrooms: 3
- Full bathrooms: 2
- 1/2 bathrooms: 1
Primary bedroom
- Level: Second
- Dimensions: 19 x 13
Bedroom
- Level: Second
- Dimensions: 10 x 11
Bedroom
- Level: Second
- Dimensions: 12 x 12
Dining room
- Level: First
- Dimensions: 14 x 10
Half bath
- Level: First
- Dimensions: 5 x 5
Kitchen
- Features: Built-in Features, Butler's Pantry, Kitchen Island, Pantry, Stone Counters
- Level: First
- Dimensions: 15 x 13
Living room
- Level: First
- Dimensions: 16 x 15
Cooling
- Central Air, Ceiling Fan(s)
Appliances
- Included: Convection Oven, Electric Cooktop
Features
- Eat-in Kitchen, Granite Counters, High Speed Internet, Kitchen Island, Pantry, Walk-In Closet(s)
- Flooring: Laminate, Tile
- Has basement: No
- Number of fireplaces: 1
- Fireplace features: Decorative
Interior area
- Total interior livable area: 2,173 sqft
Property
Parking
- Total spaces: 2
- Parking features: Garage
- Attached garage spaces: 2
Features
- Levels: Two
- Stories: 2
- Pool features: None
- Fencing: Fenced
Lot
- Size: 3,789 Square Feet
- Features: Corner Lot
Details
- Parcel number: 008710000C0150000
Construction
Type & style
- Home type: SingleFamily
- Architectural style: Detached
- Property subtype: Single Family Residence
Materials
- Foundation: Slab
- Roof: Shingle
Condition
- Year built: 2019
Utilities & green energy
- Water: Public
- Utilities for property: Water Available
Community & HOA
Community
- Subdivision: Capella Park Ph 01
HOA
- Has HOA: Yes
- Services included: Association Management
- HOA fee: $303 quarterly
- HOA name: Capella Park HOA
- HOA phone: 972-943-2828
Location
- Region: Dallas
Financial & listing details
- Tax assessed value: $406,010
- Annual tax amount: $9,515
- Date on market: 8/7/2025
- Cumulative days on market: 112 days
Price history
| Date | Event | Price |
|---|---|---|
| 12/19/2025 | Sold | -- |
Source: NTREIS #21020936 Report a problem | ||
| 12/6/2025 | Pending sale | $381,900$176/sqft |
Source: NTREIS #21020936 Report a problem | ||
| 11/26/2025 | Contingent | $381,900$176/sqft |
Source: NTREIS #21020936 Report a problem | ||
| 9/4/2025 | Price change | $381,900-2.1%$176/sqft |
Source: NTREIS #21020936 Report a problem | ||
| 8/7/2025 | Listed for sale | $389,900+24.6%$179/sqft |
Source: NTREIS #21020936 Report a problem | ||
| 6/28/2025 | Listing removed | $313,000+0.6%$144/sqft |
Source: Hubzu Zillow Review #91617243830AUCN7 Report a problem | ||
| 5/14/2025 | Pending sale | $311,000-13.6%$143/sqft |
Source: Hubzu Zillow Review #91617243830AUCN7 Report a problem | ||
| 3/11/2025 | Sold | -- |
Source: Public Record Report a problem | ||
| 3/2/2022 | Listing removed | -- |
Source: NTREIS #14528994 Report a problem | ||
| 4/12/2021 | Pending sale | $359,900$166/sqft |
Source: NTREIS #14549823 Report a problem | ||
| 4/9/2021 | Listed for sale | $359,900+8.2%$166/sqft |
Source: NTREIS #14549823 Report a problem | ||
| 3/23/2021 | Listing removed | $332,500$153/sqft |
Source: NTREIS #14528994 Report a problem | ||
| 3/8/2021 | Listed for sale | $332,500$153/sqft |
Source: NTREIS #14528994 Report a problem | ||
Public tax history
| Year | Property taxes | Tax assessment |
|---|---|---|
| 2025 | $9,495 -0.2% | $406,010 |
| 2024 | $9,515 +8.3% | $406,010 +9.2% |
| 2023 | $8,786 -8.3% | $371,700 |
| 2022 | $9,584 +52.6% | $371,700 +29.4% |
| 2021 | $6,280 +7.4% | $287,230 +16.1% |
| 2020 | $5,847 +1147.1% | $247,500 +1400% |
| 2019 | $469 -3.8% | $16,500 |
| 2018 | $487 -0.2% | $16,500 |
| 2017 | $488 | $16,500 |
| 2016 | $488 +3.1% | $16,500 |
| 2015 | $474 | $16,500 |
| 2014 | $474 | $16,500 |
| 2013 | -- | -- |
| 2012 | -- | -- |
| 2011 | -- | -- |
| 2010 | -- | -- |
| 2009 | -- | -- |
| 2008 | -- | -- |
Find assessor info on the county website
Neighborhood: 75236
Nearby homes
- $402,7004 bd4 ba2.4k sqft3606 Strasbourg Mews, Dallas, TX 75236Off Market
- $--3 bd3 ba2.1k sqft3608 Strasbourg Mews, Dallas, TX 75236Sold

- $343,6003 bd2 ba1.9k sqft3610 Strasbourg Mews, Dallas, TX 75236Off Market
- $469,8003 bd2 ba2.8k sqft6960 Truth Dr, Dallas, TX 75236Off Market
- $433,6003 bd2 ba2.4k sqft6951 Truth Dr, Dallas, TX 75236Off Market
- $496,4003 bd3 ba2.8k sqft6955 Truth Dr, Dallas, TX 75236Off Market
- $397,7004 bd3 ba2.4k sqft3612 Strasbourg Mews, Dallas, TX 75236Off Market
- $418,1004 bd2 ba2.4k sqft3603 Pisa Mews, Dallas, TX 75236Off Market
Nearby schools
GreatSchools rating
- 1/10James R Bilhartz Jr Elementary SchoolGrades: PK-4Distance: 2.6 mi
- 4/10G W Kennemer Middle SchoolGrades: 6-8Distance: 3.6 mi
- 3/10Duncanville High SchoolGrades: 9-12Distance: 2.9 mi
Schools provided by the listing agent
- Elementary: Smith
- Middle: Byrd
- High: Duncanville
- District: Duncanville ISD
Source: NTREIS. This data may not be complete. We recommend contacting the local school district to confirm school assignments for this home.
Get a cash offer in 3 minutes
Find out how much your home could sell for in as little as 3 minutes with a no-obligation cash offer.
Estimated market value
$372,400
Get a cash offer in 3 minutes
Find out how much your home could sell for in as little as 3 minutes with a no-obligation cash offer.
Estimated market value
$372,400
- Texas
- Dallas County
- Dallas
- 75236
- 3602 Strasbourg Mews
Nearby cities
Nearby neighborhoods
Nearby zip codes
Other Dallas Topics
