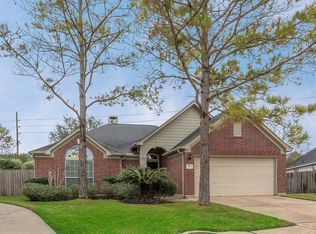
Welcome to 3602 Sunburst, a Stonebridge at Silverlake beauty in Pearland ISD on a quiet cul-de-sac featuring one of the neighborhood’s largest lots! A sprawling oak tree and inviting covered front porch create standout curb appeal, while thoughtful updates make this home a true value in the Silverlake corridor. Recent improvements include roof (2024), Quartz countertops and subway tile backsplash, luxury laminate flooring, upgraded lighting, fresh interior paint, solar screens, and recent AC components. Soaring ceilings, downstairs primary, upstairs Hollywood bath and spacious step-up game room with surround sound are just some of the interior features. The expansive backyard is designed for entertaining, featuring a large patio, full sprinkler system, and plenty of room to create your own backyard oasis. Zoned to Silvercrest Elementary and Dawson High School with all Silverlake amenities including pools, splash pads, clubhouse, pickleball courts and so much more - it’s a rare find!
18 hours
|
41
|
1
|
Zillow last checked:
Listing updated:
Listed by:
Alan StanfieldTREC #0490801281-948-9780,
Stanfield Properties
Source: HAR,MLS#: 79718922
Facts & features
Interior
Bedrooms & bathrooms
Bedrooms: 4
Bathrooms: 3
Full bathrooms: 2
1/2 bathrooms: 1
Rooms
Room types: Family Room, Utility Room
Primary bedroom
Level: First
Area: 266
Dimensions: 19x14
Bedroom
Level: Second
Area: 130
Dimensions: 13x10
Bedroom
Level: Second
Area: 132
Dimensions: 12x11
Bedroom
Level: Second
Area: 140
Dimensions: 14x10
Breakfast
Level: First
Area: 99
Dimensions: 11x9
Dining room
Level: First
Area: 144
Dimensions: 12x12
Family room
Level: First
Area: 323
Dimensions: 19x17
Game room
Level: Second
Area: 255
Dimensions: 17x15
Kitchen
Level: First
Area: 135
Dimensions: 15x9
Heating
Natural Gas
Cooling
Ceiling Fan(s), Electric
Appliances
Included: Disposal, Gas Oven, Oven, Microwave, Gas Range, Dishwasher
Laundry: Electric Dryer Hookup, Gas Dryer Hookup, Washer Hookup
Features
Formal Entry/Foyer, High Ceilings, Prewired for Alarm System, Vaulted Ceiling, Wired for Sound, 3 Bedrooms Up, En-Suite Bath, Primary Bed - 1st Floor, Sitting Area, Split Plan, Walk-In Closet(s)
Flooring: Carpet, Tile, Vinyl
Windows: Insulated/Low-E windows, Solar Screens, Window Coverings