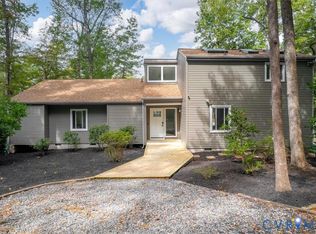
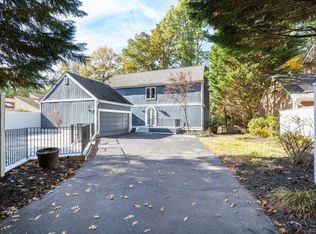
Built by owner w/ a focus on efficiency, comfort & long-term livability, this classic 2-story Colonial is tucked at the end of a quiet cul-de-sac in St. Regent’s Lake—one of Midlothian’s most charming, close-knit lake communities.For 28 yrs, this has been more than a house—it’s been a place of memories & everyday living.This 4BR/2.5BA home offers 2,000+ sf w/ a functional layout for daily life & entertaining.Main level features a spacious living room w/ gas fireplace, formal dining, home office (desk custom built by owner) & eat-in kitchen w/ island, pantry w/ roll out shelves & breakfast nook.Upstairs includes a generous primary suite w/ jetted tub, plus 3 more bedrooms, full bath & hallway laundry closet. AprilAire equiped Bryant dual fuel heat pump (prox. 2016) w/ multiple return vents provides balanced air circulation—even w/ doors closed.Conditioned crawl space adds efficiency.Enjoy the rear deck overlooking a nearly level yard.Attached garage.Community offers lake access w/ dock & picnic area. Resident-led HOA maintains standards without heavy oversight w/ neighborhood events like ice cream socials & seasonal gatherings.Convenient to Route 288, shopping & dining. Public water/sewer. Sold “as-is.”
Closed
$430,000
3602 Taplow Ter, Midlothian, VA 23112
4beds
2,074sqft
Single Family Residence
Built in 1998
0.29 Acres Lot
$433,700 Zestimate®
$207/sqft
$2,766 Estimated rent
Home value
$433,700
$408,000 - $464,000
$2,766/mo
Zestimate® history
Owner options
List your home for rent
$2,766/mo
Rent Zestimate®
Find your next renter with Zillow Rental Manager. Plus, with online applications, you can quickly screen prospective tenants – for free.
$2,766/mo
Rent Zestimate®
Refinance and save
$2,820/mo
Est. payment
Refinancing to a lower rate could help reduce your monthly payments and save thousands over the life of the loan.
$2,820/mo
Est. payment
Explore your selling options
Work with a Zillow partner agent
Leverage their expertise and Zillow's premium Showcase listings to get your home seen by more buyers.
Get startedList with your own agent
Get your home in front of millions of buyers by listing it on Zillow.
Learn how to do itSell it yourself
Take full control of how buyers see your home on Zillow by listing For Sale by Owner (FSBO).
List your homeWhat's special
Zillow last checked:
Listing updated:
Listed by:
TAMMY WILES 540-487-3044,
1ST DOMINION REALTY INC
Bought with:
NONMLSAGENT NONMLSAGENT
NONMLSOFFICE
Source: CAAR,MLS#: 675955 Originating MLS: Greater Augusta Association of Realtors Inc
Originating MLS: Greater Augusta Association of Realtors IncFacts & features
Interior
Bedrooms & bathrooms
- Bedrooms: 4
- Bathrooms: 3
- Full bathrooms: 2
- 1/2 bathrooms: 1
- Main level bathrooms: 1
Rooms
- Room types: Bathroom, Bedroom, Den, Dining Room, Eat-in Kitchen, Family Room, Full Bath, Foyer, Half Bath, Kitchen, Living Room, Primary Bathroom, Primary Bedroom, Office
Primary bedroom
- Level: Second
Bedroom
- Level: Second
Bedroom
- Level: Second
Bedroom
- Level: Second
Primary bathroom
- Level: Second
Den
- Level: First
Half bath
- Level: First
Kitchen
- Level: First
Living room
- Level: First
Office
- Level: First
Heating
- Heat Pump, Multi-Fuel, Natural Gas
Cooling
- Central Air, Heat Pump
Appliances
- Included: Dishwasher, Disposal, Gas Range, Microwave, Refrigerator, Dryer, Washer
Features
- Jetted Tub, Walk-In Closet(s), Breakfast Area, Entrance Foyer, Eat-in Kitchen, Home Office, Kitchen Island, Recessed Lighting, Vaulted Ceiling(s)
- Flooring: Carpet, Hardwood, Porcelain Tile, Vinyl
- Windows: Double Pane Windows, Insulated Windows, Low-Emissivity Windows, Screens, Tilt-In Windows
- Basement: Crawl Space,Exterior Entry
- Has fireplace: Yes
- Fireplace features: Glass Doors, Gas Log, Zero Clearance
Interior area
- Total structure area: 2,470
- Total interior livable area: 2,074 sqft
- Finished area above ground: 2,074
- Finished area below ground: 0
Property
Parking
- Total spaces: 1
- Parking features: Aggregate, Attached, Electricity, Garage Faces Front, Garage, Garage Door Opener, Off Street
- Attached garage spaces: 1
Features
- Levels: Two
- Stories: 2
- Patio & porch: Deck, Front Porch, Porch
- Has spa: Yes
- Has view: Yes
- View description: Residential
Lot
- Size: 0.29 Acres
- Features: Cul-De-Sac, Easement, Level
Details
- Parcel number: Parcel ID: 739684266600000
- Zoning description: R-15 Residential
Construction
Type & style
- Home type: SingleFamily
- Architectural style: Colonial,Traditional
- Property subtype: Single Family Residence
Materials
- Stick Built, Vinyl Siding
- Foundation: Block, Brick/Mortar
- Roof: Composition,Shingle
Condition
- New construction: No
- Year built: 1998
Utilities & green energy
- Electric: Underground
- Sewer: Public Sewer
- Water: Public
- Utilities for property: Fiber Optic Available, Natural Gas Available
Community & HOA
Community
- Security: Smoke Detector(s), Surveillance System
- Subdivision: ST REGENT'S LAKE
HOA
- Has HOA: Yes
- Amenities included: Picnic Area, Water
- Services included: Common Area Maintenance, Insurance
- HOA fee: $127 annually
Location
- Region: Midlothian
Financial & listing details
- Price per square foot: $207/sqft
- Tax assessed value: $391,200
- Annual tax amount: $3,419
- Date on market: 4/17/2026
- Cumulative days on market: 13 days
Price history
| Date | Event | Price |
|---|---|---|
| 6/5/2026 | Sold | $430,000-2.3%$207/sqft |
Source:  CAAR #675955 Report a problem CAAR #675955 Report a problem | ||
| 5/22/2026 | Pending sale | $440,000$212/sqft |
Source: CAAR #675955 Report a problem | ||
| 4/17/2026 | Listed for sale | $440,000$212/sqft |
Source: CAAR #675955 Report a problem | ||
Public tax history
| Year | Property taxes | Tax assessment |
|---|---|---|
| 2025 | $3,482 +1% | $391,200 +2.1% |
| 2024 | $3,448 +5.6% | $383,100 +6.7% |
| 2023 | $3,266 +10.5% | $358,900 +11.7% |
| 2022 | $2,957 +14.2% | $321,400 +17.9% |
| 2021 | $2,589 +1.2% | $272,500 +1.2% |
| 2020 | $2,557 +4.8% | $269,200 +4.8% |
| 2019 | $2,440 -0.6% | $256,800 +1.4% |
| 2018 | $2,455 +13.6% | $253,200 +11.3% |
| 2017 | $2,162 | $227,500 +2.2% |
| 2016 | $2,162 +5% | $222,600 +5.1% |
| 2015 | $2,058 +2.1% | $211,800 +2.2% |
| 2014 | $2,015 | $207,300 +2.1% |
| 2013 | -- | $203,100 -5% |
| 2012 | -- | $213,700 -4.7% |
| 2011 | -- | $224,300 -3.5% |
| 2010 | -- | $232,500 -11% |
| 2009 | -- | $261,200 -4.7% |
| 2008 | -- | $274,100 +18.4% |
| 2007 | -- | $231,600 +27.3% |
| 2005 | -- | $181,900 +9.3% |
| 2004 | -- | $166,400 +1.8% |
| 2003 | -- | $163,400 +3.8% |
| 2002 | -- | $157,400 |
| 2001 | -- | $157,400 |
Find assessor info on the county website
Neighborhood: 23112
Nearby homes
- $521,0003 bd2 ba2k sqft4200 Northwich Rd, Midlothian, VA 23112Sold
- $405,1003 bd2 ba1.9k sqft4202 Northwich Rd, Midlothian, VA 23112Off Market
- $479,6003 bd3 ba2.2k sqft4204 Northwich Rd, Midlothian, VA 23112Off Market
- $---- bd-- ba-- sqft4204 Northwich Rd, Midlothian, VA 23112Off Market
- $707,0004 bd4 ba3.9k sqft13705 Hickory Nut Poin, Midlothian, VA 23112Off Market
- $430,0004 bd3 ba2.3k sqft4449 Old Fox Trl, Midlothian, VA 23112Sold
- $430,0004 bd3 ba2.3k sqft4449 Old Fox Trl, Midlothian, VA 23112Sold
- $583,0004 bd3 ba3k sqft14230 Ashmill Dr, Midlothian, VA 23112Off Market
Nearby schools
GreatSchools rating
- 10/10Swift Creek Elementary SchoolGrades: PK-5Distance: 1.6 mi
- 9/10Swift Creek Middle SchoolGrades: 6-8Distance: 0.7 mi
- 5/10Clover Hill High SchoolGrades: 9-12Distance: 1.4 mi
Schools provided by the listing agent
- Elementary: Evergreen
- Middle: Swift Creek
- High: Clover Hill
Source: CAAR. This data may not be complete. We recommend contacting the local school district to confirm school assignments for this home.
Get a cash offer in 3 minutes
Find out how much your home could sell for in as little as 3 minutes with a no-obligation cash offer.
Estimated market value
$433,700
Get a cash offer in 3 minutes
Find out how much your home could sell for in as little as 3 minutes with a no-obligation cash offer.
Estimated market value
$433,700
- Virginia
- Chesterfield County
- Midlothian
- 23112
- 3602 Taplow Ter
