Skip main navigation
Closed
  • Price Unknown

    3602 Victorian Dr, Temple, TX 76502

    4beds
    2,026sqft
    Single Family Residence
    Built in 1978
    8,799.12 Square Feet Lot
    $347,700 Zestimate®
    $--/sqft
    $2,375 Estimated rent

    Home value

    $347,700

    $320,000 - $379,000

    $2,375/mo

    Zestimate® history
    Loading
    Loading...

    Owner options

    List your home for rent

    $2,375/mo

    Rent Zestimate®

    Find your next renter with Zillow Rental Manager. Plus, with online applications, you can quickly screen prospective tenants – for free.

    Learn more

    $2,375/mo

    Rent Zestimate®

    Refinance and save

    Refinancing to a lower rate could help reduce your monthly payments and save thousands over the life of the loan.

    See today's rates

    Explore your selling options

    Work with a Zillow partner agent

    Leverage their expertise and Zillow's premium Showcase listings to get your home seen by more buyers.

    Get started

    List with your own agent

    Get your home in front of millions of buyers by listing it on Zillow.

    Learn how to do it

    Sell it yourself

    Take full control of how buyers see your home on Zillow by listing For Sale by Owner (FSBO).

    List your home

    What's special

    Gas fireplaceNew cedar fenceOutdoor kitchenGas grillReverse osmosis filtration systemBackyard retreatWelcoming family room
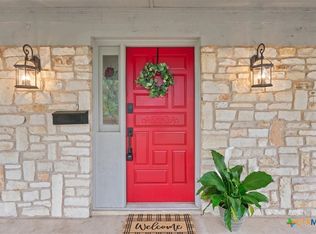
    NESTLED IN AN ESTABLISHED NEIGHBORHOOD, THIS 4 BED, 3 BATH HOME BOASTS A BEAUTIFULLY UPDATED INDOOR & OUTDOOR LIVING SPACE! Curb appeal is abundant w/the attractive ledge stone exterior complemented by new stonework adorning the gated front porch & a completely covered pergola. The pergola, equipped w/misters for hanging plants, features 2 porch swings—perfect for relaxing year round. Double doors open to a welcoming family room w/built-in bookcase, paneled walls, & gas fireplace. Commercial high density luxury vinyl flooring flows throughout the home, w/tile accenting the bathrooms. The heart of this home is the updated kitchen, boasting all-new stainless steel appliances, granite countertops & a reverse osmosis filtration system. From the dining area, enjoy picturesque backyard views through brand new folding windows, a feature found throughout. Updated light fixtures lead to a spacious master w/ensuite bath w/private toilet, & shower/tub combo. W/access to 2 guest baths, the secondary bedrooms are generously sized, one large enough to serve as a second living space w/direct backyard access. The backyard retreat is the true star of this property. The 5 ft deep luxury lap pool w/waterfall & ledge comes w/the ability to be heated or chilled as well as lit in the evenings. It is bordered on one side by Trex decking & has easy access to the outdoor kitchen. The kitchen is fully equipped w/a gas grill, cooktop, refrigerator, sink, & under a beautiful granite countertop that turns into bar top seating w/a view! Additional backyard amenities include a greenhouse, storage shed, & irrigation system, all enclosed by a new cedar fence. Additional upgrades include a new roof & gutters (2024), a floored and lit attic, and a garage (& driveway) with epoxy-painted floors under hanging storage bays. Wired for a Generac generator, this home also features new solid wood interior doors and a new AC & water heater, blending modern convenience w/timeless appeal new owners will love!

    Zillow last checked:

    Listing updated:

    Listed by:

    Mark Mahler 254-760-3489,

    Mahler Group

    Bought with:

    Ashley Kabler, TREC #0694762

    Bison Creek Real Estate LLC

    Source: Central Texas MLS,MLS#: 571869MLS LogoOriginating MLS: Temple Belton Board of REALTORS

    Facts & features

    Interior

    Bedrooms & bathrooms
    • Bedrooms: 4
    • Bathrooms: 3
    • Full bathrooms: 3
    Heating
    • Central, Electric, Fireplace(s)
    Cooling
    • Central Air, Electric
    Appliances
    • Included: Dishwasher, Electric Cooktop, Electric Range, Electric Water Heater, Disposal, Oven, Some Electric Appliances, Built-In Oven, Cooktop, Microwave, Range
    • Laundry: Washer Hookup, Electric Dryer Hookup, Laundry Closet
    Features
    • Attic, Bookcases, Ceiling Fan(s), Carbon Monoxide Detector, Entrance Foyer, Pull Down Attic Stairs, Tub Shower, Vanity, Walk-In Closet(s), Window Treatments, Breakfast Bar, Breakfast Area, Eat-in Kitchen, Granite Counters, Kitchen/Family Room Combo, Kitchen/Dining Combo, Solid Surface Counters
    • Flooring: Laminate
    • Windows: Double Pane Windows, Window Treatments
    • Attic: Pull Down Stairs,Partially Floored,Storage Only
    • Number of fireplaces: 1
    • Fireplace features: Family Room, Gas
    Interior area
    • Total interior livable area: 2,026 sqft

    Property

    Parking
    • Total spaces: 2
    • Parking features: Attached, Garage Faces Front, Garage
    • Attached garage spaces: 2
    Features
    • Levels: One
    • Stories: 1
    • Patio & porch: Covered, Deck, Patio, Porch
    • Exterior features: Arbor, Covered Patio, Deck, Gas Grill, Misting System, Outdoor Grill, Outdoor Kitchen, Porch, Private Yard, Rain Gutters, Security Lighting, Storage
    • Has private pool: Yes
    • Pool features: Electric Heat, Heated, In Ground, Lap, Outdoor Pool, Private, Pool Sweep
    • Fencing: Back Yard,Wood
    • Has view: Yes
    • View description: None, Pool
    • Body of water: None
    Lot
    • Size: 8,799 sqft
    Details
    • Additional structures: Cabana, Greenhouse, Pergola, Storage
    • Parcel number: 64734

    Construction

    Type & style
    • Home type: SingleFamily
    • Architectural style: Traditional
    • Property subtype: Single Family Residence
    Materials
    • Masonry, Stone Veneer
    • Foundation: Slab
    • Roof: Composition,Shingle
    Condition
    • Resale
    • Year built: 1978

    Utilities & green energy

    • Sewer: Public Sewer
    • Water: Public
    • Utilities for property: Trash Collection Public

    Community & neighborhood

    Security
    • Security features: Smoke Detector(s), Security Lights
    Community
    • Community features: None, Curbs
    Location
    • Region: Temple
    • Subdivision: Southern Oaks

    Other

    Other facts
    • Listing agreement: Exclusive Right To Sell
    • Listing terms: Cash,Conventional,FHA,VA Loan
    • Road surface type: Asphalt, Paved

    Price history

    DateEventPrice
    4/10/2025Sold--
    Source: Central Texas MLS #571869 Report a problem
    3/26/2025Pending sale$350,000$173/sqft
    Source: Central Texas MLS #571869 Report a problem
    3/22/2025Listed for sale$350,000+118.9%$173/sqft
    Source: Central Texas MLS #571869 Report a problem
    11/3/2014Sold--
    Source: Central Texas MLS #9106273 Report a problem
    8/2/2014Listed for sale$159,900$79/sqft
    Source: Vista Real Estate Report a problem

    Public tax history

    YearProperty taxesTax assessment
    2025$7,980 +112.5%$334,215 +2.9%
    2024$3,755 -7.8%$324,729 +4.3%
    2023$4,073 -41.5%$311,380 +7.1%
    2022$6,960 $290,668 +40.8%
    2021-- $206,506 +13.8%
    2020$4,658 $181,543 +6.7%
    2019-- $170,103 +4.6%
    2018-- $162,571 +1.8%
    2017-- $159,627 +8.8%
    2016-- $146,743 -0.2%
    2015$3,809 $147,091 +1.6%
    2014$3,809 $144,799 +0.9%
    2013-- $143,490 +1.4%
    2012-- $141,489 -1.1%
    2011-- $143,017
    2010-- $143,017 -1.1%
    2009-- $144,546 -1%
    2008-- $146,009 -1.1%
    2007-- $147,672 +14%
    2006-- $129,501 +2.8%
    2005-- $125,988 +10.1%
    2004-- $114,431 +1.7%
    2003-- $112,565 +10%
    2002-- $102,332 +10%
    2001-- $93,029
    2000-- $93,029

    Find assessor info on the county website

    Neighborhood: 76502

    Nearby schools

    GreatSchools rating
    Schools provided by the listing agent
    • District: Temple ISD

    Source: Central Texas MLS. This data may not be complete. We recommend contacting the local school district to confirm school assignments for this home.

    Get a cash offer in 3 minutes
    Find out how much your home could sell for in as little as 3 minutes with a no-obligation cash offer.
    Estimated market value
    $347,700
    Get a cash offer in 3 minutes
    Find out how much your home could sell for in as little as 3 minutes with a no-obligation cash offer.
    Estimated market value
    $347,700