Skip main navigation
Closed
  • $193,500

    3602 W 148th St, Cleveland, OH 44111

    3beds
    1,836sqft
    Single Family Residence
    Built in 1926
    5,662.8 Square Feet Lot
    $290,500 Zestimate®
    $105/sqft
    $2,045 Estimated rent

    Home value

    $290,500

    $264,000 - $317,000

    $2,045/mo

    Zestimate® history
    Loading
    Loading...

    Owner options

    List your home for rent

    $2,045/mo

    Rent Zestimate®

    Find your next renter with Zillow Rental Manager. Plus, with online applications, you can quickly screen prospective tenants – for free.

    Learn more

    $2,045/mo

    Rent Zestimate®

    Refinance and save

    $1,418/mo

    Est. payment

    Refinancing to a lower rate could help reduce your monthly payments and save thousands over the life of the loan.

    See today's rates

    $1,418/mo

    Est. payment

    Explore your selling options

    Work with a Zillow partner agent

    Leverage their expertise and Zillow's premium Showcase listings to get your home seen by more buyers.

    Get started

    List with your own agent

    Get your home in front of millions of buyers by listing it on Zillow.

    Learn how to do it

    Sell it yourself

    Take full control of how buyers see your home on Zillow by listing For Sale by Owner (FSBO).

    List your home

    What's special

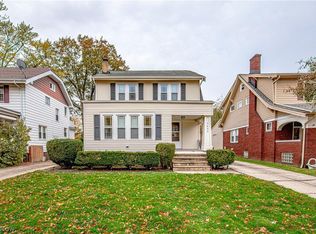
    Welcome home to this classic, well cared for, Westpark colonial. Ideal location with plenty of shopping, amenities, and public transportation nearby. Pride of the long time owners is demonstrated throughout this awesome brick & vinyl home. Kitchen has been updated with granite countertops, updated cabinets, and flooring. An addition was added to allow for a bonus room that can and had been used as a bedroom, or in law suite, with separate entrance, and a full, first floor bathroom with a walk in shower. Another bonus is the convenient first floor laundry room. Enjoy the spacious living room, with cozy fireplace. Upstairs has three bedrooms, including a huge master and another full bathroom. There is a walk up attic with loads of storage. The unfinished basement has tons of potential. House has beautiful hardwood floors, and natural woodwork. The oversized two and a half car garage is very convenient, along with another car pad, or, use as a private patio. Enjoy quiet evenings on the lovely front porch! Move right into this must see, awesome home and enjoy!

    Zillow last checked:

    Listing updated:

    Listing Provided by:

    Daniel W McNea dmcnea@sbcglobal.net216-310-0880,

    Century 21 Homestar

    Bought with:

    Sam Zimmer, 2013004655

    Keller Williams Greater Metropolitan

    Source: MLS Now,MLS#: 5082535MLS LogoOriginating MLS: Akron Cleveland Association of REALTORS

    Facts & features

    Interior

    Bedrooms & bathrooms
    • Bedrooms: 3
    • Bathrooms: 2
    • Full bathrooms: 2
    • Main level bathrooms: 1
    Primary bedroom
    • Description: Spacious, master bedroom with double wide closets and ceiling fan, entry way to wide open unfinished attic,,Flooring: Hardwood
    • Level: Second
    • Dimensions: 17 x 12
    Bedroom
    • Description: Ceiling fan,Flooring: Hardwood
    • Level: Second
    • Dimensions: 12 x 9
    Bedroom
    • Description: Ceiling fan,Flooring: Hardwood
    • Level: Second
    • Dimensions: 10 x 9
    Dining room
    • Description: Wide open, spacious dining room, with crystal chandelier,Flooring: Carpet
    • Features: Built-in Features, Chandelier
    • Level: First
    • Dimensions: 15 x 12
    Eat in kitchen
    • Description: Nice, open kitchen with dishwasher, stove, fridge, ceiling fan,Flooring: Laminate
    • Features: Granite Counters
    • Level: First
    • Dimensions: 12 x 10
    Great room
    • Description: Wonderful addition room that has been used as a first floor master bedroom, with an adjacent bathroom,Flooring: Laminate
    • Level: First
    • Dimensions: 19 x 12
    Laundry
    • Description: Washer and dryer,Flooring: Laminate
    • Level: First
    • Dimensions: 8 x 6
    Living room
    • Description: Spacious living room, with a walk in coat closet, with natural woodwork,Flooring: Carpet
    • Features: Built-in Features, Fireplace
    • Level: First
    • Dimensions: 18 x 12
    Heating
    • Forced Air, Fireplace(s), Gas
    Cooling
    • Central Air, Ceiling Fan(s)
    Appliances
    • Included: Dryer, Dishwasher, Range, Refrigerator, Washer
    • Laundry: Main Level, Laundry Room
    Features
    • Bookcases, Built-in Features, Ceiling Fan(s), Chandelier, Crown Molding, Eat-in Kitchen, Granite Counters, In-Law Floorplan, Primary Downstairs, Pantry, Storage
    • Windows: Double Pane Windows, Wood Frames
    • Basement: Full,Unfinished
    • Number of fireplaces: 1
    • Fireplace features: Gas Log, Living Room, Masonry, Gas
    Interior area
    • Total structure area: 1,836
    • Total interior livable area: 1,836 sqft
    • Finished area above ground: 1,836

    Property

    Parking
    • Total spaces: 3
    • Parking features: Additional Parking, Concrete, Garage, Garage Door Opener, Oversized, Garage Faces Rear
    • Garage spaces: 2
    • Carport spaces: 1
    • Covered spaces: 3
    Accessibility
    • Accessibility features: Accessible Full Bath, Accessible Bedroom, Accessible Central Living Area, Accessible Approach with Ramp
    Features
    • Levels: Two
    • Stories: 2
    • Patio & porch: Covered, Front Porch
    • Exterior features: Private Entrance
    • Fencing: Back Yard
    Lot
    • Size: 5,662 sqft
    • Dimensions: 40 x 133
    Details
    • Additional structures: Carport(s)
    • Parcel number: 02429084
    • Special conditions: Estate

    Construction

    Type & style
    • Home type: SingleFamily
    • Architectural style: Colonial
    • Property subtype: Single Family Residence
    Materials
    • Brick, Vinyl Siding
    • Foundation: Block
    • Roof: Asphalt,Fiberglass
    Condition
    • Year built: 1926

    Utilities & green energy

    • Sewer: Public Sewer
    • Water: Public
    Green energy
    • Energy efficient items: HVAC

    Community & neighborhood

    Community
    • Community features: Shopping, Public Transportation
    Location
    • Region: Cleveland

    Other

    Other facts
    • Listing terms: Cash,Conventional,FHA,VA Loan

    Price history

    DateEventPrice
    6/25/2025Listing removed$2,300$1/sqft
    Source: Zillow Rentals Report a problem
    6/17/2025Listed for rent$2,300-8%$1/sqft
    Source: Zillow Rentals Report a problem
    6/5/2025Listing removed$2,500$1/sqft
    Source: Zillow Rentals Report a problem
    5/16/2025Listed for rent$2,500$1/sqft
    Source: Zillow Rentals Report a problem
    2/19/2025Sold$193,500-7.4%$105/sqft
    Source: MLS Now #5082535 Report a problem
    1/20/2025Pending sale$209,000$114/sqft
    Source: MLS Now #5082535 Report a problem
    1/20/2025Contingent$209,000$114/sqft
    Source: MLS Now #5082535 Report a problem
    1/4/2025Price change$209,000-8.7%$114/sqft
    Source: MLS Now #5082535 Report a problem
    11/19/2024Price change$229,000-6.5%$125/sqft
    Source: MLS Now #5082535 Report a problem
    11/4/2024Listed for sale$245,000$133/sqft
    Source: MLS Now #5082535 Report a problem

    Public tax history

    YearProperty taxesTax assessment
    2024$4,039 +25.7%$71,400 +38.6%
    2023$3,212 -0.4%$51,520
    2022$3,225 +1%$51,520
    2021$3,193 +19.8%$51,520 +30%
    2020$2,666 -17.8%$39,620
    2019$3,241 +31.9%$39,620
    2018$2,457 +1.4%$39,620 +3.9%
    2017$2,422 +0.8%$38,120
    2016$2,402 $38,120
    2015$2,402 +12.9%$38,120 +10%
    2014$2,128 +1.8%$34,660
    2013$2,089 +3.1%$34,660
    2012$2,027 +4.7%$34,660 -15.4%
    2011$1,937 +0.2%$40,960
    2010$1,933 +0.8%$40,960
    2009$1,918 -9.2%$40,960 -11%
    2008$2,113 +3.3%$46,030
    2007$2,045 -18.9%$46,030
    2006$2,522 +4.3%$46,030 +9.7%
    2005$2,419 +1.2%$41,970
    2004$2,391 +1.1%$41,970
    2003$2,366 +10.9%$41,970 +9.9%
    2002$2,133 -42.8%$38,190
    2001$3,731 +4.5%$38,190
    2000$3,571 $38,190

    Find assessor info on the county website

    Neighborhood: Kamm's Corner

    Nearby schools

    GreatSchools rating
    Schools provided by the listing agent
    • District: Cleveland Municipal - 1809

    Source: MLS Now. This data may not be complete. We recommend contacting the local school district to confirm school assignments for this home.

    Get a cash offer in 3 minutes
    Find out how much your home could sell for in as little as 3 minutes with a no-obligation cash offer.
    Estimated market value
    $290,500
    Get a cash offer in 3 minutes
    Find out how much your home could sell for in as little as 3 minutes with a no-obligation cash offer.
    Estimated market value
    $290,500