The Estates Community feels and lives like a vacation resort with all its amenities. This is a rare corner ground floor unit with 2 bedroom's and 2 bath's separated by the living room and kitchen area's offering privacy, which opens to a large outdoor patio for summer's barbecue's and entertaining. Features stone counters, new carpet and tiled bathrooms, recessed lighting, walk-in closets. Amenities; 2 Tennis Courts, pool, spa, brand new sauna, gym, large recreational building with a remodeled kitchen, fireplace, pool tables, ping pong, shower and dressing area. Surrounded by relaxing sounds of streams and water falls throughout the mature forested landscaping. The Estates Condominium's is secretly quietly tucked away from all traffic and congestion in the revered city of Rolling Hills Estates, and just minutes away from all the great restaurants, markets, AMC Rolling Hills Mall. Rolling Hills Estates is one of the best school districts (Palos Verdes Peninsula School District) in Southern California. Close to the best little downtown Riviera Village in the beach cities.
Sold for $640,000
Listed by: Vista Sotheby’s International Realty • Mark Tuccinardi • Contact: 310-546-7611
Bought with: eXp Realty of California Inc
$640,000
3602 W Estates Ln Unit 116, Palos Verdes Estates, CA 90274
2beds
951sqft
Condominium
Built in 1973
-- sqft lot
$653,100 Zestimate®
$673/sqft
$3,515 Estimated rent
Home value
$653,100
$620,000 - $692,000
$3,515/mo
Zestimate® history
Owner options
List your home for rent
$3,515/mo
Rent Zestimate®
Find your next renter with Zillow Rental Manager. Plus, with online applications, you can quickly screen prospective tenants – for free.
$3,515/mo
Rent Zestimate®
Refinance and save
$4,609/mo
Est. payment
Refinancing to a lower rate could help reduce your monthly payments and save thousands over the life of the loan.
$4,609/mo
Est. payment
Explore your selling options
Work with a Zillow partner agent
Leverage their expertise and Zillow's premium Showcase listings to get your home seen by more buyers.
Get startedList with your own agent
Get your home in front of millions of buyers by listing it on Zillow.
Learn how to do itSell it yourself
Take full control of how buyers see your home on Zillow by listing For Sale by Owner (FSBO).
List your homeWhat's special
Large recreational buildingMature forested landscapingNew carpetSchool districtsTiled bathroomsStone countersGreat restaurants
Zillow last checked:
Listing updated:
Listed by:
Mark Tuccinardi DRE #00714279 310-546-7611,
Vista Sotheby’s International Realty
Bought with:
Marta Perahia, DRE #01934401
eXp Realty of California Inc
Source: CRMLS,MLS#: SB24070569 Originating MLS: California Regional MLS
Originating MLS: California Regional MLSFacts & features
Interior
Bedrooms & bathrooms
- Bedrooms: 2
- Bathrooms: 2
- Full bathrooms: 1
- 3/4 bathrooms: 1
- Main level bathrooms: 2
- Main level bedrooms: 2
Rooms
- Room types: Bedroom, Kitchen, Living Room, Primary Bedroom
Primary bedroom
- Features: Primary Suite
Bedroom
- Features: Bedroom on Main Level
Bathroom
- Features: Bathtub, Closet, Linen Closet, Stone Counters, Tile Counters, Tub Shower, Walk-In Shower
Kitchen
- Features: Quartz Counters
Heating
- Ductless, Zoned
Cooling
- Ductless
Appliances
- Included: Built-In Range, Dishwasher, Electric Oven, Electric Range, Freezer, Disposal, Refrigerator
- Laundry: Common Area, Laundry Room
Features
- Breakfast Bar, Built-in Features, Block Walls, Elevator, Living Room Deck Attached, Open Floorplan, Storage, Trash Chute, Bedroom on Main Level, Primary Suite
- Flooring: Carpet, Tile
- Doors: Mirrored Closet Door(s), Sliding Doors
- Windows: Blinds
- Has fireplace: Yes
- Fireplace features: Den, Gas
- Common walls with other units/homes: 1 Common Wall,End Unit
Interior area
- Total interior livable area: 951 sqft
Property
Parking
- Total spaces: 2
- Parking features: Assigned, Concrete, Detached Carport, Driveway Level, Garage, Garage Door Opener, Gated, On Site, Off Street, Public, Private, One Space, Uncovered
- Attached garage spaces: 1
- Carport spaces: 1
- Covered spaces: 2
Accessibility
- Accessibility features: Accessible Elevator Installed, Low Pile Carpet, No Stairs, Parking
Features
- Levels: One
- Stories: 1
- Entry location: Hall
- Patio & porch: Deck
- Pool features: Community, Fenced, Filtered, Gunite, Heated, In Ground, Association
- Has spa: Yes
- Spa features: Association, Community, Gunite, Heated, In Ground
- Has view: Yes
- View description: Trees/Woods
- Waterfront features: Pond, Stream
Lot
- Size: 9.96 Acres
- Features: Close to Clubhouse, Garden, Greenbelt, Lot Over 40000 Sqft, Landscaped, Over 40 Units/Acre, Near Public Transit, Sprinkler System, Trees
Details
- Additional structures: Tennis Court(s)
- Parcel number: 7548009142
- Zoning: LCR3*
- Special conditions: Standard
- Horse amenities: Riding Trail
Construction
Type & style
- Home type: Condo
- Property subtype: Condominium
- Attached to another structure: Yes
Materials
- Drywall, Frame
Condition
- Updated/Remodeled,Turnkey
- New construction: No
- Year built: 1973
Utilities & green energy
- Electric: Standard
- Sewer: Public Sewer
- Water: Public
- Utilities for property: Cable Available, Electricity Connected, Phone Available
Community & HOA
Community
- Features: Horse Trails, Street Lights, Pool
- Security: Closed Circuit Camera(s), Security Gate, Smoke Detector(s)
HOA
- Has HOA: Yes
- Amenities included: Billiard Room, Clubhouse, Fitness Center, Maintenance Grounds, Insurance, Meeting Room, Maintenance Front Yard, Outdoor Cooking Area, Barbecue, Pool, Recreation Room, Guard, Sauna, Spa/Hot Tub, Tennis Court(s), Trash, Cable TV, Water
- Services included: Sewer
- HOA fee: $526 monthly
- HOA name: Condominium Owners Association
- HOA phone: 310-544-1798
Location
- Region: Palos Verdes Estates
Financial & listing details
- Price per square foot: $673/sqft
- Tax assessed value: $665,855
- Date on market: 4/22/2024
- Cumulative days on market: 20 days
- Listing terms: Cash to Existing Loan
- Road surface type: Paved
Price history
| Date | Event | Price |
|---|---|---|
| 6/17/2024 | Sold | $640,000+1.6%$673/sqft |
Source:  CRMLS #SB24070569 Report a problem CRMLS #SB24070569 Report a problem | ||
| 5/14/2024 | Contingent | $630,000$662/sqft |
Source: CRMLS #SB24070569 Report a problem | ||
| 4/22/2024 | Listed for sale | $630,000+70.3%$662/sqft |
Source: CRMLS #SB24070569 Report a problem | ||
| 3/22/2024 | Listing removed | -- |
Source: Zillow Rentals Report a problem | ||
| 1/18/2024 | Price change | $3,100-3.1%$3/sqft |
Source: Zillow Rentals Report a problem | ||
| 12/30/2023 | Listed for rent | $3,200+3.2%$3/sqft |
Source: Zillow Rentals Report a problem | ||
| 12/7/2023 | Listing removed | -- |
Source: Zillow Rentals Report a problem | ||
| 11/3/2023 | Price change | $3,100-3.1%$3/sqft |
Source: Zillow Rentals Report a problem | ||
| 10/5/2023 | Listed for rent | $3,200$3/sqft |
Source: Zillow Rentals Report a problem | ||
| 10/31/2014 | Sold | $370,000-9.5%$389/sqft |
Source: Public Record Report a problem | ||
| 6/24/2014 | Listing removed | $409,000$430/sqft |
Source: Vista Sotheby's International Realty #PV14082454 Report a problem | ||
| 5/7/2014 | Price change | $409,000-2.4%$430/sqft |
Source: Vista Sotheby's International Realty #PV14082454 Report a problem | ||
| 4/23/2014 | Listed for sale | $419,000-5.8%$441/sqft |
Source: Peninsula Sotheby's International Realty #PV14082454 Report a problem | ||
| 5/11/2008 | Listing removed | $445,000$468/sqft |
Source: Point2 #S08020065 Report a problem | ||
| 4/25/2008 | Price change | $445,000-2%$468/sqft |
Source: Point2 #S08020065 Report a problem | ||
| 2/20/2008 | Price change | $454,000-9%$477/sqft |
Source: Point2 #S08020065 Report a problem | ||
| 10/20/2007 | Listed for sale | $499,000+18.2%$525/sqft |
Source: Point2 #S08020065 Report a problem | ||
| 6/27/2006 | Sold | $422,000$444/sqft |
Source: Public Record Report a problem | ||
Public tax history
| Year | Property taxes | Tax assessment |
|---|---|---|
| 2026 | -- | $665,855 +2% |
| 2025 | $8,304 +47.2% | $652,800 +49.7% |
| 2024 | $5,642 +1.5% | $435,956 +2% |
| 2023 | $5,560 +5.1% | $427,409 +2% |
| 2022 | $5,291 +0.7% | $419,029 +2% |
| 2021 | $5,252 +1.5% | $410,813 +1% |
| 2020 | $5,176 | $406,602 +2% |
| 2019 | $5,176 +3.6% | $398,630 +2% |
| 2018 | $4,995 | $390,815 +2% |
| 2017 | $4,995 +2.3% | $383,153 +2% |
| 2016 | $4,885 +3.2% | $375,641 +1.5% |
| 2015 | $4,733 -2.9% | $370,000 -4.1% |
| 2014 | $4,875 | $386,000 +33.1% |
| 2012 | -- | $290,000 |
| 2011 | -- | $290,000 -20.1% |
| 2010 | -- | $363,000 -10.4% |
| 2009 | -- | $405,000 -7.8% |
| 2008 | -- | $439,048 +2% |
| 2007 | -- | $430,440 +548.8% |
| 2006 | -- | $66,345 |
| 2005 | -- | $66,345 +4% |
| 2004 | -- | $63,770 +1.9% |
| 2003 | -- | $62,602 +2% |
| 2002 | -- | $61,376 +4% |
| 2000 | -- | $58,995 |
Find assessor info on the county website
Neighborhood: 90274
Nearby homes
- $428,7002 bd2 ba1.1k sqft3602 W Estates Ln UNIT 101, Palos Verdes Estates, CA 90274Off Market
- $586,5002 bd2 ba951 sqft3602 W Estates Ln UNIT 102, Palos Verdes Estates, CA 90274Off Market
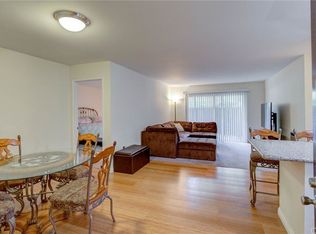
- $469,5001 bd1 ba659 sqft3602 W Estates Ln UNIT 103, Palos Verdes Estates, CA 90274Off Market

- $473,1001 bd1 ba659 sqft3602 W Estates Ln UNIT 105, Palos Verdes Estates, CA 90274Off Market

- $574,1002 bd2 ba951 sqft3602 W Estates Ln UNIT 106, Palos Verdes Estates, CA 90274Off Market
- $449,7001 bd1 ba659 sqft3602 W Estates Ln UNIT 108, Palos Verdes Estates, CA 90274Off Market
- $441,4001 bd1 ba659 sqft3602 W Estates Ln UNIT 109, Palos Verdes Estates, CA 90274Off Market
- $450,4001 bd1 ba659 sqft3602 W Estates Ln UNIT 110, Palos Verdes Estates, CA 90274Off Market
- $562,2002 bd2 ba951 sqft3602 W Estates Ln UNIT 111, Palos Verdes Estates, CA 90274Off Market
Nearby schools
GreatSchools rating
- 9/10Rancho Vista Elementary SchoolGrades: K-5Distance: 0.8 mi
- 7/10Miraleste Intermediate SchoolGrades: 6-8Distance: 2.3 mi
- 10/10Palos Verdes Peninsula High SchoolGrades: 9-12Distance: 1.8 mi
Get a cash offer in 3 minutes
Find out how much your home could sell for in as little as 3 minutes with a no-obligation cash offer.
Estimated market value
$653,100
Get a cash offer in 3 minutes
Find out how much your home could sell for in as little as 3 minutes with a no-obligation cash offer.
Estimated market value
$653,100
- California
- Los Angeles County
- Rolling Hills Estates
- 90274
- 3602 W Estates Ln Unit 116
Nearby cities
Nearby zip codes
Other Rolling Hills Estates Topics
- Apartments for Rent in 90274
- Houses for Sale in 90274
- Houses for Rent in 90274
- 90274 Real Estate
- Rolling Hills Estates Condos
- Houses for Sale in Rolling Hills Estates
- Newest Listings in Rolling Hills Estates
- Rolling Hills Estates Home Values
- Rolling Hills Estates Real Estate Agents
- Rolling Hills Estates Refinance
- Rolling Hills Estates Mortgage Rates
