Move in ready, professionally remodeled and updated single level 4 bedroom home on expansive corner lot. This is not a fix and flip but a tastefully upgraded, well built ranch home in a lovely established neighborhood. Wood effect porcelain tile flooring in all the right areas. Crown moulding in living areas, 3 ft high wainscoting in living room and 5 ft high in primary bedroom. Open plan kitchen with tasteful soft close cabinets, designer tile backsplash, dual sink, walk in pantry. Recessed lighting, mature landscaping, refinished pool and oversized garage complete this masterpiece.
Sold for $450,000
Street View
$450,000
3602 W FRIER Drive, Phoenix, AZ 85051
4beds
1,854sqft
Single Family Residence
Built in 1964
9,818 Square Feet Lot
$441,500 Zestimate®
$243/sqft
$2,462 Estimated rent
Home value
$441,500
$402,000 - $481,000
$2,462/mo
Zestimate® history
Owner options
List your home for rent
$2,462/mo
Rent Zestimate®
Find your next renter with Zillow Rental Manager. Plus, with online applications, you can quickly screen prospective tenants – for free.
$2,462/mo
Rent Zestimate®
Refinance and save
$2,791/mo
Est. payment
Refinancing to a lower rate could help reduce your monthly payments and save thousands over the life of the loan.
$2,791/mo
Est. payment
Explore your selling options
Work with a Zillow partner agent
Leverage their expertise and Zillow's premium Showcase listings to get your home seen by more buyers.
Get startedList with your own agent
Get your home in front of millions of buyers by listing it on Zillow.
Learn how to do itSell it yourself
Take full control of how buyers see your home on Zillow by listing For Sale by Owner (FSBO).
List your homeWhat's special
Zillow last checked:
Listing updated:
Listed by:
Catherine A Mereness Ramirez 843-575-0669,
Century 21 Arizona Foothills
Bought with:
Samuel Nunez, SA568197000
eXp Realty
Source: ARMLS,MLS#: 6954190
Facts & features
Interior
Bedrooms & bathrooms
- Bedrooms: 4
- Bathrooms: 2
- Full bathrooms: 2
Heating
- Heat Pump
Cooling
- Central Air
Appliances
- Included: Dryer, Washer, Water Softener Owned, Refrigerator, Dishwasher, Disposal, Electric Oven
- Laundry: In Garage
Features
- High Speed Internet, Breakfast Bar, Pantry, 3/4 Bath Master Bdrm
- Flooring: Carpet, Tile
- Windows: Double Pane Windows, Vinyl Frame
- Has basement: No
Interior area
- Total structure area: 1,854
- Total interior livable area: 1,854 sqft
Property
Parking
- Total spaces: 6
- Parking features: Garage Door Opener
- Garage spaces: 2
- Uncovered spaces: 4
Features
- Stories: 1
- Patio & porch: Covered
- Has private pool: Yes
- Pool features: Variable Speed Pump, Diving Pool
- Spa features: None
Lot
- Size: 9,818 Square Feet
- Features: Grass Front, Grass Back
Details
- Parcel number: 15104045
- Special conditions: Owner/Agent
Construction
Type & style
- Home type: SingleFamily
- Property subtype: Single Family Residence
Materials
- Painted, Block
- Roof: Composition
Condition
- Year built: 1964
Utilities & green energy
- Sewer: Public Sewer
- Water: City Water
Community & HOA
Community
- Subdivision: MELROSE NORTHERN UNIT 3
HOA
- Has HOA: No
- Services included: No Fees
Location
- Region: Phoenix
Financial & listing details
- Price per square foot: $243/sqft
- Tax assessed value: $338,000
- Annual tax amount: $1,336
- Date on market: 12/10/2025
- Cumulative days on market: 76 days
- Listing terms: Cash,Conventional,VA Loan
- Ownership: Fee Simple
Price history
| Date | Event | Price |
|---|---|---|
| 2/23/2026 | Sold | $450,000$243/sqft |
Source:  ARMLS #6954190 Report a problem ARMLS #6954190 Report a problem | ||
| 12/10/2025 | Listed for sale | $450,000$243/sqft |
Source: ARMLS #6954190 Report a problem | ||
Public tax history
| Year | Property taxes | Tax assessment |
|---|---|---|
| 2025 | $1,314 +4% | $33,800 -5% |
| 2024 | $1,263 +1.9% | $35,580 +227.3% |
| 2023 | $1,240 +2% | $10,870 -50.2% |
| 2022 | $1,215 +0.2% | $21,830 +4.8% |
| 2021 | $1,212 +1.9% | $20,830 +7.8% |
| 2020 | $1,190 +2.9% | $19,320 +12.7% |
| 2019 | $1,156 | $17,150 +7.2% |
| 2018 | $1,156 +0.3% | $16,000 +4.8% |
| 2017 | $1,153 +9.8% | $15,260 +1.7% |
| 2016 | $1,050 -1.2% | $15,000 +12.2% |
| 2015 | $1,062 | $13,370 +60.9% |
| 2014 | -- | $8,310 +30.5% |
| 2013 | -- | $6,370 -17.3% |
| 2012 | -- | $7,700 -11.8% |
| 2011 | -- | $8,730 -21.2% |
| 2010 | -- | $11,080 -38.7% |
| 2009 | -- | $18,080 -11.4% |
| 2008 | -- | $20,400 +21.1% |
| 2007 | -- | $16,850 +46.5% |
| 2006 | -- | $11,500 |
| 2005 | -- | $11,500 +9% |
| 2004 | -- | $10,550 |
| 2003 | -- | $10,550 +15.9% |
| 2002 | -- | $9,100 |
Find assessor info on the county website
Neighborhood: Alhambra
Nearby homes
- $348,000-- bd2 ba1.8k sqft3612 W Frier Dr, Phoenix, AZ 85051Off Market
- $345,800-- bd2 ba1.7k sqft7714 N 36th Ave, Phoenix, AZ 85051Off Market
- $411,1004 bd2 ba2k sqft3554 W Frier Dr, Phoenix, AZ 85051Off Market
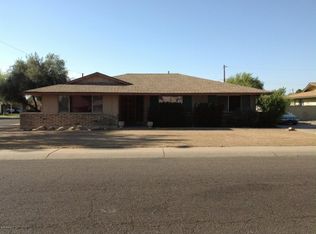
- $338,9003 bd1 ba1.5k sqft3618 W Frier Dr, Phoenix, AZ 85051Off Market
- $357,700-- bd2 ba1.9k sqft3607 W Frier Dr, Phoenix, AZ 85051Off Market
- $338,300-- bd2 ba1.8k sqft3613 W Frier Dr, Phoenix, AZ 85051Off Market
- $366,6003 bd2 ba1.6k sqft7720 N 36th Ave, Phoenix, AZ 85051Off Market
- $402,9004 bd2 ba2k sqft3555 W Hayward Ave, Phoenix, AZ 85051Off Market
Nearby schools
GreatSchools rating
- 4/10Roadrunner Elementary SchoolGrades: PK-6Distance: 0.4 mi
- 3/10Palo Verde Middle SchoolGrades: PK,7-8Distance: 0.4 mi
- 7/10Cortez High SchoolGrades: 9-12Distance: 1.2 mi
Schools provided by the listing agent
- Elementary: Palo Verde Elementary School
- Middle: Palo Verde Elementary School
- High: Cortez High School
- District: Palo Verde Elementary District
Source: ARMLS. This data may not be complete. We recommend contacting the local school district to confirm school assignments for this home.
Get a cash offer in 3 minutes
Find out how much your home could sell for in as little as 3 minutes with a no-obligation cash offer.
Estimated market value
$441,500
Get a cash offer in 3 minutes
Find out how much your home could sell for in as little as 3 minutes with a no-obligation cash offer.
Estimated market value
$441,500
- Arizona
- Maricopa County
- Phoenix
- 85051
- Alhambra
- 3602 W FRIER Drive
