Skip main navigation
Off market
  • $386,300

    3602 W Saguaro Park Ln, Glendale, AZ 85310

    3beds
    1,311sqft
    Single Family Residence
    Built in ----
    -- sqft lot
    $386,300 Zestimate®
    $295/sqft
    $2,120 Estimated rent

    Home value

    $386,300

    $367,000 - $406,000

    $2,120/mo

    Zestimate® history
    Loading
    Loading...

    Owner options

    List your home for rent

    $2,120/mo

    Rent Zestimate®

    Find your next renter with Zillow Rental Manager. Plus, with online applications, you can quickly screen prospective tenants – for free.

    Learn more

    $2,120/mo

    Rent Zestimate®

    Refinance and save

    $2,239/mo

    Est. payment

    Refinancing to a lower rate could help reduce your monthly payments and save thousands over the life of the loan.

    See today's rates

    $2,239/mo

    Est. payment

    Explore your selling options

    Work with a Zillow partner agent

    Leverage their expertise and Zillow's premium Showcase listings to get your home seen by more buyers.

    Get started

    List with your own agent

    Get your home in front of millions of buyers by listing it on Zillow.

    Learn how to do it

    Sell it yourself

    Take full control of how buyers see your home on Zillow by listing For Sale by Owner (FSBO).

    List your home

    What's special

    Covered patioDecorative fireplaceInside laundry roomSingle-level homePrivate backyardUpgraded kitchenLarge primary suite

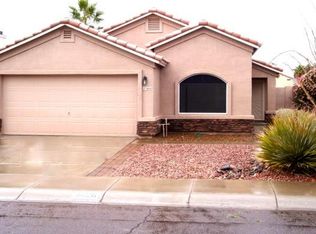
    Move-In Special! $500 Off Your Move-In Costs Call Today for Details! Welcome to this beautifully maintained 3-bedroom, 2-bath single-level home located in a prime North Glendale neighborhood near Sandra Day O'Connor High School and surrounded by miles of hiking and biking trails. Enjoy modern comfort, low-maintenance living, and peace of mind in a home with no carpet, no rear neighbors, and quarterly landscaping service included! Home Highlights: Wood Laminate & Tile Flooring Throughout Stylish and easy to maintain Spacious Great Room Neutral two-tone paint, large windows, and ceiling fan Upgraded Kitchen Wilsonart composite solid surface countertops, breakfast bar with pendant lighting, and abundant cabinet & counter space Large Primary Suite Walk-in closet and ensuite bath with plenty of natural light Inside Laundry Room With built-in shelving; washer/dryer included (as-is) Ceiling Fans & 2-inch Blinds Throughout Comfort and energy efficiency Covered Patio & Private Backyard Flowering bushes and room to relax or entertain Attached 2-Car Garage Easy entry and added storage Decorative Fireplace Outdoor Perks: No rear neighbors for added privacy Quarterly landscaping included tenant just maintains weeding in between Steps from local trails, parks, and easy access to I-17 & Loop 303 Why Rent with Ashford Management Services? Transparent pricing No tenant benefit package or hidden fees Responsive, professional service from a local team you can trust Lease Terms: Rent: $1,995/month Refundable Security Deposit: $1,995 Refundable Cleaning Deposit: $300 Admin/Rekey Fee: $175 Pets: Assistive animals only Appliances: Fridge, washer & dryer included Utilities: Tenant responsible Landscaping: Quarterly service included Don't miss this rare opportunity to live in a highly desirable neighborhood near top schools, nature trails, and convenient shopping and dining! Save money with our security deposit alternative! Call today for details! Owner is willing to consider credit scores below 625. Call TODAY!

    This property is not currently displayed as for sale or rent on Zillow. This may be different from what's on other websites or public sources.

    Zillow last checked:

    Listing updated:

    Source: Zillow Rentals

    Facts & features

    Interior

    Bedrooms & bathrooms
    • Bedrooms: 3
    • Bathrooms: 2
    • Full bathrooms: 2
    Appliances
    • Included: Dishwasher, Dryer, Microwave, Refrigerator, Stove, Washer
    • Laundry: In Unit
    Features
    • Walk In Closet
    • Flooring: Wood
    Interior area
    • Total interior livable area: 1,311 sqft

    Property

    Parking
    • Details: Contact manager
    Features
    • Patio & porch: Patio
    • Exterior features: BREAKFAST BAR, EAT IN KITCHEN, Flooring: Wood, Landscaping included in rent, Walk In Closet
    Details
    • Parcel number: 20515204

    Construction

    Type & style
    • Home type: SingleFamily
    • Property subtype: Single Family Residence

    Community & HOA

    Community
    • Deposit fee: $1,995
    Location
    • Region: Glendale

    Financial & listing details

    • Price per square foot: $295/sqft
    • Tax assessed value: $324,500
    • Annual tax amount: $1,575
    • Date on market: 9/11/2025
    • Date available: 08/25/2025
    • Lease term: Contact For Details

    Price history

    DateEventPrice
    9/25/2025Listing removed$1,995$2/sqft
    Source: Zillow Rentals Report a problem
    8/6/2025Price change$1,995-3.9%$2/sqft
    Source: Zillow Rentals Report a problem
    7/29/2025Price change$2,075-1.2%$2/sqft
    Source: Zillow Rentals Report a problem
    7/14/2025Listed for rent$2,100+31.7%$2/sqft
    Source: Zillow Rentals Report a problem
    12/9/2020Listing removed$1,595$1/sqft
    Source: Ashford Management Services Report a problem
    12/5/2020Price change$1,595+6.3%$1/sqft
    Source: Ashford Management Services Report a problem
    11/20/2020Listed for rent$1,500+11.1%$1/sqft
    Source: Ashford Management Services Report a problem
    10/11/2017Listing removed$1,350-2.2%$1/sqft
    Source: Kim Fearon Report a problem
    9/23/2017Listed for rent$1,380$1/sqft
    Source: Ashford Management Services Report a problem
    2/3/2011Sold$95,500+0.5%$73/sqft
    Source: ARMLS #4464240 Report a problem
    11/14/2010Price change$95,000-9.5%$72/sqft
    Source: Real Home Services & Solutions, Inc. #4464240 Report a problem
    10/8/2010Price change$105,000+50.4%$80/sqft
    Source: Real Home Services & Solutions, Inc. #4464240 Report a problem
    10/1/2010Pending sale$69,825$53/sqft
    Source: Altisource Homes #4464240 Report a problem
    9/25/2010Listed for sale$69,825-39.8%$53/sqft
    Source: Altisource Homes #4464240 Report a problem
    9/13/2010Sold$116,000-48.4%$88/sqft
    Source: Public Record Report a problem
    6/29/2005Sold$225,000+38%$172/sqft
    Source: ARMLS #2313353 Report a problem
    3/31/2005Sold$163,000+66.6%$124/sqft
    Source: Public Record Report a problem
    1/17/1997Sold$97,840$75/sqft
    Source: Public Record Report a problem

    Public tax history

    YearProperty taxesTax assessment
    2025$1,575 +1.3%$32,450 -3.5%
    2024$1,556 +0.3%$33,610 +134.2%
    2023$1,551 +1.8%$14,352 -32.5%
    2022$1,523 -0.9%$21,250 +9.4%
    2021$1,537 +3%$19,420 +5.5%
    2020$1,492 +3.2%$18,400 +13%
    2019$1,446 $16,280 +7%
    2018$1,446 +21.1%$15,220 +8.9%
    2017$1,194 +18.7%$13,980 +6.2%
    2016$1,006 +3.8%$13,170 +6%
    2015$969 $12,420 +32%
    2014-- $9,410 +11.9%
    2013-- $8,410 -10.7%
    2012-- $9,420 -11.5%
    2011-- $10,650 -16%
    2010-- $12,680 -24.3%
    2009-- $16,760 -12.7%
    2008-- $19,200 +10%
    2007-- $17,450 +57.2%
    2006-- $11,100
    2005-- $11,100 +12.1%
    2004-- $9,900
    2003-- $9,900 +14.5%
    2002-- $8,650
    Find assessor info on the county website

    Neighborhood: Deer Valley

    Nearby schools

    GreatSchools rating
    Get a cash offer in 3 minutes
    Find out how much your home could sell for in as little as 3 minutes with a no-obligation cash offer.
    Estimated market value
    $386,300
    Get a cash offer in 3 minutes
    Find out how much your home could sell for in as little as 3 minutes with a no-obligation cash offer.
    Estimated market value
    $386,300