Skip main navigation
Sold for $299,000
  • $299,000

    3602 W State Road 44, Grand Island, FL 32735

    3beds
    2,550sqft
    Single Family Residence
    Built in 2002
    2.5 Acres Lot
    $394,900 Zestimate®
    $117/sqft
    $-- Estimated rent

    Home value

    $394,900

    $324,000 - $478,000

    Not available

    Zestimate® history
    Loading
    Loading...

    Owner options

    List your home for rent

    Find your next renter with Zillow Rental Manager. Plus, with online applications, you can quickly screen prospective tenants – for free.

    Learn more
    Refinance and save

    $2,000/mo

    Est. payment

    Refinancing to a lower rate could help reduce your monthly payments and save thousands over the life of the loan.

    See today's rates

    $2,000/mo

    Est. payment

    Explore your selling options

    Work with a Zillow partner agent

    Leverage their expertise and Zillow's premium Showcase listings to get your home seen by more buyers.

    Get started

    List with your own agent

    Get your home in front of millions of buyers by listing it on Zillow.

    Learn how to do it

    Sell it yourself

    Take full control of how buyers see your home on Zillow by listing For Sale by Owner (FSBO).

    List your home

    What's special

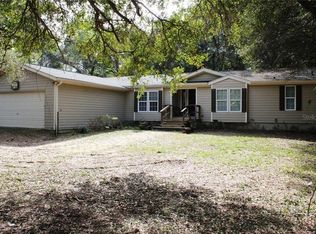
    Private and Serene Home on 2.5 Acres with Residential Zoning, Exempt from Subdivision Restrictions and Homeowners Association. This home boasts a Formal Dining Room, complemented by a cozy Dinette adjacent to the Kitchen. The expansive Den, complete with privacy-enhancing doors, offers a versatile space for relaxation or work. Conveniently located near the Den and Living Room, a thoughtfully placed Guest Bathroom provides additional convenience and functionality. The Living Room features a grand window that frames a picturesque view of the mature tree-lined lot, accompanied by a charming fireplace. The Master Bedroom suite showcases an ample Walk-In Closet, a Double Sink Vanity, a luxurious Jacuzzi Soaker Tub, a separate Walk-In Shower, and a Linen Closet, ensuring both comfort and practicality. On the opposite side of the residence, two well-appointed bedrooms each offer a private Vanity Room, connected by an Jack and Jill Shower. One of the bedrooms has a nice sized Walk-In Closet. A generously sized Laundry Room with a Utility Sink conveniently connects to the attached 2-car Garage, offering both ample storage and functional utility. Conventional loan or cash offers only. Recent upgrades include a new Roof in 2021 and a replacement HVAC system in 2023. The property operates on a well and septic system, supported by Eustis garbage services. While the included appliances are of older age, the home offers an opportunity for customization and modernization. Shed with ramp is on the back of the home for great storage, or a work space. This residence provides an unparalleled sense of seclusion and tranquility, perfectly suited for a discerning buyer who envisions transforming it into a shining gem of their own

    Zillow last checked:

    Listing updated:

    Listed by:

    Martha Ridgway 352-729-7325,

    BHHS FLORIDA REALTY 352-729-7325

    Bought with:

    Loretta C. Maimone, 3118600

    ERA GRIZZARD REAL ESTATE

    Catherine MacKenzie, 3228670

    ERA GRIZZARD REAL ESTATE

    Source: Stellar MLS,MLS#: G5072073MLS LogoOriginating MLS: Lake and Sumter

    Facts & features

    Interior

    Bedrooms & bathrooms
    • Bedrooms: 3
    • Bathrooms: 3
    • Full bathrooms: 2
    • 1/2 bathrooms: 1
    Primary bedroom
    • Features: Walk-In Closet(s)
    • Level: First
    • Dimensions: 12x17
    Bedroom 2
    • Features: Walk-In Closet(s)
    • Level: First
    • Dimensions: 12x13
    Bedroom 3
    • Features: Built-in Closet
    • Level: First
    • Dimensions: 11x13
    Primary bathroom
    • Level: First
    • Dimensions: 9x12
    Dinette
    • Level: First
    • Dimensions: 7x13
    Dining room
    • Level: First
    • Dimensions: 10x12.5
    Kitchen
    • Level: First
    • Dimensions: 10x14
    Living room
    • Level: First
    • Dimensions: 19x25
    Office
    • Level: First
    • Dimensions: 12.5x13
    Heating
    • Central, Electric
    Cooling
    • Central Air
    Appliances
    • Included: Dishwasher, Electric Water Heater, Exhaust Fan, Range, Range Hood, Refrigerator
    • Laundry: Inside, Laundry Room
    Features
    • Ceiling Fan(s), Open Floorplan, Split Bedroom, Vaulted Ceiling(s), Walk-In Closet(s)
    • Flooring: Vinyl
    • Windows: Blinds
    • Basement: Crawl Space,Exterior Entry
    • Has fireplace: Yes
    • Fireplace features: Living Room, Wood Burning
    Interior area
    • Total structure area: 3,078
    • Total interior livable area: 2,550 sqft

    Property

    Parking
    • Total spaces: 2
    • Parking features: Garage - Attached
    • Attached garage spaces: 2
    • Details: Garage Dimensions: 21x24
    Features
    • Levels: One
    • Stories: 1
    • Exterior features: Other
    Lot
    • Size: 2.5 Acres
    • Residential vegetation: Mature Landscaping, Oak Trees
    Details
    • Parcel number: 321826000100001800
    • Zoning: SR
    • Special conditions: None

    Construction

    Type & style
    • Home type: MobileManufactured
    • Architectural style: Ranch
    • Property subtype: Single Family Residence
    Materials
    • Cement Siding, Wood Frame
    • Foundation: Block
    • Roof: Shingle
    Condition
    • Completed
    • New construction: No
    • Year built: 2002

    Utilities & green energy

    • Sewer: Septic Tank
    • Water: Well
    • Utilities for property: Electricity Available

    Community & HOA

    Community
    • Pet fee: $0 monthly
    • Subdivision: NONE
    HOA
    • Has HOA: No
    Location
    • Region: Grand Island

    Financial & listing details

    • Price per square foot: $117/sqft
    • Annual tax amount: $5,196
    • Date on market: 8/18/2023
    • Cumulative days on market: 10 days
    • Listing terms: Cash,Conventional
    • Ownership: Fee Simple
    • Total actual rent: 0
    • Electric utility on property: Yes
    • Road surface type: Dirt

    Price history

    DateEventPrice
    10/5/2023Sold$299,000$117/sqft
    Source: Stellar MLS #G5072073 Report a problem
    9/2/2023Pending sale$299,000$117/sqft
    Source: Stellar MLS #G5072073 Report a problem
    9/1/2023Listed for sale$299,000$117/sqft
    Source: Stellar MLS #G5072073 Report a problem
    8/27/2023Pending sale$299,000$117/sqft
    Source: Stellar MLS #G5072073 Report a problem
    8/23/2023Price change$299,000-12.1%$117/sqft
    Source: Stellar MLS #G5072073 Report a problem
    8/18/2023Listed for sale$340,000$133/sqft
    Source: Stellar MLS #G5072073 Report a problem

    Public tax history

    Tax history is unavailable.

    Neighborhood: 32735

    Nearby schools

    GreatSchools rating
    Get a cash offer in 3 minutes
    Find out how much your home could sell for in as little as 3 minutes with a no-obligation cash offer.
    Estimated market value
    $394,900
    Get a cash offer in 3 minutes
    Find out how much your home could sell for in as little as 3 minutes with a no-obligation cash offer.
    Estimated market value
    $394,900