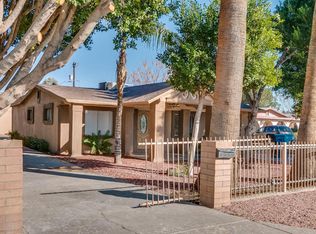
Discover a fully fenced property boasting ample parking spaces to accommodate your vehicles easily! Nestled on a coveted corner lot, this gem displays a lovely front yard and a delightful front porch, perfect for your morning coffee. The home exudes charm with its soothing palette, tall ceilings, tile flooring, and plush carpeting in all the right places. The spacious living room is adorned with a stone wall accent and a brick-wall fireplace, which are great for cold evenings. Continue onto the eat-in kitchen, outfitted with wood cabinetry, an accented wall, and functional appliances. This residence offers two perfectly sized bedrooms, excellent for relaxation! Host fun gatherings in the generous backyard with a storage shed, a mature shade tree, and a grassy lawn. Don't miss out!
Sold for $278,000
$278,000
3602 W VERNON Avenue, Phoenix, AZ 85009
2beds
1baths
1,080sqft
Single Family Residence
Built in 1950
7,924 Square Feet Lot
$286,900 Zestimate®
$257/sqft
$1,591 Estimated rent
Home value
$286,900
$270,000 - $304,000
$1,591/mo
Zestimate® history
Owner options
List your home for rent
$1,591/mo
Rent Zestimate®
Find your next renter with Zillow Rental Manager. Plus, with online applications, you can quickly screen prospective tenants – for free.
$1,591/mo
Rent Zestimate®
Refinance and save
$1,730/mo
Est. payment
Refinancing to a lower rate could help reduce your monthly payments and save thousands over the life of the loan.
$1,730/mo
Est. payment
Explore your selling options
Work with a Zillow partner agent
Leverage their expertise and Zillow's premium Showcase listings to get your home seen by more buyers.
Get startedList with your own agent
Get your home in front of millions of buyers by listing it on Zillow.
Learn how to do itSell it yourself
Take full control of how buyers see your home on Zillow by listing For Sale by Owner (FSBO).
List your homeWhat's special
Grassy lawnStone wall accentAmple parking spacesTall ceilingsGenerous backyardMature shade treeFunctional appliances
Zillow last checked:
Listing updated:
Listed by:
Edward S Robles 623-271-1364,
Keller Williams Realty East Valley
Bought with:
Carolina Gomez, SA678015000
Six Zero Two Real Estate Group LLC
Source: ARMLS,MLS#: 6680822
Facts & features
Interior
Bedrooms & bathrooms
- Bedrooms: 2
- Bathrooms: 1
Heating
- Natural Gas
Cooling
- Central Air, Ceiling Fan(s)
Appliances
- Included: Gas Stub for Range, Refrigerator, Gas Range, Gas Oven
Features
- High Speed Internet, Eat-in Kitchen, 9+ Flat Ceilings, No Interior Steps, Laminate Counters
- Flooring: Carpet, Tile
- Has basement: No
- Number of fireplaces: 1
- Fireplace features: Living Room
Interior area
- Total structure area: 1,080
- Total interior livable area: 1,080 sqft
Property
Parking
- Total spaces: 3
- Parking features: Open
- Uncovered spaces: 3
Features
- Stories: 1
- Patio & porch: Covered, Patio
- Exterior features: Storage
- Pool features: None
- Spa features: None
- Fencing: Chain Link
Lot
- Size: 7,924 Square Feet
- Features: North/South Exposure, Alley, Corner Lot, Grass Front, Grass Back, Irrigation Back
Details
- Parcel number: 10814017
Construction
Type & style
- Home type: SingleFamily
- Architectural style: Ranch
- Property subtype: Single Family Residence
Materials
- Stucco, Painted, Block
- Roof: Composition
Condition
- Year built: 1950
Utilities & green energy
- Sewer: Public Sewer
- Water: City Water
Community & HOA
Community
- Subdivision: FAIRFIELD
HOA
- Has HOA: No
- Services included: No Fees
Location
- Region: Phoenix
Financial & listing details
- Price per square foot: $257/sqft
- Tax assessed value: $218,300
- Annual tax amount: $940
- Date on market: 12/24/2025
- Cumulative days on market: 88 days
- Listing terms: Cash,Conventional,FHA,VA Loan
- Ownership: Fee Simple
Price history
| Date | Event | Price |
|---|---|---|
| 6/21/2024 | Sold | $278,000-0.7%$257/sqft |
Source:  ARMLS #6680822 Report a problem ARMLS #6680822 Report a problem | ||
| 3/22/2024 | Listed for sale | $280,000$259/sqft |
Source: ARMLS #6680822 Report a problem | ||
Public tax history
| Year | Property taxes | Tax assessment |
|---|---|---|
| 2025 | $953 -1.2% | $21,830 -5.2% |
| 2024 | $965 +2.7% | $23,030 +291.2% |
| 2023 | $940 +5.4% | $5,887 -58.1% |
| 2022 | $891 +6.5% | $14,060 +12.4% |
| 2021 | $836 +2.3% | $12,510 +20.8% |
| 2020 | $818 -5.6% | $10,360 +5.7% |
| 2019 | $867 | $9,800 +27.6% |
| 2018 | $867 +14% | $7,680 +32.9% |
| 2017 | $760 +128.8% | $5,780 +42.4% |
| 2016 | $332 +8.9% | $4,060 +22.7% |
| 2015 | $305 | $3,310 +43.9% |
| 2014 | -- | $2,300 +34.5% |
| 2013 | -- | $1,710 -5.5% |
| 2012 | -- | $1,810 -7.7% |
| 2011 | -- | $1,960 -56.5% |
| 2010 | -- | $4,510 -54.9% |
| 2009 | -- | $10,000 -12.3% |
| 2008 | -- | $11,400 +25.3% |
| 2007 | -- | $9,100 +51.7% |
| 2006 | -- | $6,000 |
| 2005 | -- | $6,000 +14.3% |
| 2004 | -- | $5,250 |
| 2003 | -- | $5,250 +56.7% |
| 2002 | -- | $3,350 |
Find assessor info on the county website
Neighborhood: Maryvale
Nearby homes
- $290,700-- bd1 ba1.6k sqft3608 W Vernon Ave, Phoenix, AZ 85009Off Market
- $322,0002 bd2 ba1.3k sqft3548 W Vernon Ave, Phoenix, AZ 85009Off Market
- $354,7004 bd2 ba1.5k sqft3612 W Vernon Ave, Phoenix, AZ 85009Off Market
- $322,200-- bd-- ba750 sqft2418 N 36th Ave, Phoenix, AZ 85009Off Market
- $329,400-- bd1 ba1.3k sqft3605 W Lewis Ave, Phoenix, AZ 85009Off Market
- $344,900-- bd-- ba1.3k sqft3605 W Lewis Ave, Phoenix, AZ 85009Off Market
- $290,3001 bd1 ba600 sqft3542 W Vernon Ave, Phoenix, AZ 85009Off Market
- $302,700-- bd2 ba1.6k sqft2330 N 36th Ave, Phoenix, AZ 85009Off Market
Nearby schools
GreatSchools rating
- 2/10P T Coe Elementary SchoolGrades: K-5Distance: 0.4 mi
- 5/10Isaac Middle SchoolGrades: 6-8Distance: 0.6 mi
- 3/10Carl Hayden High SchoolGrades: 9-12Distance: 1.2 mi
Schools provided by the listing agent
- Elementary: Isaac E Imes School
- Middle: Isaac Middle School
- High: Carl Hayden High School
- District: Isaac Elementary District
Source: ARMLS. This data may not be complete. We recommend contacting the local school district to confirm school assignments for this home.
Get a cash offer in 3 minutes
Find out how much your home could sell for in as little as 3 minutes with a no-obligation cash offer.
Estimated market value
$286,900
Get a cash offer in 3 minutes
Find out how much your home could sell for in as little as 3 minutes with a no-obligation cash offer.
Estimated market value
$286,900
- Arizona
- Maricopa County
- Phoenix
- 85009
- Maryvale
- 3602 W VERNON Avenue
