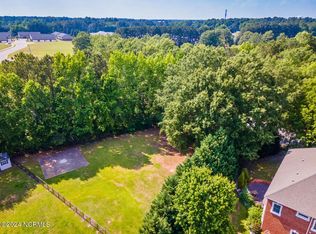
Welcome home to this 5 bedroom home located in desirable Bedford Place. The .87 acre lot with mature trees and landscaping offers the utmost privacy. Pride of ownership is evident the minute you walk in the front door. Since their original purchase, the owners have made many improvements and upgrades throughout the home. Some of these include the addition of new granite counters in kitchen, new carpeting in the master bedroom, various new light fixtures, plumbing fixtures/hardware, and a freshly painted interior. The family room has vaulted ceilings and a large fireplace equipped with gas logs for those cold winter nights. The large eat-in kitchen and formal dining room allow for plenty of entertaining. Another huge advantage this floor plan offers is having 2 bedrooms on the main level, each with private baths. The second level offers 3 additional bedrooms along with 2 full baths. The bonus room could easily convert into a man-cave, theater room or recreation area. At the rear of the home is an amazing all-seasons room/porch overlooking the backyard complete with an oversized deck, fire pit, and fully fenced backyard. Call today for your private showing.
Sold for $538,000
$538,000
3602 Warwick Court, Greenville, NC 27858
5beds
3,345sqft
Single Family Residence
Built in 2003
0.87 Acres Lot
$528,700 Zestimate®
$161/sqft
$2,576 Estimated rent
Home value
$528,700
$481,000 - $582,000
$2,576/mo
Zestimate® history
Owner options
List your home for rent
$2,576/mo
Rent Zestimate®
Find your next renter with Zillow Rental Manager. Plus, with online applications, you can quickly screen prospective tenants – for free.
$2,576/mo
Rent Zestimate®
Refinance and save
$3,295/mo
Est. payment
Refinancing to a lower rate could help reduce your monthly payments and save thousands over the life of the loan.
$3,295/mo
Est. payment
Explore your selling options
Work with a Zillow partner agent
Leverage their expertise and Zillow's premium Showcase listings to get your home seen by more buyers.
Get startedList with your own agent
Get your home in front of millions of buyers by listing it on Zillow.
Learn how to do itSell it yourself
Take full control of how buyers see your home on Zillow by listing For Sale by Owner (FSBO).
List your homeWhat's special
Bonus roomOversized deckVaulted ceilingsUtmost privacyLarge eat-in kitchenFully fenced backyardPrivate baths
Zillow last checked:
Listing updated:
Listed by:
The Carter Difference 252-347-2602,
Aldridge & Southerland,
AMY WHITEHURST 252-531-2234,
Aldridge & Southerland
Bought with:
The Carter Difference, 164450
Aldridge & Southerland
AMY WHITEHURST, 260645
Aldridge & Southerland
Source: Hive MLS,MLS#: 100492713 Originating MLS: Coastal Plains Association of Realtors
Originating MLS: Coastal Plains Association of RealtorsFacts & features
Interior
Bedrooms & bathrooms
- Bedrooms: 5
- Bathrooms: 4
- Full bathrooms: 4
Rooms
- Room types: Living Room, Master Bedroom, Bedroom 2, Dining Room, Kitchen, Bedroom 3, Bedroom 4, Bedroom 5, Bathroom 2, Laundry, Bathroom 3, Basement, Bathroom 5
Primary bedroom
- Dimensions: 18.29 x 13.24
Bedroom 2
- Dimensions: 15.34 x 13.08
Bedroom 5
- Dimensions: 11.12 x 11.1
Bathroom 3
- Dimensions: 5.04 x 8.92
Bathroom 4
- Dimensions: 4.91 x 7.93
Bathroom 5
- Dimensions: 2.74 x 5.8
Dining room
- Dimensions: 10.12 x 12.7
Dining room
- Dimensions: 12.36 x 12.27
Living room
- Dimensions: 23.42 x 18.57
Heating
- Gas Pack, Heat Pump, Electric
Cooling
- Central Air
Appliances
- Included: Gas Cooktop, Electric Oven, Humidifier, Disposal, Dishwasher
- Laundry: Laundry Room
Features
- Master Downstairs, Walk-in Closet(s), Vaulted Ceiling(s), Tray Ceiling(s), High Ceilings, Whirlpool, Ceiling Fan(s), Pantry, Walk-in Shower, Blinds/Shades, Gas Log, Walk-In Closet(s)
- Flooring: Carpet, Tile, Wood
- Doors: Thermal Doors
- Windows: Thermal Windows
- Attic: Storage,Pull Down Stairs
- Has fireplace: Yes
- Fireplace features: Gas Log
Interior area
- Total structure area: 3,345
- Total interior livable area: 3,345 sqft
Property
Parking
- Total spaces: 2
- Parking features: Paved
Features
- Levels: Two
- Stories: 2
- Patio & porch: Covered, Deck, Porch
- Exterior features: Thermal Doors
- Fencing: Back Yard,Metal/Ornamental
Lot
- Size: 0.87 Acres
- Dimensions: 50 x 279 x 107 x 220 x 175
- Features: Cul-De-Sac
Details
- Parcel number: 55756
- Zoning: R6S
- Special conditions: Standard
Construction
Type & style
- Home type: SingleFamily
- Property subtype: Single Family Residence
Materials
- Brick, Vinyl Siding
- Foundation: Crawl Space
- Roof: Shingle
Condition
- New construction: No
- Year built: 2003
Utilities & green energy
- Sewer: Public Sewer
- Water: Public
- Utilities for property: Sewer Available, Water Available
Community & HOA
Community
- Subdivision: Bedford Place
HOA
- Has HOA: Yes
- Amenities included: Maintenance Common Areas, Management, Tennis Court(s)
- HOA fee: $500 monthly
- HOA name: Bedford Place HOA
- HOA phone: 329-7368
Location
- Region: Greenville
Financial & listing details
- Price per square foot: $161/sqft
- Tax assessed value: $512,361
- Annual tax amount: $5,071
- Date on market: 8/3/2025
- Cumulative days on market: 75 days
- Listing agreement: Exclusive Right To Sell
- Listing terms: Cash,Conventional
Price history
| Date | Event | Price |
|---|---|---|
| 6/24/2025 | Sold | $538,000-4.8%$161/sqft |
Source:  Hive MLS #100492713 Report a problem Hive MLS #100492713 Report a problem | ||
| 5/20/2025 | Pending sale | $565,000$169/sqft |
Source: Hive MLS #100492713 Report a problem | ||
| 4/23/2025 | Listed for sale | $565,000$169/sqft |
Source: Hive MLS #100492713 Report a problem | ||
| 4/16/2025 | Listing removed | $565,000$169/sqft |
Source: Hive MLS #100492713 Report a problem | ||
| 3/6/2025 | Listed for sale | $565,000+15.8%$169/sqft |
Source: Hive MLS #100492713 Report a problem | ||
| 8/1/2022 | Sold | $488,000-2.4%$146/sqft |
Source: Hive MLS #100331476 Report a problem | ||
| 6/24/2022 | Pending sale | $499,900$149/sqft |
Source: Hive MLS #100331476 Report a problem | ||
| 6/16/2022 | Price change | $499,900-4.8%$149/sqft |
Source: Hive MLS #100331476 Report a problem | ||
| 6/3/2022 | Listed for sale | $525,000+34%$157/sqft |
Source: Hive MLS #100331476 Report a problem | ||
| 12/15/2016 | Sold | $391,700-6.7%$117/sqft |
Source: Agent Provided Report a problem | ||
| 7/7/2016 | Price change | $420,000-1.2%$126/sqft |
Source: CENTURY 21 THE REALTY GROUP #100019939 Report a problem | ||
| 4/19/2016 | Pending sale | $425,000$127/sqft |
Source: CENTURY 21 The Realty Group #50122680 Report a problem | ||
| 12/4/2015 | Listed for sale | $425,000$127/sqft |
Source: CENTURY 21 THE REALTY GROUP #122680 Report a problem | ||
Public tax history
| Year | Property taxes | Tax assessment |
|---|---|---|
| 2025 | $5,071 +0.2% | $512,361 |
| 2024 | $5,059 +19.9% | $512,361 +47.1% |
| 2023 | $4,219 +0.3% | $348,225 |
| 2022 | $4,207 | $348,225 |
| 2021 | -- | $348,225 |
| 2020 | $4,242 +0.6% | $348,225 +6.3% |
| 2019 | $4,218 +12.4% | $327,478 -1.1% |
| 2018 | $3,752 | $331,266 |
| 2017 | $3,752 | $331,266 |
| 2016 | $3,752 | $331,266 -2.2% |
| 2015 | $3,752 | $338,866 +10.5% |
| 2014 | $3,752 | $306,761 |
| 2013 | -- | $306,761 +1.6% |
| 2012 | -- | $301,979 -18.7% |
| 2011 | -- | $371,257 |
| 2010 | -- | $371,257 |
| 2009 | -- | $371,257 |
| 2008 | -- | $371,257 +12.6% |
| 2007 | -- | $329,670 |
| 2006 | -- | $329,670 |
| 2005 | -- | $329,670 |
| 2004 | -- | $329,670 |
Find assessor info on the county website
Neighborhood: Bedford
Nearby homes
- $58,0000.58 Acres100 Caversham Rd #D-1, Greenville, NC 27858Sold
- $735,6005 bd4 ba4.1k sqft3604 Warwick Ct, Greenville, NC 27858Off Market
- $695,800-- bd4 ba3.2k sqft3601 Warwick Ct, Greenville, NC 27858Off Market
- $770,0004 bd4 ba3.5k sqft110 Caversham Rd, Greenville, NC 27834Sold

- $610,0003 bd3 ba3k sqft3603 Warwick Ct, Greenville, NC 27858Sold
- $712,500-- bd2 ba3.4k sqft3501 Warwick Dr, Greenville, NC 27858Off Market
- $708,5005 bd3 ba4k sqft200 Kineton Cir, Greenville, NC 27858Off Market
- $754,200-- bd3 ba3.1k sqft201 Campden Way, Greenville, NC 27858Off Market
Nearby schools
GreatSchools rating
- 3/10South Greenville Elementary SchoolGrades: PK-5Distance: 2.4 mi
- 6/10E B Aycock Middle SchoolGrades: 6-8Distance: 2.3 mi
- 6/10Junius H Rose HighGrades: 9-12Distance: 2 mi
Schools provided by the listing agent
- Elementary: South Greenville Elementary School
- Middle: E.B. Aycock Middle School
- High: J.H. Rose High School
Source: Hive MLS. This data may not be complete. We recommend contacting the local school district to confirm school assignments for this home.


Get pre-qualified for a loan
At Zillow Home Loans, we can pre-qualify you in as little as 5 minutes with no impact to your credit score.An equal housing lender. NMLS #10287.
Sell for more on Zillow
Get a Zillow Showcase℠ listing at no additional cost and you could sell for .
$528,700
2% more
+$10,574
With Zillow Showcase(estimated)
$539,274
- North Carolina
- Pitt County
- Greenville
- 27858
- Bedford
- 3602 Warwick Court
Nearby cities
Nearby neighborhoods
Nearby zip codes
Other Greenville Topics
