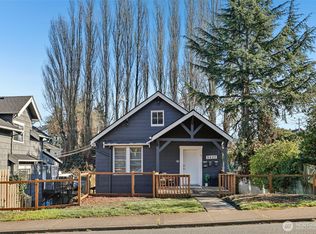
Experience the perfect blend of 1907 Craftsman character and modern peace of mind in this stunning Port Gardner home. Perched on an elevated corner lot for enhanced privacy, this residence underwent a massive down-to-the-frame rebuild in 2015, including new plumbing, furnace, roof, and windows. Level entry/no stairs when entering either floor from the back! The main level showcases soaring ceilings, exposed beams, rich hardwoods, and custom pine millwork. The chef’s kitchen features stone countertops, ample cabinetry and a spacious pantry, while the sun-drenched sunroom offers a bright space to relax. The primary suite includes a private ensuite bath, complemented by two additional bedrooms and a full guest bath on the same floor. The lower level provides incredible flexibility with MIL potential, featuring a fourth bedroom, third full bath, kitchenette, additional laundry hook-ups, and a separate entrance. Peace of mind comes standard with recent updates including a new sewer lining, electrical panel, hot water heater, dishwasher, and refrigerator. This home has also been refreshed with fresh paint inside and out. Outside, the fully fenced yard features a covered patio, greenhouse, storage shed, and alley-access parking. ideally located near local parks, dining, shopping, the Aquasox stadium, and the Arena, with easy access to I-5, this meticulously maintained gem is a must-see.
Sold
Zillow last checked:
Listing updated:
Bought with:
molly leber, 134418
eXp Realty
Source: NWMLS as distributed by MLS GRID,MLS#: 2568680
Price history
| Date | Event | Price |
|---|---|---|
| 9/23/2026 | Sold | $649,950$346/sqft |
Source:  NWMLS as distributed by MLS GRID #2568680 Report a problem NWMLS as distributed by MLS GRID #2568680 Report a problem | ||
| 8/30/2026 | Pending sale | $649,950$346/sqft |
Source: NWMLS as distributed by MLS GRID #2568680 Report a problem | ||
| 8/13/2026 | Listed for sale | $649,950+66.7%$346/sqft |
Source: NWMLS as distributed by MLS GRID #2568680 Report a problem | ||
| 9/29/2017 | Sold | $389,800$208/sqft |
Source: NWMLS as distributed by MLS GRID #1177428 Report a problem | ||
| 9/21/2017 | Listed for sale | $389,800$208/sqft |
Source: CENTURY 21 Northwest Realty #1177428 Report a problem | ||
| 8/25/2017 | Pending sale | $389,800$208/sqft |
Source: CENTURY 21 Northwest Realty #1177428 Report a problem | ||
| 8/14/2017 | Listed for sale | $389,800+36.8%$208/sqft |
Source: CENTURY 21 Northwest Realty #1177428 Report a problem | ||
| 9/29/2015 | Sold | $285,000$152/sqft |
Source: NWMLS as distributed by MLS GRID #829742 Report a problem | ||
| 9/4/2015 | Pending sale | $285,000$152/sqft |
Source: CENTURY 21 North Homes Realty, Inc. #829742 Report a problem | ||
| 8/26/2015 | Price change | $285,000-1.7%$152/sqft |
Source: CENTURY 21 North Homes Realty, Inc. #829742 Report a problem | ||
| 8/21/2015 | Listed for sale | $289,900$155/sqft |
Source: CENTURY 21 North Homes Realty, Inc. #829742 Report a problem | ||
| 8/15/2015 | Pending sale | $289,900$155/sqft |
Source: CENTURY 21 North Homes Realty, Inc. #829742 Report a problem | ||
| 8/7/2015 | Listed for sale | $289,900+131%$155/sqft |
Source: CENTURY 21 North Homes Realty, Inc. #829742 Report a problem | ||
| 2/20/2015 | Sold | $125,500+0.4%$67/sqft |
Source: NWMLS as distributed by MLS GRID #704852 Report a problem | ||
| 1/29/2015 | Pending sale | $125,000$67/sqft |
Source: Preview Properties, Inc. #704852 Report a problem | ||
| 1/17/2015 | Listed for sale | $125,000$67/sqft |
Source: Preview Properties, Inc. #704852 Report a problem | ||
| 1/8/2015 | Pending sale | $125,000$67/sqft |
Source: Preview Properties, Inc. #704852 Report a problem | ||
| 1/7/2015 | Listed for sale | $125,000-7.4%$67/sqft |
Source: Preview Properties, Inc. #704852 Report a problem | ||
| 8/8/2014 | Listing removed | $134,950$72/sqft |
Source: Coldwell Banker Bain #669020 Report a problem | ||
| 7/18/2014 | Listed for sale | $134,950$72/sqft |
Source: Coldwell Banker Bain #669020 Report a problem | ||
| 5/24/2014 | Listing removed | $134,950$72/sqft |
Source: Coldwell Banker Bain #635182 Report a problem | ||
| 5/14/2014 | Listed for sale | $134,950+38.7%$72/sqft |
Source: Coldwell Banker Bain #635182 Report a problem | ||
| 11/6/2013 | Sold | $97,299-10.7%$52/sqft |
Source: Public Record Report a problem | ||
| 8/23/2013 | Price change | $109,000-12.4%$58/sqft |
Source: Hubzu #494903 Report a problem | ||
| 8/8/2013 | Price change | $124,500-5%$66/sqft |
Source: Hubzu #494903 Report a problem | ||
| 6/1/2013 | Listed for sale | $131,000-3%$70/sqft |
Source: Hubzu #494903 Report a problem | ||
| 1/18/2013 | Sold | $135,000-26.8%$72/sqft |
Source: Public Record Report a problem | ||
| 9/28/2004 | Sold | $184,500+31.8%$98/sqft |
Source: Public Record Report a problem | ||
| 11/21/2002 | Sold | $140,000+21.7%$75/sqft |
Source: Public Record Report a problem | ||
| 3/30/1999 | Sold | $115,000$61/sqft |
Source: Public Record Report a problem | ||

Get a cash offer in 3 minutes
Find out how much your home could sell for in as little as 3 minutes with a no-obligation cash offer.
Estimated market value
$648,700
