Situated on a lovely lot in the desirable Hartwood Meadows neighborhood within the Fox Chapel Area School District, this four-bedroom home offers a spacious floor plan with a formal living room and dining room perfect for gatherings. The kitchen, featuring abundant cabinetry and generous pantry space, opens to the family room, making entertaining a breeze. The welcoming main-level entry includes a convenient laundry room and a powder room. Upstairs, the generously sized primary suite provides ample closet space and a full bath, while three additional bedrooms share a hall bath. An open loft offers a versatile flex space suitable for an office or playroom. The lower level features a large unfinished area, plumbed for a bathroom, that provides excellent storage space and direct access to the two-car garage and backyard. Ideally located near Hartwood Elementary, Dorseyville Middle School, Hartwood Acres, shopping, and local dining.
Contingent
$430,000
3602 Windsor Ct, Pittsburgh, PA 15238
4beds
3,247sqft
Single Family Residence
Built in 1995
0.46 Acres Lot
$447,300 Zestimate®
$132/sqft
$-- HOA
What's special
Four-bedroom homeLovely lotGenerous pantry spaceSpacious floor planWelcoming main-level entryConvenient laundry roomAmple closet space
- 45 days |
- 207 |
- 8 |
Likely to sell faster than
Zillow last checked:
Listing updated:
Listed by:
Katie Fleming 412-367-8000,
BERKSHIRE HATHAWAY THE PREFERRED REALTY 412-367-8000
Source: WPMLS,MLS#: 1763706 Originating MLS: West Penn Multi-List
Originating MLS: West Penn Multi-ListFacts & features
Interior
Bedrooms & bathrooms
- Bedrooms: 4
- Bathrooms: 3
- Full bathrooms: 2
- 1/2 bathrooms: 1
Primary bedroom
- Level: Upper
- Dimensions: 21X15
Bedroom 2
- Level: Upper
- Dimensions: 14X10
Bedroom 3
- Level: Upper
- Dimensions: 14X10
Bedroom 4
- Level: Upper
- Dimensions: 13X11
Bonus room
- Level: Upper
- Dimensions: 17X10
Den
- Level: Main
- Dimensions: 16X14
Dining room
- Level: Main
- Dimensions: 15X12
Entry foyer
- Level: Main
- Dimensions: 10X10
Kitchen
- Level: Main
- Dimensions: 18X13
Laundry
- Level: Main
- Dimensions: 5X5
Living room
- Level: Main
- Dimensions: 20X13
Heating
- Gas
Cooling
- Central Air
Appliances
- Included: Some Electric Appliances, Dryer, Dishwasher, Disposal, Microwave, Refrigerator, Stove, Trash Compactor, Washer
Features
- Kitchen Island, Window Treatments
- Flooring: Tile, Vinyl, Carpet
- Windows: Window Treatments
- Basement: Full,Walk-Out Access
- Number of fireplaces: 1
- Fireplace features: Gas
Interior area
- Total structure area: 3,247
- Total interior livable area: 3,247 sqft
Video & virtual tour
Property
Parking
- Total spaces: 2
- Parking features: Built In, Garage Door Opener
- Has attached garage: Yes
Features
- Levels: Two
- Stories: 2
- Pool features: None
Lot
- Size: 0.46 Acres
- Dimensions: 0.46
Details
- Parcel number: 0619D00007000000
Construction
Type & style
- Home type: SingleFamily
- Architectural style: Colonial,Two Story
- Property subtype: Single Family Residence
Materials
- Brick, Frame
- Roof: Asphalt
Condition
- Resale
- Year built: 1995
Details
- Warranty included: Yes
Utilities & green energy
- Sewer: Public Sewer
- Water: Public
Community & HOA
Community
- Subdivision: Hartwood Meadows
Location
- Region: Pittsburgh
Financial & listing details
- Price per square foot: $132/sqft
- Tax assessed value: $298,300
- Annual tax amount: $8,944
- Date on market: 7/9/2026
Estimated market value
$447,300
$425,000 - $470,000
$4,041/mo
Price history
| Date | Event | Price |
|---|---|---|
| 7/12/2026 | Contingent | $430,000$132/sqft |
Source:  WPMLS #1763706 Report a problem WPMLS #1763706 Report a problem | ||
| 7/9/2026 | Listed for sale | $430,000+108.9%$132/sqft |
Source: WPMLS #1763706 Report a problem | ||
| 7/3/1995 | Sold | $205,820+390%$63/sqft |
Source: Public Record Report a problem | ||
| 11/1/1994 | Sold | $42,000$13/sqft |
Source: Public Record Report a problem | ||
Public tax history
| Year | Property taxes | Tax assessment |
|---|---|---|
| 2025 | $8,769 +8.1% | $280,300 |
| 2024 | $8,111 +511.7% | $280,300 |
| 2023 | $1,326 | $280,300 |
| 2022 | $1,326 | $280,300 |
| 2021 | $1,326 +2% | $280,300 |
| 2020 | $1,299 -2% | $280,300 |
| 2019 | $1,326 -82.8% | $280,300 |
| 2018 | $7,719 +1.3% | $280,300 |
| 2017 | $7,619 +474.6% | $280,300 |
| 2016 | $1,326 -82% | $280,300 |
| 2015 | $7,375 | $280,300 |
| 2014 | -- | $280,300 -1.1% |
| 2013 | -- | $283,300 +8.2% |
| 2012 | -- | $261,900 |
| 2011 | -- | $261,900 |
| 2010 | -- | $261,900 |
| 2009 | -- | $261,900 |
| 2008 | -- | $261,900 |
| 2007 | -- | $261,900 |
| 2006 | -- | $261,900 |
| 2005 | -- | $261,900 |
| 2004 | -- | $261,900 -5.4% |
| 2003 | -- | $276,900 -2% |
| 2002 | -- | $282,500 |
Find assessor info on the county website
Monthly payment
Est. payment
Payment breakdown
Explore the cost of this home by adjusting the details. Changes won't be saved.Climate risks
Neighborhood: 15238
Nearby schools
GreatSchools rating
- 9/10Fairview El SchoolGrades: K-5Distance: 0.9 mi
- 9/10Dorseyville Middle SchoolGrades: 6-8Distance: 1.6 mi
- 9/10Fox Chapel Area High SchoolGrades: 9-12Distance: 3.4 mi
Schools provided by the listing agent
- District: Fox Chapel Area
Source: WPMLS. This data may not be complete. We recommend contacting the local school district to confirm school assignments for this home.
- $580,6004 bd2 ba2.5k sqft3604 Windsor Ct, Pittsburgh, PA 15238Off Market
- $497,6004 bd2 ba2.6k sqft3357 Lenox Dr, Pittsburgh, PA 15238Off Market
- $556,3004 bd2 ba2.6k sqft3353 Lenox Dr, Pittsburgh, PA 15238Off Market
- $534,4004 bd2 ba2.7k sqft3355 Lenox Dr, Pittsburgh, PA 15238Off Market
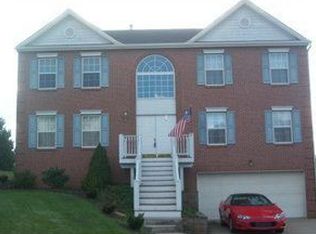
- $959,7404 bd3 ba3.5k sqft3605 Windsor Ct, Pittsburgh, PA 15238Sold
- $439,3004 bd2 ba2.2k sqft3359 Lenox Dr, Pittsburgh, PA 15238Off Market
- $601,325-- bd-- ba-- sqft3603 Windsor Ct, Pittsburgh, PA 15238Sold
- $407,6003 bd1 ba3.3k sqft3606 Windsor Ct, Pittsburgh, PA 15238Off Market
A local agent can set up tours, give advice and negotiate with sellers.
A local lender can help you make sure your offer is ready when you are.
Similar homes
- $410,0004 bd3 ba1.7k sqft1608 Tamarack Dr, Allison Park, PA 15101For Sale
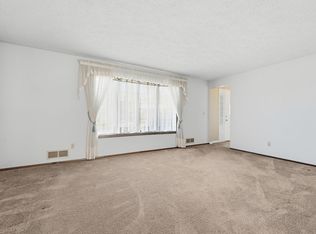 MLS ID #1771109, Molly Finley. WPMLS
 - $425,0004 bd4 ba2.1k sqft457 Lynn Ann Dr, New Kensington, PA 15068For Sale
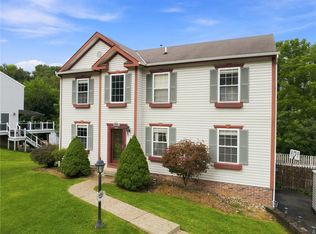 MLS ID #1763926, Kristen Bollman. WPMLS
 - $499,0003 bd3 ba1.8k sqft1260 Fox Chapel Rd, Pittsburgh, PA 15238For Sale
 MLS ID #1759401, Meredith Ward. WPMLS
 - $425,0004 bd3 ba2.5k sqft232 Carriage Blvd, Pittsburgh, PA 15239For Sale
 MLS ID #1765262, Jennifer Solomon. WPMLS
 - $399,9005 bd2 ba2.4k sqft8517 Wittmer Rd, Pittsburgh, PA 15237For SaleMLS ID #1762628, Melissa Dunham. WPMLS
- $390,0004 bd3 ba2.3k sqft129 Dwellington Dr, Valencia, PA 16059For SaleMLS ID #1770603, JoAnn Echtler. WPMLS
- $410,0004 bd3 ba2.3k sqft(Undisclosed Address), Pittsburgh, PA 15237For SaleMLS ID #1759146, Katie Rau. WPMLS
- $599,9004 bd4 ba2.5k sqft4847 Shamrogue Ct, Allison Park, PA 15101For SaleMLS ID #1770708, Dave McSwigan. WPMLS
- $400,0004 bd3 ba1.7k sqft1446 Balsam Dr, Allison Park, PA 15101For SaleMLS ID #1766441, Lexi Mayorova. WPMLS
- $469,9004 bd3 ba1.8k sqft11 West St, Russellton, PA 15076For SaleMLS ID #1761163, Rich Vargo. WPMLS
- $430,0003 bd3 ba2k sqft251 Alcott Dr, Sewickley, PA 15143For SaleMLS ID #1769625, Alex Norton. WPMLS
- $410,0004 bd4 ba1.8k sqft1421 Sandstone Dr, Tarentum, PA 15084For SaleMLS ID #1767685, Robin Taylor. WPMLS
- $475,0004 bd3 ba2.4k sqft2414 Wedgewood Dr, Wexford, PA 15090For SaleMLS ID #1760407, Ryan Bibza. WPMLS
- $450,0003 bd3 ba2.1k sqft1001 Duncan Ln, Pittsburgh, PA 15236For SaleMLS ID #1769746, Angie Flowers. WPMLS
- $350,0003 bd3 ba1.6k sqft405 Peters Dr, Glenshaw, PA 15116For SaleMLS ID #1768947, Marcia Shipley. WPMLS
- $475,0003 bd3 ba2.8k sqft524 W Jefferson St, Pittsburgh, PA 15212For SaleMLS ID #1768840, Shannon Thieroff. WPMLS
- $359,9004 bd3 ba2k sqft252 Boyce Park Dr, Pittsburgh, PA 15239For SaleMLS ID #1768164, Brittany Richard. WPMLS
- $490,0003 bd3 ba2k sqft391 Glade Mills Rd, Valencia, PA 16059For SaleMLS ID #1768517, Carissa Sitterly. WPMLS
- $469,9004 bd3 ba2.3k sqft124 Windsor Ct, Monroeville, PA 15146For SaleMLS ID #1759965, Joan Thomassey. WPMLS
- $579,9004 bd4 ba2.7k sqft138 Nottingham Dr, Pittsburgh, PA 15205For SaleMLS ID #1770993, Eric McKenna. WPMLS
