Come see this spectacular 4-bedroom, 3.5-bath home located in one of the nation's premier resort-style communities, BeechTree Village West! This beautifully maintained home features a stunning, newly remodeled gourmet kitchen, premium hardwood flooring throughout the main level, and newer carpet on both the upper and lower levels. Designed with today's lifestyle in mind, the spacious kitchen boasts a large center island that opens seamlessly to the dining area and family room, creating the perfect space for entertaining and everyday living. The main level also includes an oversized private office with elegant French doors, ideal for working from home, studying, or managing a busy household. Upstairs, you'll find plenty of space for everyone to spread out, relax, and make lasting memories. The finished lower level offers even more room to enjoy, featuring an oversized recreation area, dedicated fitness space, bar area, and a versatile flex room that can be used as a guest room, playroom, media room, or hobby space. Enjoy all the amenities this family-friendly community has to offer, including scenic walking trails, multiple tot lots, a community center, fitness center, swimming pool, tennis courts, and the option for golf course membership. This is more than just a house—it's a place where families can grow, connect, and create memories for years to come. Experience resort-style living at its finest and don't miss the opportunity to make this exceptional home yours! Fence may not be installed.
Sold for $820,000
$820,000
3602 Winterbourne Dr, Upper Marlboro, MD 20774
4beds
5,049sqft
Single Family Residence
Built in 2016
9,670 Square Feet Lot
$819,900 Zestimate®
$162/sqft
$4,946 Estimated rent
Home value
$819,900
$738,000 - $910,000
$4,946/mo
Zestimate® history
Owner options
List your home for rent
$4,946/mo
Rent Zestimate®
Find your next renter with Zillow Rental Manager. Plus, with online applications, you can quickly screen prospective tenants – for free.
$4,946/mo
Rent Zestimate®
Refinance and save
$5,342/mo
Est. payment
Refinancing to a lower rate could help reduce your monthly payments and save thousands over the life of the loan.
$5,342/mo
Est. payment
Explore your selling options
Work with a Zillow partner agent
Leverage their expertise and Zillow's premium Showcase listings to get your home seen by more buyers.
Get startedList with your own agent
Get your home in front of millions of buyers by listing it on Zillow.
Learn how to do itSell it yourself
Take full control of how buyers see your home on Zillow by listing For Sale by Owner (FSBO).
List your homeWhat's special
Swimming poolDedicated fitness spaceTennis courtsBar area
Zillow last checked:
Listing updated:
Listed by:
Marianne Sipple 703-200-2681,
Weichert, REALTORS
Bought with:
Christa Cannaday, 5010201
The Home Team Realty Group, LLC
Source: Bright MLS,MLS#: MDPG2204812
Facts & features
Interior
Bedrooms & bathrooms
- Bedrooms: 4
- Bathrooms: 4
- Full bathrooms: 3
- 1/2 bathrooms: 1
- Main level bathrooms: 1
Rooms
- Room types: Half Bath
Half bath
- Level: Lower
Heating
- Central, ENERGY STAR Qualified Equipment, Forced Air, Programmable Thermostat, Natural Gas
Cooling
- Central Air, Ceiling Fan(s), ENERGY STAR Qualified Equipment, Programmable Thermostat, Electric
Appliances
- Included: Microwave, Cooktop, Dishwasher, Disposal, Dryer, ENERGY STAR Qualified Washer, ENERGY STAR Qualified Dishwasher, ENERGY STAR Qualified Refrigerator, Ice Maker, Double Oven, Self Cleaning Oven, Gas Water Heater, Tankless Water Heater
- Laundry: Upper Level
Features
- Attic, Bar, Bathroom - Tub Shower, Bathroom - Walk-In Shower, Ceiling Fan(s), Dining Area, Open Floorplan, Formal/Separate Dining Room, Kitchen - Gourmet, Pantry, Primary Bath(s), Recessed Lighting, Upgraded Countertops, Walk-In Closet(s), Dry Wall, 9'+ Ceilings
- Flooring: Luxury Vinyl, Carpet
- Doors: Six Panel
- Windows: ENERGY STAR Qualified Windows, Screens, Vinyl Clad, Window Treatments
- Basement: Partial,Connecting Stairway,Finished,Heated,Improved,Interior Entry
- Number of fireplaces: 1
- Fireplace features: Brick, Glass Doors, Gas/Propane, Mantel(s)
Interior area
- Total structure area: 5,049
- Total interior livable area: 5,049 sqft
- Finished area above ground: 3,304
- Finished area below ground: 1,745
Property
Parking
- Total spaces: 4
- Parking features: Garage Faces Front, Garage Door Opener, Inside Entrance, Oversized, Driveway, Attached
- Attached garage spaces: 2
- Uncovered spaces: 2
Accessibility
- Accessibility features: None
Features
- Levels: Three
- Stories: 3
- Exterior features: Rain Gutters, Sidewalks
- Pool features: Community
- Fencing: Other
- Has view: Yes
- View description: Garden
Lot
- Size: 9,670 Square Feet
- Features: Backs - Open Common Area, Rear Yard, Suburban, Unknown Soil Type
Details
- Additional structures: Above Grade, Below Grade
- Parcel number: 17035539003
- Zoning: LCD
- Special conditions: Standard
- Other equipment: None
Construction
Type & style
- Home type: SingleFamily
- Architectural style: Traditional
- Property subtype: Single Family Residence
Materials
- Combination, Vinyl Siding, Brick Front
- Foundation: Slab
- Roof: Architectural Shingle
Condition
- Excellent
- New construction: No
- Year built: 2016
- Major remodel year: 2023
Utilities & green energy
- Sewer: Public Sewer
- Water: Public
- Utilities for property: Electricity Available, Natural Gas Available, Underground Utilities, Water Available, Cable, DSL
Community & HOA
Community
- Features: Pool
- Security: Carbon Monoxide Detector(s), Electric Alarm, Security System, Smoke Detector(s)
- Subdivision: Beech Tree West Village
HOA
- Has HOA: Yes
- Amenities included: Bike Trail, Clubhouse, Community Center, Jogging Path, Picnic Area, Putting Green, Soccer Field, Pool, Beach Access, Tennis Court(s), Tot Lots/Playground
- Services included: Common Area Maintenance, Health Club, Pool(s)
- HOA fee: $115 monthly
- HOA name: SENTRY MANAGEMENT
Location
- Region: Upper Marlboro
Financial & listing details
- Price per square foot: $162/sqft
- Tax assessed value: $707,067
- Annual tax amount: $10,245
- Date on market: 5/30/2026
- Listing agreement: Exclusive Right To Sell
- Listing terms: Cash,Conventional,FHA,VA Loan
- Ownership: Fee Simple
- Road surface type: Black Top
Price history
| Date | Event | Price |
|---|---|---|
| 7/17/2026 | Sold | $820,000-0.6%$162/sqft |
Source:  Bright MLS #MDPG2204812 Report a problem Bright MLS #MDPG2204812 Report a problem | ||
| 6/3/2026 | Contingent | $825,000$163/sqft |
Source: Bright MLS #MDPG2204812 Report a problem | ||
| 5/30/2026 | Listed for sale | $825,000+23.1%$163/sqft |
Source: Bright MLS #MDPG2204812 Report a problem | ||
| 10/2/2020 | Sold | $669,999$133/sqft |
Source: Public Record Report a problem | ||
| 7/23/2020 | Price change | $669,999-2.9%$133/sqft |
Source: Pearson Smith Realty, LLC #MDPG573424 Report a problem | ||
| 7/9/2020 | Listed for sale | $689,990+16%$137/sqft |
Source: Pearson Smith Realty, LLC #MDPG573424 Report a problem | ||
| 6/19/2017 | Sold | $594,705$118/sqft |
Source: Public Record Report a problem | ||
Public tax history
| Year | Property taxes | Tax assessment |
|---|---|---|
| 2025 | $10,625 +49.5% | $689,500 +7.9% |
| 2024 | $7,109 +8.5% | $639,300 +8.5% |
| 2023 | $6,551 +9.3% | $589,100 +9.3% |
| 2022 | $5,993 +3.3% | $538,900 +3.3% |
| 2021 | $5,801 +3.4% | $521,633 +3.4% |
| 2020 | $5,609 -20.5% | $504,367 +6.3% |
| 2019 | $7,054 | $474,667 |
| 2018 | $7,054 +2.7% | $474,667 +2.7% |
| 2017 | $6,869 | $462,233 +4027.1% |
| 2016 | -- | $11,200 |
| 2015 | -- | $11,200 |
| 2014 | -- | $11,200 |
Find assessor info on the county website
Neighborhood: 20774
Nearby homes
- $797,700-- bd3 ba3.6k sqft3600 Winterbourne Dr, Upper Marlboro, MD 20774Off Market
- $826,3006 bd5 ba3.9k sqft3604 Winterbourne Dr, Upper Marlboro, MD 20774Off Market
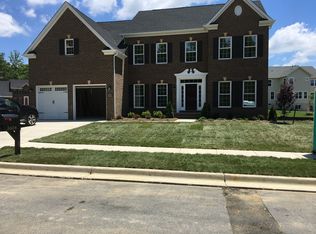
- $855,4004 bd5 ba5.4k sqft3602 Ferndown Way, Upper Marlboro, MD 20774Off Market
- $792,2004 bd4 ba4.8k sqft3604 Ferndown Way, Upper Marlboro, MD 20774Off Market
- $826,800-- bd6 ba4.1k sqft3603 Winterbourne Dr, Upper Marlboro, MD 20774Off Market
- $772,2005 bd5 ba3.9k sqft3601 Winterbourne Dr, Upper Marlboro, MD 20774Off Market
- $777,600-- bd3 ba3.5k sqft3606 Winterbourne Dr, Upper Marlboro, MD 20774Off Market
- $785,800-- bd3 ba3.8k sqft3605 Winterbourne Dr, Upper Marlboro, MD 20774Off Market
Nearby schools
GreatSchools rating
- 2/10Patuxent Elementary SchoolGrades: PK-5Distance: 2.1 mi
- 4/10Kettering Middle SchoolGrades: 6-8Distance: 5.3 mi
- 3/10Dr. Henry A. Wise Jr. High SchoolGrades: 9-12Distance: 2.6 mi
Schools provided by the listing agent
- District: Prince George's County Public Schools
Source: Bright MLS. This data may not be complete. We recommend contacting the local school district to confirm school assignments for this home.
Get a cash offer in 3 minutes
Find out how much your home could sell for in as little as 3 minutes with a no-obligation cash offer.
Estimated market value
$819,900
Get a cash offer in 3 minutes
Find out how much your home could sell for in as little as 3 minutes with a no-obligation cash offer.
Estimated market value
$819,900
- Maryland
- Prince Georges County
- Upper Marlboro
- 20774
- 3602 Winterbourne Dr
Nearby cities
Nearby neighborhoods
Nearby zip codes
Other Upper Marlboro Topics
