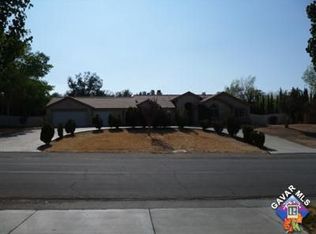
This unique property is full of potential for a buyer with vision. The 2.2 acre lot is home to an abundance of mature trees - including an established pomegranate mini-orchard, a deep masonry-lined pit in the backyard intended for the traditional Mexican roasting of goats in the style of Zacatecas (the truly authentic birria) and comprises a main house, large garage with workshop space, two 1-bedroom ADUs, and two sheds. The heart of this custom-built, 3-bed/2-bath residence has a spacious Great Room and Kitchen with cathedral ceilings and solid oak floors. The Kitchen area is large enough to accommodate two or more cooks comfortably; the bar can seat six - or can serve as a buffet for larger gatherings. The space opens onto a patio and tree-shaded backyard to the East, while, to the North, an addition (currently configured as a Music Room) offers extra space, a wet bar, and an additional en-suite bath, as well as a private entrance - combined with the great room, it is definitely an entertainer's dream. The Primary Suite boasts cathedral ceilings, French doors opening onto the patio, and a large, south-facing window to take in winter warmth. The unusually large Garage, in addition to parking for two cars, offers an expansive workshop area as well as an added room (currently configured as a Gym) but equally well suited to storage or other creative uses. The two 1-bedroom ADUs present opportunities for multi-generational living or entertaining overnight guests in private quarters. The open northern portion of the property awaits development for horses, small livestock, light agriculture, or perhaps, a pool!
Sold for $415,000
Listed by: Costera Luxury Properties • James Hoppe • Contact: 949-400-1072
Bought with: COMPASS
$415,000
36026 55th St E, Palmdale, CA 93552
3beds
1,296sqft
Single Family Residence
Built in 1982
2.2 Acres Lot
$523,800 Zestimate®
$320/sqft
$2,801 Estimated rent
Home value
$523,800
$487,000 - $560,000
$2,801/mo
Zestimate® history
Owner options
List your home for rent
$2,801/mo
Rent Zestimate®
Find your next renter with Zillow Rental Manager. Plus, with online applications, you can quickly screen prospective tenants – for free.
$2,801/mo
Rent Zestimate®
Refinance and save
$2,778/mo
Est. payment
Refinancing to a lower rate could help reduce your monthly payments and save thousands over the life of the loan.
$2,778/mo
Est. payment
Explore your selling options
Work with a Zillow partner agent
Leverage their expertise and Zillow's premium Showcase listings to get your home seen by more buyers.
Get startedList with your own agent
Get your home in front of millions of buyers by listing it on Zillow.
Learn how to do itSell it yourself
Take full control of how buyers see your home on Zillow by listing For Sale by Owner (FSBO).
List your homeWhat's special
Tree-shaded backyardEstablished pomegranate mini-orchardAbundance of mature treesPrivate entranceSolid oak floorsKitchen with cathedral ceilingsSpacious great room
Zillow last checked:
Listing updated:
Listed by:
James Hoppe DRE #01390168 949-400-1072,
Costera Luxury Properties
Bought with:
Yonathan Canete Baltazar, DRE #01991889
COMPASS
Jesse Ramos, DRE #01930503
COMPASS
Source: CRMLS,MLS#: OC26052495 Originating MLS: California Regional MLS
Originating MLS: California Regional MLSFacts & features
Interior
Bedrooms & bathrooms
- Bedrooms: 3
- Bathrooms: 2
- Full bathrooms: 2
- Main level bathrooms: 2
- Main level bedrooms: 3
Rooms
- Room types: Bedroom, Exercise Room, Family Room, Great Room, Kitchen, Primary Bathroom, Primary Bedroom, Other
Primary bedroom
- Features: Main Level Primary
Bedroom
- Features: All Bedrooms Down
Bedroom
- Features: Bedroom on Main Level
Bathroom
- Features: Bathtub, Full Bath on Main Level, Separate Shower, Tile Counters, Tub Shower
Kitchen
- Features: Kitchen/Family Room Combo, Tile Counters
Heating
- Central, Forced Air, Natural Gas
Cooling
- Central Air
Appliances
- Included: Dishwasher, Electric Oven, Free-Standing Range, Gas Cooktop, Disposal, Gas Water Heater, Ice Maker, Microwave, Refrigerator, Range Hood, Vented Exhaust Fan, Water To Refrigerator, Water Heater
- Laundry: Inside
Features
- Beamed Ceilings, Ceiling Fan(s), Ceramic Counters, Cathedral Ceiling(s), Eat-in Kitchen, High Ceilings, Open Floorplan, Recessed Lighting, Storage, Tile Counters, All Bedrooms Down, Bedroom on Main Level, Main Level Primary
- Flooring: Bamboo, Wood
- Windows: Blinds, Custom Covering(s), Drapes
- Has fireplace: Yes
- Fireplace features: Electric
- Common walls with other units/homes: No Common Walls
Interior area
- Total interior livable area: 1,296 sqft
Property
Parking
- Total spaces: 2
- Parking features: Direct Access, Driveway Level, Door-Single, Driveway, Garage, On Site, Off Street, Oversized, Private, RV Access/Parking, Side By Side
- Attached garage spaces: 2
Features
- Levels: One
- Stories: 1
- Entry location: 1
- Patio & porch: Concrete, Patio
- Pool features: None
- Spa features: None
- Fencing: Chain Link,Wood
Lot
- Size: 2.2 Acres
- Dimensions: 329 x 291
- Features: Agricultural, Corner Lot, Lot Over 40000 Sqft, Level, Rectangular Lot, Street Level, Trees, Yard
Details
- Additional structures: Guest House Detached, Guest House, Shed(s)
- Parcel number: 3051025004
- Special conditions: Standard
Construction
Type & style
- Home type: SingleFamily
- Property subtype: Single Family Residence
Materials
- Stucco, Wood Siding
- Foundation: Slab
- Roof: Spanish Tile
Condition
- Additions/Alterations,Fixer,Repairs Cosmetic
- New construction: No
- Year built: 1982
Utilities & green energy
- Electric: Electricity - On Property, Standard
- Sewer: Septic Tank
- Water: Public
- Utilities for property: Electricity Connected, Natural Gas Connected, Water Connected, Overhead Utilities
Community & HOA
Community
- Features: Rural
- Security: Carbon Monoxide Detector(s), Smoke Detector(s)
Location
- Region: Palmdale
- Elevation: 2600 Feet
Financial & listing details
- Price per square foot: $320/sqft
- Tax assessed value: $198,157
- Date on market: 3/10/2026
- Cumulative days on market: 5 days
- Listing terms: Cash,Submit
- Exclusions: Piano
- Road surface type: Paved, Unimproved
Price history
| Date | Event | Price |
|---|---|---|
| 4/2/2026 | Sold | $415,000+3.8%$320/sqft |
Source:  CRMLS #OC26052495 Report a problem CRMLS #OC26052495 Report a problem | ||
| 3/25/2026 | Pending sale | $399,900$309/sqft |
Source: CRMLS #OC26052495 Report a problem | ||
| 3/19/2026 | Contingent | $399,900$309/sqft |
Source: CRMLS #OC26052495 Report a problem | ||
Public tax history
| Year | Property taxes | Tax assessment |
|---|---|---|
| 2026 | -- | $198,157 +2% |
| 2025 | $2,596 +2.7% | $194,272 +2% |
| 2024 | $2,527 +4.9% | $190,464 -61% |
| 2023 | $2,409 -59.7% | $487,947 +2% |
| 2022 | $5,969 +162.9% | $478,380 +166.5% |
| 2021 | $2,271 +2.4% | $179,482 +1% |
| 2020 | $2,218 | $177,643 +2% |
| 2019 | $2,218 +1.8% | $174,160 +2% |
| 2018 | $2,179 | $170,746 +2% |
| 2017 | $2,179 +1% | $167,399 +2% |
| 2016 | $2,158 +7.5% | $164,118 +1.5% |
| 2015 | $2,007 -1.3% | $161,654 +2% |
| 2014 | $2,033 | $158,488 +2.5% |
| 2012 | -- | $154,680 +2% |
| 2011 | -- | $151,648 +0.8% |
| 2010 | -- | $150,516 -0.2% |
| 2009 | -- | $150,875 +2% |
| 2008 | -- | $147,917 +2% |
| 2007 | -- | $145,018 +2% |
| 2006 | -- | $142,175 |
| 2005 | -- | $142,175 +4% |
| 2004 | -- | $136,657 +17.2% |
| 2003 | -- | $116,605 +2% |
| 2002 | -- | $114,319 +4% |
| 2000 | -- | $109,883 |
Find assessor info on the county website
Neighborhood: 93552
Nearby homes
- $528,2004 bd2 ba1.7k sqft36005 55th St E, Palmdale, CA 93552Off Market
- $537,1004 bd2 ba1.7k sqft35973 55th St E, Palmdale, CA 93552Off Market
- $82,862-- bd-- ba-- sqft55 Avenue T8, Palmdale, CA 93591Off Market
- $524,7004 bd2 ba1.6k sqft5545 E Avenue T8, Palmdale, CA 93552Off Market
- $741,1004 bd3 ba3k sqft5360 E Avenue T8, Palmdale, CA 93552Off Market
- $583,8003 bd2 ba2.4k sqft36041 55th St E, Palmdale, CA 93552Off Market
- $686,1004 bd3 ba2.3k sqft35957 55th St E, Palmdale, CA 93552Off Market
- $560,5004 bd2 ba1.7k sqft35972 55th St E, Palmdale, CA 93552Off Market
Nearby schools
GreatSchools rating
- 5/10Buena Vista Elementary SchoolGrades: K-5Distance: 1.3 mi
- 2/10Desert Willow Middle SchoolGrades: 6-8Distance: 3 mi
- 4/10William J. (Pete) Knight High SchoolGrades: 9-12Distance: 2.4 mi
Get a cash offer in 3 minutes
Find out how much your home could sell for in as little as 3 minutes with a no-obligation cash offer.
Estimated market value
$523,800
Get a cash offer in 3 minutes
Find out how much your home could sell for in as little as 3 minutes with a no-obligation cash offer.
Estimated market value
$523,800
- California
- Los Angeles County
- Palmdale
- 93552
- 36026 55th St E
