Only 16 families will call Seychelles their beach home and vacation getaway. Seychelles Bethany Beach might remind you of that old beach house you visited as a kid, but it’s a totally modern take on the style. Nestled on sturdy pilings with plenty of covered guest parking and a bunch of cool amenities like decks and porches, the Seychelles Bethany Beach homes are the perfect family getaway by the sea. This is the open-concept layout you remember, complete with a welcoming eat-in kitchen, a dining area for 10, and spacious bedrooms and bathrooms designed by a skilled and trustworthy Bethany Beach, DE home builder. We have two awesome options for you to choose from. The Freeport I model has a 3-bedroom layout. The master bedroom is on the main level, and it has 2,175 square feet of living space. The Freeport II model s a 4-bedroom layout, increasing the square footage to 2,306 and adds a 4th bedroom and an extra full bath to the home. The 4-bedroom price is $699,000. Both options have some really cool features, like luxury vinyl plank flooring on the first floor, bedrooms are carpet, ceramic tile in all bathrooms, and two more spacious bedrooms with walk-in closets on the second level. There’s even a full bath and laundry room there! The kitchen has stainless steel appliances, a 4 x 8 island with quartz countertops, and a spacious dining area. This home also has a lot of extra space. It’s built on pilings that offer over 1,500 square feet of enclosed garage space, an outdoor shower and shed for storage, a screened porch on the rear deck, and a covered front porch for your morning coffee. What are you waiting for?
Pending
$649,000
36028 Jackson St Lot 3, Ocean View, DE 19970
3beds
2,200sqft
Condominium
Built in 2026
-- sqft lot
$-- Zestimate®
$295/sqft
$104/mo HOA
What's special
Outdoor showerStainless steel appliancesSturdy pilingsSpacious dining areaSpacious bedroomsShed for storageEnclosed garage space
- 665 days
- 13
- 0
Zillow last checked:
Listing updated:
Listed by:
Ms. SUSAN M. CLARK 302-864-0952,
Iron Valley Real Estate at The Beach (302) 541-8787
Source: Bright MLS,MLS#: DESU2075524
Facts & features
Interior
Bedrooms & bathrooms
- Bedrooms: 3
- Bathrooms: 3
- Full bathrooms: 2
- 1/2 bathrooms: 1
- Main level bathrooms: 2
- Main level bedrooms: 1
Rooms
- Room types: Living Room, Dining Room, Primary Bedroom, Bedroom 2, Bedroom 3, Kitchen, Laundry, Storage Room, Bathroom 2, Primary Bathroom, Half Bath
Primary bedroom
- Features: Walk-In Closet(s), Attached Bathroom, Flooring - Luxury Vinyl Plank
- Level: Main
- Area: 240 Square Feet
- Dimensions: 16 X 15
Bedroom 2
- Features: Walk-In Closet(s), Flooring - Luxury Vinyl Plank
- Level: Upper
- Area: 221 Square Feet
- Dimensions: 17 X 13
Bedroom 3
- Features: Walk-In Closet(s), Flooring - Luxury Vinyl Plank
- Level: Upper
- Area: 221 Square Feet
- Dimensions: 17 X 13
Primary bathroom
- Features: Bathroom - Walk-In Shower, Countertop(s) - Solid Surface, Double Sink, Flooring - Luxury Vinyl Plank
- Level: Main
Bathroom 2
- Features: Bathroom - Tub Shower, Countertop(s) - Solid Surface, Skylight(s), Flooring - Luxury Vinyl Plank
- Level: Upper
Dining room
- Features: Flooring - Luxury Vinyl Plank, Recessed Lighting
- Level: Main
- Area: 170 Square Feet
- Dimensions: 17 X 10
Half bath
- Features: Flooring - Luxury Vinyl Plank
- Level: Main
Kitchen
- Features: Countertop(s) - Quartz, Flooring - Luxury Vinyl Plank, Kitchen Island, Kitchen - Electric Cooking, Recessed Lighting
- Level: Main
- Area: 200 Square Feet
- Dimensions: 20 X 10
Laundry
- Features: Flooring - Luxury Vinyl Plank
- Level: Upper
Living room
- Features: Flooring - Luxury Vinyl Plank, Recessed Lighting
- Level: Main
- Area: 304 Square Feet
- Dimensions: 16 X 19
Storage room
- Features: Basement - Unfinished, Flooring - Concrete
- Level: Lower
Heating
- Central, Forced Air, Heat Pump, Programmable Thermostat, Electric
Cooling
- Ceiling Fan(s), Heat Pump, Programmable Thermostat, Electric
Appliances
- Included: Dishwasher, Disposal, Self Cleaning Oven, Refrigerator, Water Heater, Oven/Range - Gas, Exhaust Fan, Microwave, Electric Water Heater
- Laundry: Upper Level, Laundry Room
Features
- Bathroom - Walk-In Shower, Dining Area, Entry Level Bedroom, Open Floorplan, Kitchen Island, Pantry, Primary Bath(s), Recessed Lighting, Upgraded Countertops, Walk-In Closet(s), Bathroom - Tub Shower, Built-in Features, Crown Molding, Other
- Flooring: Luxury Vinyl, Ceramic Tile, Carpet
- Windows: Skylight(s)
- Has basement: No
- Number of fireplaces: 2
- Fireplace features: Gas/Propane, Mantel(s), Marble
Interior area
- Total structure area: 2,200
- Total interior livable area: 2,200 sqft
- Finished area above ground: 2,200
Video & virtual tour
Property
Parking
- Total spaces: 3
- Parking features: Covered, Garage Faces Front, Storage, Garage Door Opener, Concrete, Lighted, Under Home Parking, Attached
- Attached garage spaces: 3
- Has uncovered spaces: Yes
- Details: Garage Sqft: 1540
Accessibility
- Accessibility features: Accessible Elevator Installed
Features
- Levels: Two
- Stories: 2
- Patio & porch: Deck, Porch, Screened
- Exterior features: Lighting, Outdoor Shower, Underground Lawn Sprinkler, Storage
- Pool features: None
- Has view: Yes
- View description: Trees/Woods, Street
Lot
- Features: Backs - Open Common Area, Backs to Trees, No Thru Street
Details
- Additional structures: Above Grade
- Parcel number: 13416.00382.03
- Zoning: RESIDENTIAL
- Special conditions: Standard
Construction
Type & style
- Home type: Condo
- Architectural style: Coastal
- Property subtype: Condominium
Materials
- Vinyl Siding, Stick Built
- Foundation: Pilings
- Roof: Architectural Shingle
Condition
- Excellent
- New construction: Yes
- Year built: 2026
Details
- Builder model: Freeport
- Builder name: Gulfstream Corporation
Utilities & green energy
- Electric: 200+ Amp Service
- Sewer: Public Sewer
- Water: Public
- Utilities for property: Electricity Available, Sewer Available
Community & HOA
Community
- Security: Smoke Detector(s)
- Condo and coop fee: $1,250 annually
- Subdivision: Seychelles
HOA
- Has HOA: No
- Amenities included: None
- Services included: Snow Removal, Common Area Maintenance, Insurance, Maintenance Grounds
Location
- Region: Ocean View
Financial & listing details
- Price per square foot: $295/sqft
- Date on market: 12/9/2024
- Listing agreement: Exclusive Right To Sell
- Listing terms: Cash,Conventional
- Inclusions: Dishwasher, Range, Microwave, Garbage Disposal
- Exclusions: Washer & Dryer
- Ownership: Fee Simple
Estimated market value
Not available
Estimated sales range
Not available
$2,563/mo
Price history
| Date | Event | Price |
|---|---|---|
| 6/10/2026 | Pending sale | $649,000$295/sqft |
Source:  Bright MLS #DESU2075524 Report a problem Bright MLS #DESU2075524 Report a problem | ||
| 12/9/2024 | Listed for sale | $649,000$295/sqft |
Source: Bright MLS #DESU2075524 Report a problem | ||
Public tax history
Tax history is unavailable.
Monthly payment
Est. payment
Payment breakdown
Explore the cost of this home by adjusting the details. Changes won't be saved.Climate risks
Neighborhood: 19970
Nearby schools
Schools provided by the listing agent
- District: Indian River
Source: Bright MLS. This data may not be complete. We recommend contacting the local school district to confirm school assignments for this home.
Similar homes
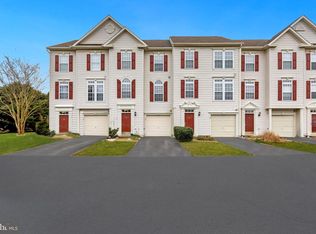
- $668,5003 bd3 ba2.2k sqftNone Available, Ocean View, DE 19970New Construction

 MLS ID #DESU2121788, Ms. SUSAN M. CLARK, Iron Valley Real Estate at The Beach. Bright MLS
 - $718,5004 bd4 ba2.5k sqftNone Available, Ocean View, DE 19970New Construction
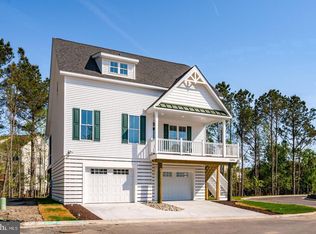 MLS ID #DESU2121796, Ms. SUSAN M. CLARK, Iron Valley Real Estate at The Beach. Bright MLS
 - $658,0003 bd3 ba2.2k sqftNone Available, Ocean View, DE 19970New Construction
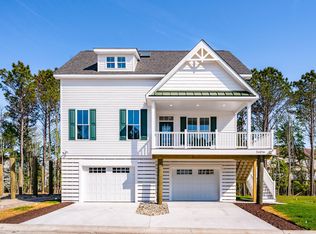 MLS ID #DESU2075540, Ms. SUSAN M. CLARK, Iron Valley Real Estate at The Beach. Bright MLS
 - $658,0003 bd3 ba2.2k sqftNone Available, Ocean View, DE 19970New Construction
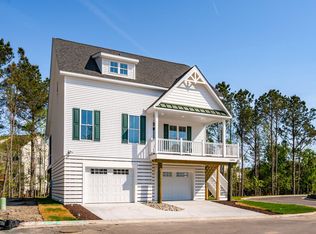 MLS ID #DESU2075538, Ms. SUSAN M. CLARK, Iron Valley Real Estate at The Beach. Bright MLS
 - $658,0003 bd3 ba2.2k sqftNone Available, Ocean View, DE 19970New ConstructionMLS ID #DESU2075536, Ms. SUSAN M. CLARK, Iron Valley Real Estate at The Beach. Bright MLS
- $699,0004 bd4 ba2.5k sqftNone Available, Ocean View, DE 19970New ConstructionMLS ID #DESU2075522, Ms. SUSAN M. CLARK, Iron Valley Real Estate at The Beach. Bright MLS
- $708,0004 bd4 ba2.5k sqftNone Available, Ocean View, DE 19970New ConstructionMLS ID #DESU2075530, Ms. SUSAN M. CLARK, Iron Valley Real Estate at The Beach. Bright MLS
- $649,0003 bd3 ba2.7k sqftNone Available, Ocean View, DE 19970For SaleMLS ID #DESU2118094, SUZANNE MACNAB, RE/MAX Coastal. Bright MLS
- $655,0003 bd3 ba2.3k sqftNone Available, Selbyville, DE 19975For SaleMLS ID #DESU2117154, Kelly Johnston, Monument Sotheby's International Realty. Bright MLS
- $660,0004 bd3 ba2.5k sqftNone Available, Frankford, DE 19945For SaleMLS ID #DESU2118832, Laura Bligh, Long & Foster Real Estate, Inc.. Bright MLS
- $845,0005 bd4 ba3.2k sqftNone Available, Ocean View, DE 19970For SaleMLS ID #DESU2114732, Crystal Novotny, Coldwell Banker Realty. Bright MLS
- $647,9903 bd3 ba2.7k sqftNone Available, Frankford, DE 19945New ConstructionBright MLS
- $734,9003 bd3 ba2.5k sqftNone Available, Frankford, DE 19945New ConstructionMLS ID #DESU2104784, Cory Mayo, Compass. Bright MLS
- $750,0003 bd3 ba2.3k sqftNone Available, Selbyville, DE 19975For SaleMLS ID #DESU2119560, Shannon Smith Hunt, Northrop Realty. Bright MLS
- $629,9004 bd2 ba2.5k sqftNone Available, Millville, DE 19967For SaleMLS ID #DESU2086622, BARBARA CARLSON, Keller Williams Realty. Bright MLS
- $629,9003 bd3 ba2.5k sqftNone Available, Millsboro, DE 19966New ConstructionMLS ID #DESU2113208, RHONDA FRICK, Long & Foster Real Estate, Inc.. Bright MLS
- $629,9003 bd3 ba2.5k sqftNone Available, Millsboro, DE 19966New ConstructionMLS ID #DESU2113110, RHONDA FRICK, Long & Foster Real Estate, Inc.. Bright MLS
- $614,9005 bd4 ba2.8k sqftNone Available, Millville, DE 19967For SaleMLS ID #DESU2118906, Jim Terrill, RE/MAX One. Bright MLS
- $684,0004 bd3 ba2.5k sqftNone Available, Georgetown, DE 19947New ConstructionMLS ID #DESU2081544, David Litz, Century 21 Emerald. Bright MLS
