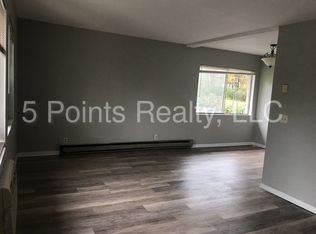
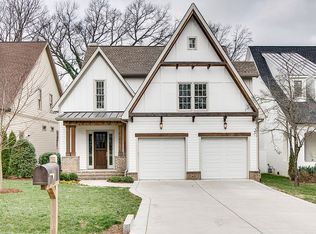
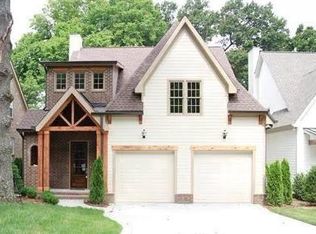
Do not miss this one! This home is a show stopper and shows like custom built construction. It features a thoughtful floor plan and architecturally interesting design. You will be awed by the privacy and serenity, both inside and outside. From the moment you enter, you will notice the light filled spaces and the feeling of serenity. The main level offers the kitchen, powder room, family room and formal dining room plus an office, utility room and primary suite. The second level has three generously sized bedrooms, two full baths, a bonus room and second utility room. For outside living, there is a balcony, covered porch, fenced back yard and beautiful gardens. This home is pristine and convenient to all things Nashville...Green Hills~2.8 mi, Downtown~4.4 mi, Brentwood ~6 mi, I65 ~2.5 mi Glendale Ele ~1.5 mi, Percy Priest Ele ~5.6 mi, Lipscomb~1 mi, Oak Hill School ~3 mi, FRA ~2.1 mi, Father Ryan ~1.3 mi
Active
Price cut: $10K (7/8)
$1,965,000
3602A Caldwell Ct, Nashville, TN 37204
4beds
4,157sqft
Horizontal Property Regime - Detached, Residential
Built in 2016
2,613 Square Feet Lot
$-- Zestimate®
$473/sqft
$-- HOA
What's special
Beautiful gardensCovered porchPowder roomArchitecturally interesting designThoughtful floor planThree generously sized bedroomsBonus room
- 73 days |
- 197 |
- 6 |
Zillow last checked:
Listing updated:
Listed by:
Richard G Courtney 615-300-8189,
Fridrich & Clark Realty 615-327-4800,
Lisa Peebles 615-456-8160,
Fridrich & Clark Realty
Source: RealTracs MLS as distributed by MLS GRID,MLS#: 3224749
Facts & features
Interior
Bedrooms & bathrooms
- Bedrooms: 4
- Bathrooms: 4
- Full bathrooms: 3
- 1/2 bathrooms: 1
- Main level bedrooms: 1
Bedroom 1
- Features: Suite
- Level: Suite
- Area: 238 Square Feet
- Dimensions: 17x14
Bedroom 2
- Features: Walk-In Closet(s)
- Level: Walk-In Closet(s)
- Area: 182 Square Feet
- Dimensions: 13x14
Bedroom 3
- Features: Walk-In Closet(s)
- Level: Walk-In Closet(s)
- Area: 255 Square Feet
- Dimensions: 15x17
Bedroom 4
- Features: Walk-In Closet(s)
- Level: Walk-In Closet(s)
- Area: 187 Square Feet
- Dimensions: 11x17
Dining room
- Features: Formal
- Level: Formal
- Area: 132 Square Feet
- Dimensions: 11x12
Kitchen
- Area: 209 Square Feet
- Dimensions: 11x19
Living room
- Features: Combination
- Level: Combination
- Area: 432 Square Feet
- Dimensions: 18x24
Other
- Features: Office
- Level: Office
- Area: 108 Square Feet
- Dimensions: 9x12
Other
- Features: Utility Room
- Level: Utility Room
- Area: 80 Square Feet
- Dimensions: 8x10
Recreation room
- Features: Second Floor
- Level: Second Floor
- Area: 270 Square Feet
- Dimensions: 18x15
Heating
- Central, Natural Gas
Cooling
- Central Air, Electric
Appliances
- Included: Dishwasher, Disposal, Refrigerator
- Laundry: Electric Dryer Hookup, Washer Hookup
Features
- Built-in Features, High Ceilings, Kitchen Island
- Flooring: Wood, Tile
- Basement: Crawl Space
- Number of fireplaces: 1
Interior area
- Total structure area: 4,157
- Total interior livable area: 4,157 sqft
- Finished area above ground: 4,157
Video & virtual tour
Property
Parking
- Total spaces: 2
- Parking features: Garage Door Opener, Garage Faces Front, Concrete, Driveway, Parking Pad
- Attached garage spaces: 2
- Has uncovered spaces: Yes
Features
- Levels: Two
- Stories: 2
- Patio & porch: Patio, Covered, Porch
- Exterior features: Balcony
- Fencing: Back Yard
Lot
- Size: 2,613 Square Feet
- Features: Cul-De-Sac
- Topography: Cul-De-Sac
Details
- Parcel number: 118140C00100CO
- Special conditions: Standard
Construction
Type & style
- Home type: SingleFamily
- Architectural style: Contemporary
- Property subtype: Horizontal Property Regime - Detached, Residential
Materials
- Fiber Cement
Condition
- New construction: No
- Year built: 2016
Utilities & green energy
- Sewer: Public Sewer
- Water: Public
- Utilities for property: Electricity Available, Natural Gas Available, Water Available
Green energy
- Energy efficient items: Thermostat, Water Heater
- Water conservation: Dual Flush Toilets
Community & HOA
Community
- Subdivision: 3602 Caldwell Townhomes
HOA
- Has HOA: No
Location
- Region: Nashville
Financial & listing details
- Price per square foot: $473/sqft
- Tax assessed value: $1,122,900
- Annual tax amount: $11,276
- Date on market: 6/2/2026
- Electric utility on property: Yes
Estimated market value
Zestimate®
Not available
Estimated sales range
Not available
Rent Zestimate®
Not available
Price history
| Date | Event | Price |
|---|---|---|
| 7/8/2026 | Price change | $1,965,000-0.5%$473/sqft |
Source: | ||
| 6/2/2026 | Listed for sale | $1,975,000+88.1%$475/sqft |
Source: | ||
| 9/7/2016 | Sold | $1,050,000$253/sqft |
Source: | ||
Public tax history
| Year | Property taxes | Tax assessment |
|---|---|---|
| 2024 | $9,135 | $280,725 |
| 2023 | $9,135 | $280,725 |
| 2022 | $9,135 -1% | $280,725 |
| 2021 | $9,230 -9.6% | $280,725 +16.1% |
| 2020 | $10,206 +33.8% | $241,800 |
| 2019 | $7,629 | $241,800 |
| 2018 | $7,629 | $241,800 |
| 2017 | $7,629 | $241,800 +200.1% |
| 2016 | $7,629 +23.1% | $80,575 +130.2% |
| 2015 | $6,199 | $35,000 |
Find assessor info on the county website
Monthly payment
Est. payment
Payment breakdown
Explore the cost of this home by adjusting the details. Changes won't be saved.Climate risks
Neighborhood: 37204
Nearby schools
GreatSchools rating
- 9/10Percy Priest Elementary SchoolGrades: K-5Distance: 4.3 mi
- 8/10John T. Moore Middle SchoolGrades: 6-8Distance: 1.4 mi
- 6/10Hillsboro High SchoolGrades: 9-12Distance: 1.7 mi
Schools provided by the listing agent
- Elementary: Percy Priest Elementary
- Middle: John Trotwood Moore Middle
- High: Hillsboro Comp High School
Source: RealTracs MLS as distributed by MLS GRID. This data may not be complete. We recommend contacting the local school district to confirm school assignments for this home.
- $925,8003 bd1 ba2.2k sqft3600 Caldwell Ct, Nashville, TN 37204Off Market
Save - $1,561,6003 bd4 ba4.3k sqft903 Winston Pl, Nashville, TN 37204Off Market
Save - $--1 bd1 ba700 sqft903 Winston Pl #B, Nashville, TN 37204Off Market
Save 
- $492,5002 bd1 ba850 sqft3604B Caldwell Ct, Nashville, TN 37204Off Market
Save - $584,2002 bd1 ba900 sqft3604 Caldwell Ct, Nashville, TN 37204Off Market
Save - $--2 bd1 ba800 sqft3604 Caldwell Ct #A, Nashville, TN 37204Off Market
Save - $--2 bd1 ba900 sqft3604 Caldwell Ct #B, Nashville, TN 37204Off Market
Save - $544,9002 bd1 ba825 sqft3605A Robin Rd, Nashville, TN 37204Off Market
Save
A local agent can set up tours, give advice and negotiate with sellers.