Skip main navigation
Sold for $769,000
  • $769,000

    3603 24th St NE, Washington, DC 20018

    3beds
    1,989sqft
    Single Family Residence
    Built in 1926
    2,650 Square Feet Lot
    $746,700 Zestimate®
    $387/sqft
    $3,878 Estimated rent

    Home value

    $746,700

    $709,000 - $784,000

    $3,878/mo

    Zestimate® history
    Loading
    Loading...

    Owner options

    List your home for rent

    $3,878/mo

    Rent Zestimate®

    Find your next renter with Zillow Rental Manager. Plus, with online applications, you can quickly screen prospective tenants – for free.

    Learn more

    $3,878/mo

    Rent Zestimate®

    Refinance and save

    $4,917/mo

    Est. payment

    Refinancing to a lower rate could help reduce your monthly payments and save thousands over the life of the loan.

    See today's rates

    $4,917/mo

    Est. payment

    Explore your selling options

    Work with a Zillow partner agent

    Leverage their expertise and Zillow's premium Showcase listings to get your home seen by more buyers.

    Get started

    List with your own agent

    Get your home in front of millions of buyers by listing it on Zillow.

    Learn how to do it

    Sell it yourself

    Take full control of how buyers see your home on Zillow by listing For Sale by Owner (FSBO).

    List your home

    What's special

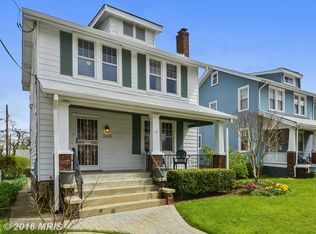
    Contemporary meets classic in this charming 3BD/3.5BA Woodridge home complete with fenced-in front and back yards, as well as off-street parking for up to two cars! The open first level offers a breezy, seamless transition from a living room (with working gas fireplace) through a dining room to the impressive kitchen, which hosts an incredible amount of counter- and cabinet-space, a gas range, and a breakfast bar for on-the-go meals. Relax outside on your covered front porch—or in your private backyard, whose stone patio is perfect for al-fresco entertaining. You’ll find three generous bedrooms on the upper level, including a primary bedroom with high ceilings and its own private bathroom. The finished basement has all the trappings of an epic entertainment room or home theater (complete with full bathroom), as well as additional space for a home office if telecommuting is more your style. Live just a short walk from Rhode Island Avenue and local hot spots like Zeke’s Coffee, His & Hers, Emma’s Torch, Subbs by Carl, and more. Plus, enjoy easy access to major Metrobus routes. •

    Zillow last checked:

    Listing updated:

    Listed by:

    Jacob Abbott 202-431-4971,

    Berkshire Hathaway HomeServices PenFed Realty,

    Co-Listing Agent: Shemaya Klar 202-255-3891,

    Berkshire Hathaway HomeServices PenFed Realty

    Bought with:

    Martha Liriano, SP98377038

    Keller Williams Capital Properties

    Source: Bright MLS,MLS#: DCDC2150588MLS Logo

    Facts & features

    Interior

    Bedrooms & bathrooms
    • Bedrooms: 3
    • Bathrooms: 4
    • Full bathrooms: 3
    • 1/2 bathrooms: 1
    • Main level bathrooms: 1
    Basement
    • Area: 663
    Heating
    • Forced Air, Natural Gas
    Cooling
    • Central Air, Electric
    Appliances
    • Included: Gas Water Heater
    Features
    • Basement: Connecting Stairway,Finished,Interior Entry,Improved,Rear Entrance
    • Number of fireplaces: 1
    • Fireplace features: Gas/Propane
    Interior area
    • Total structure area: 1,989
    • Total interior livable area: 1,989 sqft
    • Finished area above ground: 1,326
    • Finished area below ground: 663

    Property

    Parking
    • Total spaces: 2
    • Parking features: Enclosed, Paved, Private, Driveway
    • Uncovered spaces: 2
    Accessibility
    • Accessibility features: Other
    Features
    • Levels: Three
    • Stories: 3
    • Pool features: None
    Lot
    • Size: 2,650 Square Feet
    • Features: Urban Land-Sassafras-Chillum
    Details
    • Additional structures: Above Grade, Below Grade
    • Parcel number: 4293//0014
    • Zoning: R-1B
    • Special conditions: Standard

    Construction

    Type & style
    • Home type: SingleFamily
    • Architectural style: Colonial
    • Property subtype: Single Family Residence
    Materials
    • Combination
    • Foundation: Other
    Condition
    • New construction: No
    • Year built: 1926

    Utilities & green energy

    • Sewer: Public Sewer
    • Water: Public

    Community & HOA

    Community
    • Subdivision: Woodridge
    HOA
    • Has HOA: No
    Location
    • Region: Washington

    Financial & listing details

    • Price per square foot: $387/sqft
    • Tax assessed value: $745,160
    • Annual tax amount: $6,334
    • Date on market: 7/17/2024
    • Listing agreement: Exclusive Right To Sell
    • Ownership: Fee Simple

    Price history

    DateEventPrice
    9/10/2024Sold$769,000$387/sqft
    Source: Bright MLS #DCDC2150588 Report a problem
    7/31/2024Pending sale$769,000$387/sqft
    Source: Bright MLS #DCDC2150588 Report a problem
    7/17/2024Listed for sale$769,000+18.5%$387/sqft
    Source: Bright MLS #DCDC2150588 Report a problem
    12/21/2021Listing removed--
    Source: Zillow Rental Manager Report a problem
    12/9/2021Listed for rent$3,500$2/sqft
    Source: Zillow Rental Manager Report a problem
    4/5/2017Sold$649,000-1.5%$326/sqft
    Source: Public Record Report a problem
    2/28/2017Pending sale$659,000$331/sqft
    Source: RE/MAX Allegiance #DC9840894 Report a problem
    2/25/2017Price change$659,000-1.5%$331/sqft
    Source: RE/MAX Allegiance #DC9840894 Report a problem
    1/13/2017Listed for sale$669,000+318.1%$336/sqft
    Source: RE/MAX Allegiance #DC9840894 Report a problem
    5/16/2016Sold$160,000$80/sqft
    Source: Public Record Report a problem

    Public tax history

    YearProperty taxesTax assessment
    2026$5,804 -12.1%$774,720 -0.3%
    2025$6,603 +1.8%$776,870 +1.8%
    2024$6,484 +2.4%$762,810 +2.4%
    2023$6,334 +11.4%$745,160 +11.4%
    2022$5,688 +15.7%$669,180 +2.2%
    2021$4,918 -11.3%$654,890 +0.4%
    2020$5,546 +3.9%$652,440 +3.9%
    2018$5,338 +78.2%$627,970 +78.2%
    2017$2,996 +32.9%$352,470 +7.5%
    2016$2,255 +43.8%$327,970 +14.6%
    2015$1,568 +9.3%$286,190 +15.1%
    2014$1,434 +9.3%$248,700 -0.2%
    2013$1,313 +8.9%$249,090 -2.4%
    2012$1,206 $255,280
    2011$1,206 +21%$255,280 -12.9%
    2010$996 +21.5%$293,040 -12.1%
    2009$820 +8%$333,330 +15.4%
    2007$759 +5.2%$288,910 +35.3%
    2006$722 -17.7%$213,460 +27.7%
    2005$877 +12%$167,170 +18.3%
    2004$783 +12%$141,350 +37.5%
    2003$699 +5.5%$102,787 +3.8%
    2002$662 +5.8%$99,007 +4%
    2001$626 $95,228
    Find assessor info on the county website

    Neighborhood: Woodridge

    Nearby schools

    GreatSchools rating
    Schools provided by the listing agent
    • District: District Of Columbia Public Schools

    Source: Bright MLS. This data may not be complete. We recommend contacting the local school district to confirm school assignments for this home.

    Get a cash offer in 3 minutes
    Find out how much your home could sell for in as little as 3 minutes with a no-obligation cash offer.
    Estimated market value
    $746,700
    Get a cash offer in 3 minutes
    Find out how much your home could sell for in as little as 3 minutes with a no-obligation cash offer.
    Estimated market value
    $746,700