SAY GOOD BYE TO LANDLORDS! SAY GOOD BUY to this AFFORDABLE OPPORTUNITY to STOP RENTING and START HOME OWNERSHIP! Or INCREASE YOUR INVESTMENT PORTFOLIO with a COMFORTABLE 3 BEDROOM RANCH that has UPDATES throughout the years! Enter through the front door with a stunning leaded glass window that along with the large front DOUBLE PANE, IMPACT RESISTANT, RAISE and TILT windows (featuring impressive sheer blinds) adds natural lighting in the living/dining rooms. The dining room sliders are C1 insulated glass. This should bring about more value and lower utility bills. Seller has installed beautiful, wood-look vinyl flooring in the living room, dining room, hall and 3 bedrooms. The well planned kitchen with large pantry closet and quiet aerator disposal has CORIAN countertops highlighted by CLASSIC WOOD CABINETS, including an ISLAND BREAKFAST BAR. An easy to care floor was installed and makes cleaning a snap! The 10x12 INSIDE LAUNDRY ROOM, right off the kitchen is perfect for multi-tasking. It has a washer/dryer, extra storage in the wood cabinet and has an entrance door. The side entrance, fiberglass door with stainless steel hinges, has built-in raise and tilt blinds between the glass. You can walk out past the colorful blooms of crepe myrtle to a beautiful large backyard, full of shady trees. The yard offers you a functional shed and room to install a pool and/or playground equipment! This location is close to all your needs including grocery stores, fast food/fine dining, marinas, golf courses, retail shopping, big box hardware stores, movie theatre, bowling, IMG academy, hospitals/doctors offices and several places of worship. It is only 7 miles to watch the green flash sunset at the soft sand beaches of ANNA MARIA ISLAND. The arts and entertainment districts of Sarasota or Bradenton's RIVERWALK and visits to the world renown Ringling Museum or St. Armand's circle offer world class activities! The FLORIDA LIFESTYLE provides premier fishing in many bodies of water, which include rivers, lakes, bays and the azure waters of the GULF of MEXICO. Our subtropical weather provides year round GOLF, boating, shell seeking and relaxing on the beach. BRADENTON has handy access to I-75 for fun trips to Disney or Miami's night life! SRQ airport is nearby. Tampa airport is an easy drive over the spectacular Skyway Bridge. CALL NOW! THIS PRICE RANGE IN WEST BRADENTON IS GOING QUICK!
Sold for $320,000
$320,000
3603 27TH AVENUE W, BRADENTON, FL 34205
3beds
1,104sqft
Single Family Residence
Built in 1975
7,013 Square Feet Lot
$317,800 Zestimate®
$290/sqft
$2,193 Estimated rent
Home value
$317,800
$299,000 - $337,000
$2,193/mo
Zestimate® history
Owner options
List your home for rent
$2,193/mo
Rent Zestimate®
Find your next renter with Zillow Rental Manager. Plus, with online applications, you can quickly screen prospective tenants – for free.
$2,193/mo
Rent Zestimate®
Refinance and save
$2,105/mo
Est. payment
Refinancing to a lower rate could help reduce your monthly payments and save thousands over the life of the loan.
$2,105/mo
Est. payment
Explore your selling options
Work with a Zillow partner agent
Leverage their expertise and Zillow's premium Showcase listings to get your home seen by more buyers.
Get startedList with your own agent
Get your home in front of millions of buyers by listing it on Zillow.
Learn how to do itSell it yourself
Take full control of how buyers see your home on Zillow by listing For Sale by Owner (FSBO).
List your homeWhat's special
Golf coursesIsland breakfast barMovie theatrePlayground equipmentImpact resistantExtra storageLarge pantry closet
Zillow last checked:
Listing updated:
Listed by:
Monica Newcomer 941-545-4980,
COLDWELL BANKER REALTY 941-366-8070
Bought with:
Yelena Shtefan PA, 3397455
LA ROSA REALTY THE ELITE LLC
Source: Stellar MLS,MLS#: A4577015 Originating MLS: Sarasota - Manatee
Originating MLS: Sarasota - Manatee
Facts & features
Interior
Bedrooms & bathrooms
- Bedrooms: 3
- Bathrooms: 1
- Full bathrooms: 1
Rooms
- Room types: Utility Room
Primary bedroom
- Features: Built-in Closet
- Level: First
- Dimensions: 13x11
Bedroom 2
- Features: Built-in Closet
- Level: First
- Dimensions: 12x11
Bedroom 3
- Level: First
- Dimensions: 9x5
Bathroom 1
- Level: First
Dining room
- Level: First
- Dimensions: 10x11
Kitchen
- Features: Pantry
- Level: First
- Dimensions: 10x12
Laundry
- Features: Built-In Shelving
- Level: First
- Dimensions: 10x9
Living room
- Features: Ceiling Fan(s)
- Level: First
- Dimensions: 17x12
Heating
- Central, Electric
Cooling
- Central Air
Appliances
- Included: Dishwasher, Disposal, Dryer, Electric Water Heater, Microwave, Range, Refrigerator, Washer
- Laundry: Inside, Laundry Room
Features
- Ceiling Fan(s), Eating Space In Kitchen, L Dining, Primary Bedroom Main Floor, Solid Surface Counters, Solid Wood Cabinets
- Flooring: Laminate, Luxury Vinyl
- Doors: Sliding Doors
- Windows: Double Pane Windows
- Has fireplace: No
Interior area
- Total structure area: 1,259
- Total interior livable area: 1,104 sqft
Property
Parking
- Parking features: Driveway
- Has uncovered spaces: Yes
Features
- Levels: One
- Stories: 1
- Has view: Yes
- View description: Trees/Woods
Lot
- Size: 7,013 Square Feet
- Features: Level
- Residential vegetation: Oak Trees
Details
- Additional structures: Shed(s)
- Parcel number: 5079706007
- Zoning: PDP
- Special conditions: None
Construction
Type & style
- Home type: SingleFamily
- Architectural style: Ranch
- Property subtype: Single Family Residence
Materials
- Block, Concrete
- Foundation: Slab
- Roof: Shingle
Condition
- New construction: No
- Year built: 1975
Utilities & green energy
- Sewer: Public Sewer
- Water: Public
- Utilities for property: Cable Connected, Electricity Connected, Sewer Connected, Water Connected
Community & HOA
Community
- Pet fee: $0 monthly
- Subdivision: SANDPOINTE 1ST ADD
HOA
- Has HOA: No
Location
- Region: Bradenton
Financial & listing details
- Price per square foot: $290/sqft
- Tax assessed value: $228,197
- Annual tax amount: $567
- Date on market: 7/19/2023
- Cumulative days on market: 5 days
- Listing terms: Cash,Conventional
- Ownership: Fee Simple
- Total actual rent: 0
- Electric utility on property: Yes
- Road surface type: Paved, Asphalt
Price history
| Date | Event | Price |
|---|---|---|
| 9/11/2023 | Sold | $320,000+3.6%$290/sqft |
Source:  Stellar MLS #A4577015 Report a problem Stellar MLS #A4577015 Report a problem | ||
| 7/25/2023 | Pending sale | $309,000$280/sqft |
Source: Stellar MLS #A4577015 Report a problem | ||
| 7/20/2023 | Listed for sale | $309,000$280/sqft |
Source: Stellar MLS #A4577015 Report a problem | ||
Public tax history
| Year | Property taxes | Tax assessment |
|---|---|---|
| 2025 | $4,201 -5.9% | $228,197 -5.6% |
| 2024 | $4,465 +679% | $241,756 +267.4% |
| 2023 | $573 +1.1% | $65,802 +3% |
| 2022 | $567 -1.2% | $63,885 +3% |
| 2021 | $574 +0.3% | $62,024 +1.4% |
| 2020 | $572 +0.6% | $61,168 +2.3% |
| 2019 | $569 | $59,793 +1.9% |
| 2018 | $569 +0.2% | $58,678 +2.1% |
| 2017 | $568 +3.9% | $57,471 +2.1% |
| 2016 | $546 | $56,289 +0.7% |
| 2015 | $546 | $55,898 +0.8% |
| 2014 | $546 -0.1% | $55,454 +1.5% |
| 2013 | $546 +54540% | $54,634 +1.7% |
| 2012 | $1 | $53,721 -16.3% |
| 2011 | $1 | $64,147 -3.1% |
| 2010 | -- | $66,179 +1.2% |
| 2009 | $599 -24.4% | $65,372 +0.1% |
| 2008 | $792 +9.4% | $65,307 +3% |
| 2007 | $724 -4.7% | $63,405 +2.5% |
| 2006 | $760 +2.5% | $61,859 +3% |
| 2005 | $741 +4% | $60,057 +3% |
| 2004 | $713 +4.1% | $58,308 +1.9% |
| 2003 | $685 +3.9% | $57,221 +2.4% |
| 2002 | $659 +6% | $55,880 +1.6% |
| 2001 | $622 +3.8% | $55,000 +3% |
| 2000 | $599 | $53,398 |
Find assessor info on the county website
Neighborhood: 34205
Nearby homes
- $297,1003 bd2 ba1.3k sqft3607 27th Ave W, Bradenton, FL 34205Off Market
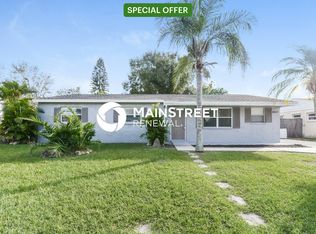
- $343,4003 bd2 ba1.4k sqft3519 27th Ave W, Bradenton, FL 34205Off Market
- $385,6003 bd2 ba1.4k sqft3604 28th Ave W, Bradenton, FL 34205Off Market
- $334,9003 bd2 ba1.4k sqft3608 28th Ave W, Bradenton, FL 34205Off Market

- $352,1003 bd2 ba1.4k sqft3611 27th Ave W, Bradenton, FL 34205Off Market
- $367,6003 bd2 ba1.4k sqft3515 27th Ave W, Bradenton, FL 34205Off Market
- $356,9003 bd2 ba1.1k sqft3604 27th Ave W, Bradenton, FL 34205Off Market
- $389,9003 bd2 ba1.4k sqft3612 28th Ave W, Bradenton, FL 34205Off Market
Nearby schools
GreatSchools rating
- 3/10Robert H. Prine Elementary SchoolGrades: PK-5Distance: 0.3 mi
- 2/10W. D. Sugg Middle SchoolGrades: 6-8Distance: 1.4 mi
- 2/10Bayshore High SchoolGrades: 8-12Distance: 2.3 mi
Schools provided by the listing agent
- Elementary: Robert H. Prine Elementary
- Middle: W.D. Sugg Middle
- High: Bayshore High
Source: Stellar MLS. This data may not be complete. We recommend contacting the local school district to confirm school assignments for this home.
Get a cash offer in 3 minutes
Find out how much your home could sell for in as little as 3 minutes with a no-obligation cash offer.
Estimated market value
$317,800
Get a cash offer in 3 minutes
Find out how much your home could sell for in as little as 3 minutes with a no-obligation cash offer.
Estimated market value
$317,800
- Florida
- Manatee County
- Bradenton
- 34205
- 3603 27TH AVENUE W
Nearby cities
Nearby neighborhoods
Nearby zip codes
Other Bradenton Topics
