Tucked away beneath the shade of mature trees and surrounded by five peaceful acres, this beautifully reimagined estate offers the timeless charm of Southern living with all the comforts of modern luxury. Expanded and extensively remodeled in 2019, every space has been thoughtfully crafted to create a home that is as inviting as it is impressive. The heart of the home is a warm and welcoming kitchen designed for gathering. Custom cabinetry, an oversized center island, and three walk-in pantries provide exceptional beauty and function, while the open layout allows conversations to flow effortlessly from the kitchen into the living and dining areas. Large windows frame picturesque views of the backyard, filling the home with natural light and creating a seamless connection to the outdoors. Privately situated on the main level, the owner's retreat is a true sanctuary featuring a spacious walk-in closet and a spa-inspired bath complete with a freestanding soaking tub, oversized tiled shower, and double vanity. A second bedroom on the main floor offers flexibility for guests, family, or a private home office. Upstairs, you'll find three additional bedrooms, two well-appointed full baths, and a generous bonus room ready to become a media room, playroom, home gym, or creative space. Above the carport, an additional finished bonus room provides the perfect retreat for a music studio, game room, or quiet getaway. Step outside and discover where this property truly comes to life. Whether you're enjoying a peaceful morning coffee overlooking the sparkling pool, entertaining friends on warm summer evenings, or simply taking in the quiet beauty of the surrounding landscape, every corner of this property has been designed to embrace the slower pace and simple elegance of country living. A spacious detached workshop offers abundant room for vehicles, tractors, recreational equipment, or hobbies, adding even more versatility to this remarkable estate. Located within the highly sought-after Nevils Elementary School and Southeast Bulloch Middle and High School districts, this exceptional property offers the rare opportunity to enjoy privacy, luxury, and convenience in one unforgettable setting. Rich in character, thoughtfully designed, and priced to sell, this is more than a home-it's a place where lasting memories are made and every season of life is meant to be enjoyed.
Active
Price cut: $35K (9/8)
$840,000
3603 Adabelle Rd, Register, GA 30452
5beds
4,776sqft
Single Family Residence
Built in 1999
5 Acres Lot
$-- Zestimate®
$176/sqft
$-- HOA
What's special
- 53 days
- 316
- 22
Zillow last checked:
Listing updated:
Listed by:
Wade C Hodges IV 9125365326,
Home Team Real Estate
Source: GAMLS,MLS#: 10813857
Facts & features
Interior
Bedrooms & bathrooms
- Bedrooms: 5
- Bathrooms: 4
- Full bathrooms: 4
- Main level bathrooms: 2
- Main level bedrooms: 2
Rooms
- Room types: Bonus Room, Foyer, Laundry, Office
Dining room
- Features: Separate Room
Kitchen
- Features: Kitchen Island, Pantry
Heating
- Central, Electric
Cooling
- Central Air, Electric
Appliances
- Included: Cooktop, Dishwasher, Double Oven, Refrigerator, Tankless Water Heater
- Laundry: Mud Room
Features
- Double Vanity, High Ceilings, Master On Main Level, Soaking Tub, Walk-In Closet(s)
- Flooring: Laminate, Tile
- Basement: None
- Number of fireplaces: 1
- Common walls with other units/homes: No Common Walls
Interior area
- Total structure area: 4,776
- Total interior livable area: 4,776 sqft
- Finished area above ground: 4,776
- Finished area below ground: 0
Video & virtual tour
Property
Parking
- Parking features: Attached
- Has attached garage: Yes
Features
- Levels: Two
- Stories: 2
- Has private pool: Yes
- Pool features: In Ground
Lot
- Size: 5 Acres
- Features: Level, Private
Details
- Additional structures: Shed(s)
- Parcel number: 036 000009C001
- Other equipment: Satellite Dish
Construction
Type & style
- Home type: SingleFamily
- Architectural style: Contemporary,Craftsman
- Property subtype: Single Family Residence
Materials
- Concrete, Vinyl Siding
- Foundation: Slab
- Roof: Composition
Condition
- Resale
- New construction: No
- Year built: 1999
Utilities & green energy
- Sewer: Septic Tank
- Water: Private, Well
- Utilities for property: Electricity Available
Community & HOA
Community
- Features: None
- Subdivision: NONE
HOA
- Has HOA: No
- Services included: None
Location
- Region: Register
Financial & listing details
- Price per square foot: $176/sqft
- Tax assessed value: $850,700
- Annual tax amount: $8,421
- Date on market: 7/27/2026
- Cumulative days on market: 54 days
- Listing agreement: Exclusive Right To Sell
- Listing terms: 1031 Exchange,Cash,Conventional,VA Loan
- Electric utility on property: Yes
Estimated market value
Not available
Estimated sales range
Not available
$4,120/mo
Price history
| Date | Event | Price |
|---|---|---|
| 9/8/2026 | Price change | $840,000-4%$176/sqft |
Source:  GAMLS #10813857 Report a problem GAMLS #10813857 Report a problem | ||
| 7/28/2026 | Listed for sale | $875,000-1.7%$183/sqft |
Source: GAMLS #10813857 Report a problem | ||
| 7/2/2025 | Listing removed | $890,000$186/sqft |
Source:  REALTORS® of Greater Augusta #531226 Report a problem REALTORS® of Greater Augusta #531226 Report a problem | ||
| 5/19/2025 | Price change | $890,000-3.8%$186/sqft |
Source: GAMLS #10331932 Report a problem | ||
| 2/25/2025 | Price change | $925,000-7.5%$194/sqft |
Source: GAMLS #10331932 Report a problem | ||
| 11/20/2024 | Price change | $999,900-9.1%$209/sqft |
Source: GAMLS #10331932 Report a problem | ||
| 11/11/2024 | Price change | $1,099,900-8.3%$230/sqft |
Source: GAMLS #10331932 Report a problem | ||
| 8/30/2024 | Price change | $1,199,900-4%$251/sqft |
Source: GAMLS #10331932 Report a problem | ||
| 7/3/2024 | Listed for sale | $1,249,900+378.7%$262/sqft |
Source: GAMLS #10331932 Report a problem | ||
| 12/21/2017 | Sold | $261,097+218.4%$55/sqft |
Source: Public Record Report a problem | ||
| 9/4/2013 | Sold | $82,000$17/sqft |
Source: Public Record Report a problem | ||
Public tax history
| Year | Property taxes | Tax assessment |
|---|---|---|
| 2025 | $8,422 +21.8% | $340,280 +9.7% |
| 2024 | $6,912 +11.2% | $310,200 +21.5% |
| 2023 | $6,213 +31.1% | $255,400 +16.3% |
| 2022 | $4,741 +12.9% | $219,666 +15.8% |
| 2021 | $4,201 +2.1% | $189,762 +5.4% |
| 2020 | $4,114 +54.5% | $180,111 +54.5% |
| 2019 | $2,663 +13.2% | $116,584 +9.5% |
| 2018 | $2,353 +1.2% | $106,439 +1.9% |
| 2017 | $2,326 -1.1% | $104,438 +9.2% |
| 2016 | $2,353 +6.3% | $95,673 -1.2% |
| 2015 | $2,215 -1.6% | $96,842 |
| 2014 | $2,250 | $96,842 |
| 2013 | -- | -- |
| 2012 | -- | -- |
| 2011 | -- | -- |
| 2010 | -- | -- |
| 2009 | -- | $108,400 |
| 2008 | -- | $108,400 |
| 2007 | -- | $108,400 +16% |
| 2006 | -- | $93,440 |
| 2005 | -- | $93,440 |
Find assessor info on the county website
Monthly payment
Est. payment
Payment breakdown
Explore the cost of this home by adjusting the details. Changes won't be saved.Climate risks
Neighborhood: 30452
Nearby schools
Schools provided by the listing agent
- Elementary: Nevils
- Middle: Southeast Bulloch
- High: Southeast Bulloch
Source: GAMLS. This data may not be complete. We recommend contacting the local school district to confirm school assignments for this home.
Similar homes
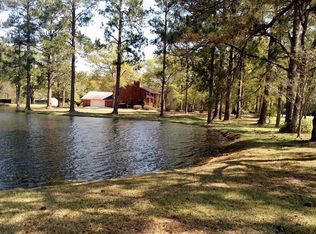
- $659,0005 bd4 ba3.5k sqft392 Indigo Hills Rd, Pembroke, GA 31321Active
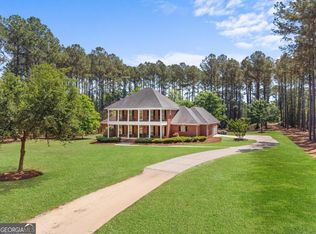
 MLS ID #10848422, Paul Newman, Statesboro Real Estate & Investments. GAMLS
 - $850,0005 bd4 ba3.9k sqft321 Old Hardy Place Rd, Statesboro, GA 30461Active
 MLS ID #10834294, Loureena DeLoach, RE/MAX Eagle Creek Realty. GAMLS
 - $849,9004 bd6 ba5.9k sqft513 Highpoint Cir, Statesboro, GA 30458Active
 MLS ID #10839877, Andrea May, Coldwell Banker Conner Realty. GAMLS
 - $699,9004 bd3 ba3k sqft3227 Jason Franklin Rd, Register, GA 30452Active
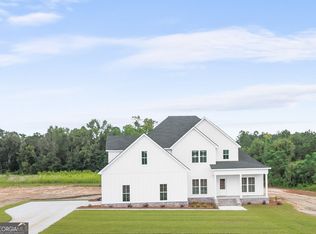 MLS ID #10825882, Samantha O'Brien, RE/MAX Eagle Creek Realty. GAMLS
 - $849,9005 bd5 ba3.6k sqft1212 Plantation Cir, Statesboro, GA 30458ActiveMLS ID #10780343, Shannon D Anthony, Rawls Realty Inc.. GAMLS
- $950,0004 bd5 ba4.1k sqft358 Hood Rd, Statesboro, GA 30458ActiveMLS ID #10825331, Nikki Williams, Statesboro Real Estate & Investments. GAMLS
- $750,0008 bd7 ba4.5k sqft5009 Country Club Rd, Statesboro, GA 30458ActiveMLS ID #10834055, Jackson Ware, eXp Realty. GAMLS
- $749,9004 bd3 ba3.2k sqft2055 Blankenbaker Rd, Statesboro, GA 30458ActiveMLS ID #10784542, Jackie Anderson, Coldwell Banker Conner Realty. GAMLS
- $875,0005 bd5 ba6.5k sqft14450 Stillmore Hwy, Metter, GA 30439ActiveMLS ID #10813163, Bubba Hunt, RE/MAX Eagle Creek Realty. GAMLS
- $699,9003 bd3 ba3.4k sqft37 Whippoorwill Dr, Statesboro, GA 30458ActiveMLS ID #10844630, Jaime G Marsh, Next Move Real Estate. GAMLS
- $969,9005 bd6 ba6.2k sqft5001 Country Club Rd, Statesboro, GA 30458ActiveMLS ID #10704195, Michelle Franklin, Statesboro Real Estate & Investments. GAMLS
- $1,100,0004 bd5 ba5.3k sqft3983 Country Club Rd, Statesboro, GA 30458ActiveMLS ID #10846898, Jack Conner, Coldwell Banker Conner Realty. GAMLS
- $729,0004 bd4 ba3.9k sqft252 Hagin Ln, Statesboro, GA 30461ActiveMLS ID #10829139, Brian Arendes, RE/MAX Eagle Creek Realty. GAMLS
- $850,0004 bd4 ba2.7k sqft9999 Lynntown Rd, Collins, GA 30421ActiveMLS ID #10840101, Melvin Charles Tapley, South Central Realty. GAMLS
- $720,0004 bd2 ba2.8k sqft1505 Wilson Road, Brooklet, GA 30415For Sale
 MLS ID #SA364169, Bethany T. Harris, Eighteen O'Two Realty LLC. Hive MLS
 - $785,0005 bd5 ba4.5k sqft401 Magnolia Bluff Road, Statesboro, GA 30461For SaleMLS ID #SA348505, Stephanie Kirchner, Southbridge Greater Sav Realty. Hive MLS
- $550,0004 bd4 ba4k sqft271 Langston Chapel Rd, Statesboro, GA 30458ActiveMLS ID #10797204, Grace A Stewart, Coldwell Banker Conner Realty. GAMLS
- $1,025,0005 bd4 ba3.7k sqft7 Whippoorwill Dr, Statesboro, GA 30458ActiveMLS ID #10831132, Paul Newman, Statesboro Real Estate & Investments. GAMLS
- $509,0004 bd2 ba3k sqft144 Live Oak Ln, Claxton, GA 30417ActiveMLS ID #10784294, Michelle A Lands, South Central Realty. GAMLS
- $649,9004 bd4 ba2.7k sqft1062 Franklin Rd, Statesboro, GA 30461ActiveMLS ID #10807364, Jamie Canady, Next Move Real Estate. GAMLS
