Skip main navigation
Pending
$269,900
3beds
1,230sqft

3603 Bonnybrook Rd, Harrisburg, PA 17109

3beds
1,230sqft
Single family residence
Built in 1955
3,485 sqft
1 Attached garage space
$219 price/sqft

What's special

Wood-burning fireplaceGenerous living space

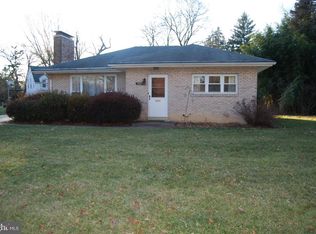
This home offers generous living space and the chance to update it to your own style. The spacious living room features a wood-burning fireplace and opens to a separate dining room with a large window overlooking the private backyard. The kitchen includes a dishwasher and functional layout. A standout feature is ...

19 days
|
1,444
|
47
|

Likely to sell faster than

Source: Bright MLS,MLS#: PADA2062044MLS Logo
Travel times

Living Room

Kitchen

Primary Bedroom

Zillow last checked:

Listing updated:

Listed by:

Toni Reinhart 717-728-6878,

Iron Valley Real Estate of Central PA (717) 344-5950

Source: Bright MLS,MLS#: PADA2062044MLS Logo

Facts & features

Interior

Bedrooms & bathrooms
  • Bedrooms: 3
  • Bathrooms: 1
  • Full bathrooms: 1
  • Main level bathrooms: 1
  • Main level bedrooms: 3
Rooms
  • Room types: Basement, Sun/Florida Room, Attic
Other
  • Level: Main
Basement
  • Level: Lower
Other
  • Level: Main
  • Area: 23040 Square Feet
  • Dimensions: 160 X 144
Heating
  • Forced Air, Baseboard, Electric
Cooling
  • Central Air, Electric
Appliances
  • Included: Gas Water Heater
Features
  • Basement: Unfinished
  • Number of fireplaces: 1
Interior area
  • Total structure area: 1,230
  • Total interior livable area: 1,230 sqft
  • Finished area above ground: 1,230
  • Finished area below ground: 0
Video & virtual tour

Property

Parking
  • Total spaces: 1
  • Parking features: Garage Faces Front, Attached, Driveway
  • Attached garage spaces: 1
  • Has uncovered spaces: Yes
Accessibility
  • Accessibility features: None
Features
  • Levels: One
  • Stories: 1
  • Pool features: None
Lot
  • Size: 3,485 Square Feet
Details
  • Additional structures: Above Grade, Below Grade
  • Parcel number: 620390500000000
  • Zoning: RESIDENTIAL
  • Special conditions: Standard

Construction

Type & style
  • Home type: SingleFamily
  • Architectural style: Ranch/Rambler
  • Property subtype: Single Family Residence
Materials
  • Brick
  • Foundation: Block
Condition
  • New construction: No
  • Year built: 1955

Utilities & green energy

  • Electric: Circuit Breakers
  • Sewer: Public Sewer
  • Water: Public
  • Utilities for property: Natural Gas Available

Community & HOA

Community
  • Subdivision: None Available
HOA
  • Has HOA: No
Location
  • Region: Harrisburg
  • Municipality: SUSQUEHANNA TWP

Financial & listing details

  • Price per square foot: $219/sqft
  • Tax assessed value: $95,600
  • Annual tax amount: $3,673
  • Date on market: 7/24/2026
  • Listing agreement: Exclusive Right To Sell
  • Listing terms: Cash,Conventional
  • Exclusions: Tenants' Personal Items, Including The Washer / Dryer.
  • Ownership: Fee Simple

Price history

DateEventPrice
7/29/2026Pending sale$269,900$219/sqft
Source: Bright MLS #PADA2062044 Report a problem
7/24/2026Listed for sale$269,900+86.8%$219/sqft
Source: Bright MLS #PADA2062044 Report a problem
3/23/2017Sold$144,500+122.3%$117/sqft
Source: Public Record Report a problem
11/8/2016Sold$65,000+8.5%$53/sqft
Source: Public Record Report a problem
10/19/2016Listed for sale$59,900$49/sqft
Source: RE/MAX REALTY ASSOCIATES #10293495 Report a problem

Public tax history

YearProperty taxesTax assessment
2025$3,473 +13%$95,600
2023$3,074 +2.4%$95,600
2022$3,003 +1.3%$95,600
2021$2,965 +164.7%$95,600
2020$1,120 +2.2%$95,600
2019$1,096 +5.3%$95,600
2018$1,041 $95,600
2017-- $95,600
2016-- $95,600
2015-- $95,600
2014-- $95,600
2013-- $95,600
2012-- $95,600
2011-- $95,600
2010-- $95,600
2008-- $95,600
2007-- $95,600
2006-- $95,600

Find assessor info on the county website

Monthly payment

Est. payment
$1,667/mo
Principal & interest
$1381
Property taxes
$286
More affordability toolsChevron Right

Estimated market value

$271,400

$258,000 - $285,000

$1,830/mo

Climate risks

Explore flood, wildfire, and other predictive climate risk information for this property on First Street®️.

Neighborhood: Progress

Nearby schools

Sara Lindemuth El School
Grades K-21.6 miles
N/A
GreatSchools® Rating
Susquehanna Twp Middle School
Grades 6-80.2 miles
4/10
GreatSchools® Rating
Test Score Rating
3/10
Student Progress Rating
5/10
Susquehanna Twp High School
Grades 9-121.4 miles
5/10
GreatSchools® Rating
Test Score Rating
3/10
College Readiness Rating
3/10
Student Progress Rating
9/10