MLS# 21191931 - Built by Imagination Homes - Ready Now! ~ Imagination Homes proudly presents The Aria, a beautifully crafted two-story residence offering 4 bedrooms, 2.5 bathrooms, and 2,562 sq. ft. of thoughtfully designed living space. Step inside and experience a floor plan that perfectly balances privacy, comfort, and connection. The spacious downstairs primary suite is tucked away from the guest bedrooms for optimal relaxation. Indulge in the luxurious primary bath, featuring dual sinks, a soaking tub, a separate walk-in shower, and a generous walk-in closet. The kitchen is the heart of the home, complete with elegant quartz countertops, a large single-bowl sink with an upgraded Moen faucet, and an oversized corner walk-in pantry. A full suite of GE stainless steel appliances—including a gas range, microwave, and dishwasher—ensures style and functionality in every meal. Enjoy morning coffee or casual meals in the cozy breakfast nook, with peaceful views of your backyard. Need flexibility? The Aria offers a versatile 135 sq. ft. flex room with large closet on the first floor—perfect for a home office, playroom, or game space. Upstairs, discover three spacious guest bedrooms and an inviting loft area, ideal for movie nights, a study zone, or a creative retreat. Step outside to your covered back patio, perfect for relaxing or entertaining in a quiet, well-located community just minutes from Hwy 75—offering convenience without compromising peace and privacy. Experience the design, flow, and quality that make The Aria by Imagination Homes truly exceptional. Schedule your tour today!
Sold
Price Unknown
3603 Brewster Ln, Royse City, TX 75189
4beds
2,501sqft
Single Family Residence
Built in 2026
5,998 Square Feet Lot
$314,000 Zestimate®
$--/sqft
$2,749 Estimated rent
Home value
$314,000
$298,000 - $330,000
$2,749/mo
Zestimate® history
Owner options
List your home for rent
$2,749/mo
Rent Zestimate®
Find your next renter with Zillow Rental Manager. Plus, with online applications, you can quickly screen prospective tenants – for free.
$2,749/mo
Rent Zestimate®
Refinance and save
$775/mo
Est. payment
Refinancing to a lower rate could help reduce your monthly payments and save thousands over the life of the loan.
$775/mo
Est. payment
Explore your selling options
Work with a Zillow partner agent
Leverage their expertise and Zillow's premium Showcase listings to get your home seen by more buyers.
Get startedList with your own agent
Get your home in front of millions of buyers by listing it on Zillow.
Learn how to do itSell it yourself
Take full control of how buyers see your home on Zillow by listing For Sale by Owner (FSBO).
List your homeWhat's special
Elegant quartz countertopsGenerous walk-in closetSoaking tubGas rangeDual sinksSpacious downstairs primary suiteLuxurious primary bath
Zillow last checked:
Listing updated:
Listed by:
Ben Caballero 888-872-6006,
HomesUSA.com 888-872-6006
Bought with:
Ashley Green, 0698185
Ultima Real Estate
Source: NTREIS,MLS#: 21191931
Facts & features
Interior
Bedrooms & bathrooms
- Bedrooms: 4
- Bathrooms: 3
- Full bathrooms: 2
- 1/2 bathrooms: 1
Primary bedroom
- Features: Dual Sinks, En Suite Bathroom, Separate Shower, Walk-In Closet(s)
- Level: First
- Dimensions: 17 x 13
Bedroom
- Level: Second
- Dimensions: 13 x 12
Bedroom
- Level: Second
- Dimensions: 10 x 14
Bedroom
- Level: Second
- Dimensions: 14 x 12
Breakfast room nook
- Level: First
- Dimensions: 11 x 10
Game room
- Level: Second
- Dimensions: 8 x 12
Kitchen
- Features: Breakfast Bar, Built-in Features, Eat-in Kitchen, Kitchen Island, Pantry, Solid Surface Counters, Walk-In Pantry
- Level: First
- Dimensions: 14 x 10
Living room
- Level: First
- Dimensions: 19 x 12
Office
- Level: First
- Dimensions: 11 x 12
Utility room
- Features: Utility Room
- Level: First
- Dimensions: 7 x 10
Heating
- Central, ENERGY STAR/ACCA RSI Qualified Installation, ENERGY STAR Qualified Equipment, Natural Gas
Cooling
- Central Air, Electric
Appliances
- Included: Dishwasher, Disposal, Gas Range, Gas Water Heater, Microwave
- Laundry: Washer Hookup, Electric Dryer Hookup, Laundry in Utility Room
Features
- Granite Counters, High Speed Internet, Kitchen Island, Open Floorplan, Pantry, Cable TV, Walk-In Closet(s)
- Flooring: Carpet, Luxury Vinyl Plank
- Has basement: No
- Has fireplace: No
Interior area
- Total interior livable area: 2,501 sqft
Property
Parking
- Total spaces: 2
- Parking features: Garage Faces Front, Garage, Garage Door Opener
- Garage spaces: 2
Features
- Levels: Two
- Stories: 2
- Patio & porch: Covered
- Pool features: None, Community
- Fencing: Back Yard,Wood
Lot
- Size: 5,998 Square Feet
- Dimensions: 50' x 120'
- Features: Corner Lot, Backs to Greenbelt/Park
Details
- Parcel number: 3603 Brewster Lane
Construction
Type & style
- Home type: SingleFamily
- Architectural style: Traditional,Detached
- Property subtype: Single Family Residence
Materials
- Brick, Frame, Radiant Barrier
- Foundation: Slab
- Roof: Composition,Shingle
Condition
- Year built: 2026
Utilities & green energy
- Sewer: Public Sewer
- Water: Public
- Utilities for property: Electricity Available, Electricity Connected, Natural Gas Available, Sewer Available, Separate Meters, Underground Utilities, Water Available, Cable Available
Green energy
- Energy efficient items: Appliances, HVAC, Insulation, Lighting, Rain/Freeze Sensors, Thermostat
- Indoor air quality: Ventilation
- Water conservation: Low-Flow Fixtures
Community & HOA
Community
- Features: Playground, Pool, Trails/Paths, Community Mailbox, Curbs, Sidewalks
- Security: Smoke Detector(s)
- Subdivision: Clearview Ranch
HOA
- Has HOA: Yes
- Services included: Association Management, Maintenance Grounds, Maintenance Structure
- HOA fee: $775 annually
- HOA name: Neighborhood Management, Inc.
- HOA phone: 972-359-1548
Location
- Region: Royse City
Financial & listing details
- Date on market: 2/26/2026
- Cumulative days on market: 69 days
Price history
| Date | Event | Price |
|---|---|---|
| 6/15/2026 | Sold | -- |
Source: NTREIS #21191931 Report a problem | ||
| 5/6/2026 | Pending sale | $314,990$126/sqft |
Source: NTREIS #21191931 Report a problem | ||
| 5/1/2026 | Price change | $314,990-4.5%$126/sqft |
Source: NTREIS #21191931 Report a problem | ||
| 4/16/2026 | Price change | $329,990-2.9%$132/sqft |
Source: NTREIS #21191931 Report a problem | ||
| 3/13/2026 | Price change | $339,990-2.9%$136/sqft |
Source: NTREIS #21191931 Report a problem | ||
| 3/4/2026 | Price change | $349,990-2.8%$140/sqft |
Source: NTREIS #21191931 Report a problem | ||
| 2/26/2026 | Listed for sale | $359,990$144/sqft |
Source: NTREIS #21191931 Report a problem | ||
Public tax history
Tax history is unavailable.
Neighborhood: 75189
Nearby homes
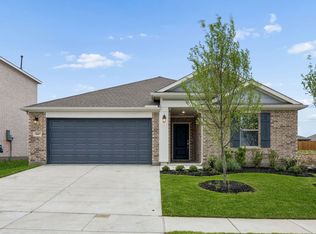
- $--4 bd2 ba2.1k sqft3607 Brewster Ln, Royse City, TX 75189Sold
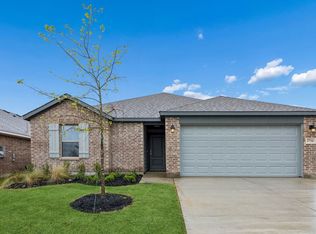
- $--4 bd2 ba1.8k sqft3716 Prairie Chapel Rd, Royse City, TX 75189Sold
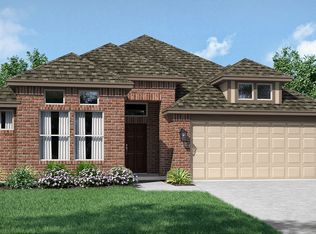
- from $362,9003 bd2 ba2.2k sqftSouthlake Plan, Clearview Ranch, Royse City, TX 75189New Construction
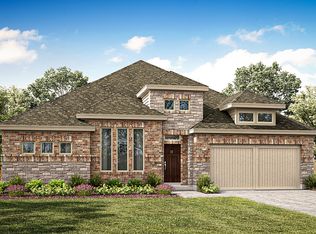
- from $439,9004 bd3 ba2.9k sqftFairhaven Plan, Clearview Ranch, Royse City, TX 75189New Construction
- from $372,9004 bd3 ba2.3k sqftRockwall Plan, Clearview Ranch, Royse City, TX 75189New Construction
- from $440,9004 bd3 ba3k sqftArlington Plan, Clearview Ranch, Royse City, TX 75189New Construction
- from $386,9004 bd3 ba2.5k sqftGrapevine Plan, Clearview Ranch, Royse City, TX 75189New Construction
- from $351,9003 bd2 ba1.9k sqftCoppell Plan, Clearview Ranch, Royse City, TX 75189New Construction
Nearby schools
GreatSchools rating
- 4/10Davis Elementary SchoolGrades: PK-5Distance: 1.7 mi
- 4/10Royse City Middle SchoolGrades: 6-8Distance: 1.8 mi
- 5/10Royse City High SchoolGrades: 9-12Distance: 3.2 mi
Schools provided by the listing agent
- Elementary: Sara Moss
- Middle: Ouida Baley
- High: Royse City
- District: Royse City ISD
Source: NTREIS. This data may not be complete. We recommend contacting the local school district to confirm school assignments for this home.
Get a cash offer in 3 minutes
Find out how much your home could sell for in as little as 3 minutes with a no-obligation cash offer.
Estimated market value
$314,000
Get a cash offer in 3 minutes
Find out how much your home could sell for in as little as 3 minutes with a no-obligation cash offer.
Estimated market value
$314,000
- Texas
- Collin County
- Royse City
- 75189
- 3603 Brewster Ln
Nearby cities
Nearby neighborhoods
Nearby zip codes
Other Royse City Topics
