Skip main navigation
Sold
  • Price Unknown

    3603 Bridge Manor Dr, Kansas City, MO 64137

    3beds
    1,790sqft
    Single Family Residence
    Built in 1967
    8,664 Square Feet Lot
    $242,100 Zestimate®
    $--/sqft
    $1,825 Estimated rent

    Home value

    $242,100

    $220,000 - $266,000

    $1,825/mo

    Zestimate® history
    Loading
    Loading...

    Owner options

    List your home for rent

    $1,825/mo

    Rent Zestimate®

    Find your next renter with Zillow Rental Manager. Plus, with online applications, you can quickly screen prospective tenants – for free.

    Learn more

    $1,825/mo

    Rent Zestimate®

    Refinance and save

    Refinancing to a lower rate could help reduce your monthly payments and save thousands over the life of the loan.

    See today's rates

    Explore your selling options

    Work with a Zillow partner agent

    Leverage their expertise and Zillow's premium Showcase listings to get your home seen by more buyers.

    Get started

    List with your own agent

    Get your home in front of millions of buyers by listing it on Zillow.

    Learn how to do it

    Sell it yourself

    Take full control of how buyers see your home on Zillow by listing For Sale by Owner (FSBO).

    List your home

    What's special

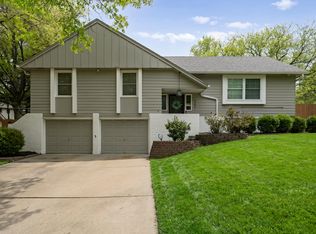
    If you've been searching for a home that checks every box without breaking the bank, look no further. This warm and inviting 3-bedroom, 1.5-bath gem in south Kansas City is ready to welcome its next chapter, and that chapter could be yours. Pull into your 2-car attached garage and leave the stress of the day behind. From the moment you step inside, you'll notice this home was built for quality living. With two generous family rooms, there's space for everyone - a quiet reprieve to unwind after a long day, a lively area to host friends and family, or a dedicated spot for play. Flexibility like this offers everyone a little of what they're looking for. The beautifully updated kitchen features stunning quartz countertops, offering both style and functionality for everyday living and entertaining alike. When the seasons change and the temperatures drop, the fireplace becomes the true heart of the home. Picture cool fall evenings with a warm glow filling the room. It's the kind of comfort that turns a house into a home. Three bedrooms in the upper level of the home provide restful retreats for the whole family, and the 1.5 bathrooms are smartly positioned to keep mornings running smoothly and guests comfortable. And then there's the location. South Kansas City is one of the metro's most underrated pockets - established, accessible, and full of character. You're just minutes from beautiful parks, the Blue River trails, the Kansas City Zoo, and some of the best recreational green space the city has to offer. Quick access to Highway 71, I-49, I-435, and I-470 means you're never far from work, shopping, dining, or anywhere else life takes you. This is the kind of home and neighborhood where people put down roots. Solid, comfortable, and full of potential — all you have to do is move in.

    Zillow last checked:

    Listing updated:

    Listing Provided by:

    Jesse Taitt 913-444-0778,

    Keller Williams Realty Partners Inc.

    Bought with:

    Sandy Maag, 1999031128

    ReeceNichols - Parkville

    Source: Heartland MLS as distributed by MLS GRID,MLS#: 2614511MLS Logo

    Facts & features

    Interior

    Bedrooms & bathrooms
    • Bedrooms: 3
    • Bathrooms: 2
    • Full bathrooms: 1
    • 1/2 bathrooms: 1
    Dining room
    • Description: Kit/Dining Combo
    Heating
    • Natural Gas
    Cooling
    • Attic Fan, Electric
    Appliances
    • Included: Dishwasher, Disposal, Dryer, Exhaust Fan, Refrigerator, Gas Range, Washer
    • Laundry: Electric Dryer Hookup, In Basement
    Features
    • Flooring: Carpet, Luxury Vinyl, Wood
    • Basement: Concrete,Interior Entry
    • Number of fireplaces: 1
    • Fireplace features: Family Room, Gas
    Interior area
    • Total structure area: 1,790
    • Total interior livable area: 1,790 sqft
    • Finished area above ground: 1,390
    • Finished area below ground: 400

    Property

    Parking
    • Total spaces: 2
    • Parking features: Attached, Garage Faces Front
    • Attached garage spaces: 2
    Features
    • Patio & porch: Deck
    • Fencing: Metal,Wood
    Lot
    • Size: 8,664 sqft
    • Features: City Limits, Level
    Details
    • Parcel number: 64340051700000000

    Construction

    Type & style
    • Home type: SingleFamily
    • Architectural style: Traditional
    • Property subtype: Single Family Residence
    Materials
    • Brick Veneer, Wood Siding
    • Roof: Composition
    Condition
    • Year built: 1967

    Utilities & green energy

    • Sewer: Public Sewer
    • Water: Public

    Community & neighborhood

    Location
    • Region: Kansas City
    • Subdivision: Terrace Lake Gardens

    Other

    Other facts
    • Listing terms: Cash,Conventional,FHA,VA Loan
    • Ownership: Private

    Price history

    DateEventPrice
    5/15/2026Sold--
    Source: Heartland MLS as distributed by MLS GRID #2614511 Report a problem
    4/23/2026Pending sale$240,000$134/sqft
    Source: Heartland MLS as distributed by MLS GRID #2614511 Report a problem
    4/17/2026Listed for sale$240,000+84.6%$134/sqft
    Source: Heartland MLS as distributed by MLS GRID #2614511 Report a problem
    3/15/2018Sold--
    Source: Heartland MLS as distributed by MLS GRID #2088514 Report a problem
    3/6/2018Pending sale$130,000$73/sqft
    Source: Keller Williams Realty Partner #2088514 Report a problem
    2/4/2018Listed for sale$130,000$73/sqft
    Source: Keller Williams Realty Partner #2088514 Report a problem
    1/23/2001Sold--
    Source: Public Record Report a problem
    9/18/2000Sold--
    Source: Public Record Report a problem

    Public tax history

    YearProperty taxesTax assessment
    2025$2,416 +2.8%$27,138
    2024$2,349 +1.8%$27,138
    2023$2,307 +13.5%$27,138 +32.2%
    2022$2,032 +15.9%$20,521
    2021$1,753 -5.2%$20,521 +0.2%
    2020$1,850 +5.7%$20,471
    2019$1,749 $20,471 +6.9%
    2018$1,749 -11%$19,146
    2017$1,965 +12.3%$19,146 +3.3%
    2016$1,750 +4.4%$18,532 +2%
    2014$1,677 +2.9%$18,167
    2013$1,629 +0.4%$18,167 +4.3%
    2012$1,623 +0.6%$17,411
    2011$1,613 +0.7%$17,411
    2010$1,601 -12.6%$17,411
    2009$1,833 +7.3%$17,411 -14%
    2008$1,708 +11.2%$20,246
    2007$1,535 +0%$20,246 +12%
    2006$1,535 +22.1%$18,077
    2005$1,257 +0.9%$18,077 +15%
    2004$1,246 +19.9%$15,719
    2003$1,039 +0.8%$15,719 +15%
    2002$1,031 +2%$13,668
    2001$1,010 $13,668

    Find assessor info on the county website

    Neighborhood: Calico Farms

    Nearby schools

    GreatSchools rating
    Schools provided by the listing agent
    • Elementary: Warford
    • Middle: Smith-Hale
    • High: Ruskin

    Source: Heartland MLS as distributed by MLS GRID. This data may not be complete. We recommend contacting the local school district to confirm school assignments for this home.

    Get a cash offer in 3 minutes
    Find out how much your home could sell for in as little as 3 minutes with a no-obligation cash offer.
    Estimated market value
    $242,100
    Get a cash offer in 3 minutes
    Find out how much your home could sell for in as little as 3 minutes with a no-obligation cash offer.
    Estimated market value
    $242,100