Skip main navigation
Closed
Street View
  • $2,200,000

    3603 Capri Dr, Santa Barbara, CA 93105

    4beds
    1,932sqft
    Single Family Residence
    Built in 1960
    0.35 Acres Lot
    $2,778,600 Zestimate®
    $1,139/sqft
    $7,705 Estimated rent

    Home value

    $2,778,600

    $2.53M - $3.11M

    $7,705/mo

    Zestimate® history
    Loading
    Loading...

    Owner options

    List your home for rent

    $7,705/mo

    Rent Zestimate®

    Find your next renter with Zillow Rental Manager. Plus, with online applications, you can quickly screen prospective tenants – for free.

    Learn more

    $7,705/mo

    Rent Zestimate®

    Refinance and save

    $13,875/mo

    Est. payment

    Refinancing to a lower rate could help reduce your monthly payments and save thousands over the life of the loan.

    See today's rates

    $13,875/mo

    Est. payment

    Explore your selling options

    Work with a Zillow partner agent

    Leverage their expertise and Zillow's premium Showcase listings to get your home seen by more buyers.

    Get started

    List with your own agent

    Get your home in front of millions of buyers by listing it on Zillow.

    Learn how to do it

    Sell it yourself

    Take full control of how buyers see your home on Zillow by listing For Sale by Owner (FSBO).

    List your home

    What's special

    Double pane windowsNew paintNew lightingNew carpetSpacious primary suiteSmooth ceilingsDouble closets
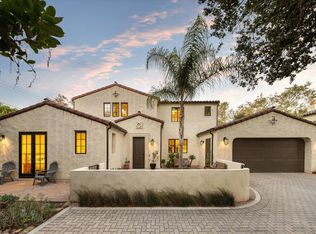
    Prime Location! Please come take a look at this lovingly refreshed 1960's ranch style 4 bedroom, 3 bath single level home located in desirable San Roque neighborhood. Large .35 acre lot is situated at the end of a quiet culdesac & offers a peaceful creekside setting adorned with many fruit trees, lawn, plants, patio & a multitude of areas to create your own special space. 2 garden sheds & an additional out building could be used for office or storage. Many interior upgrades include all new paint, smooth ceilings, new lighting & hardware. Gleaming original hardwood floors accentuate living, dining, hallway & 3 of the bedrooms. Spacious Primary suite offers new carpet, double closets, and window seating. Newer roof, double pane windows, heating & air conditioning are an added plus. Oversize 2 car garage with remote. This lovely home has been in the family for over 60 years and has been a place of joy and fun for multiple generations.

    Zillow last checked:

    Listing updated:

    Listed by:

    Susan Cervantes 01209095 805-570-7448,

    Susan Cervantes, Broker

    Bought with:

    Karen Spechler and Erin Beck Real Estate Group, 00552664 | 01488548

    Berkshire Hathaway HomeServices California Properties

    Source: SBMLS,MLS#: 23-3128MLS Logo

    Facts & features

    Interior

    Bedrooms & bathrooms
    • Bedrooms: 4
    • Bathrooms: 3
    • Full bathrooms: 3
    Heating
    • Forced Air
    Cooling
    • Central Air
    Appliances
    • Included: Refrigerator, Built-In Gas Range, Built-In Gas Oven, Dishwasher, Disposal, Microwave
    • Laundry: Laundry Room
    Features
    • Flooring: Laminate, Carpet, Hardwood
    • Has fireplace: Yes
    • Fireplace features: Living Room
    Interior area
    • Total structure area: 1,932
    • Total interior livable area: 1,932 sqft

    Property

    Parking
    • Total spaces: 4
    • Parking features: Attached
    • Attached garage spaces: 2
    • Uncovered spaces: 2
    Features
    • Levels: Single Story
    • Patio & porch: Patio Open
    • Exterior features: Lawn, Fruit Trees, Wooded, Yard Irrigation PRT
    • Fencing: Partial
    • Has view: Yes
    • View description: Mountain(s), Setting
    Lot
    • Size: 0.35 Acres
    • Features: Level, Near Public Transit
    • Topography: Level
    Details
    • Parcel number: 053231030
    • Zoning: Other

    Construction

    Type & style
    • Home type: SingleFamily
    • Architectural style: Ranch
    • Property subtype: Single Family Residence
    Materials
    • Stucco
    • Foundation: Slab
    • Roof: Composition
    Condition
    • Excellent,Good
    • Year built: 1960

    Utilities & green energy

    • Sewer: Sewer Hookup

    Community & neighborhood

    Community
    • Community features: Sidewalks, Street Lights
    Location
    • Region: Santa Barbara

    Other

    Other facts
    • Listing terms: Cash,Ctnl

    Price history

    DateEventPrice
    11/9/2023Sold$2,200,000$1,139/sqft
    Source: SBMLS #23-3128 Report a problem
    10/24/2023Pending sale$2,200,000$1,139/sqft
    Source: SBMLS #23-3128 Report a problem
    10/16/2023Listed for sale$2,200,000$1,139/sqft
    Source: SBMLS #23-3128 Report a problem

    Public tax history

    YearProperty taxesTax assessment
    2025$19,387 -17.7%$1,809,388 -17.8%
    2024$23,559 +1113.3%$2,200,000 +1194.6%
    2023$1,942 +1.7%$169,943 +2%
    2022$1,909 +3.7%$166,612 +2%
    2021$1,842 +1%$163,346 +1%
    2020$1,823 +2.9%$161,672 +2%
    2019$1,771 +1.9%$158,503 +2%
    2018$1,738 +6.6%$155,396 +2%
    2017$1,631 0%$152,350 +2%
    2016$1,631 +1.1%$149,364 +1.5%
    2015$1,614 +1.5%$147,121 +2%
    2014$1,589 $144,240 +2.5%
    2012-- $140,774 +2%
    2011-- $138,015 +0.8%
    2010-- $136,985 -0.2%
    2009-- $137,311 +2%
    2008-- $134,620 +2%
    2007-- $131,981 +2%
    2006-- $129,394 +2%
    2005-- $126,857 +3.9%
    2003-- $122,091 +2%
    2002-- $119,698 +2%
    2001-- $117,352 +2%
    2000-- $115,052

    Find assessor info on the county website

    Neighborhood: San Roque

    Nearby schools

    GreatSchools rating
    Schools provided by the listing agent
    • Elementary: Monte Vista
    • Middle: LaColina
    • High: S.B. Sr.

    Source: SBMLS. This data may not be complete. We recommend contacting the local school district to confirm school assignments for this home.

    Sell for more on Zillow
    Get a Zillow Showcase℠ listing at no additional cost and you could sell for .
    $2,778,600
    2% more
    +$55,572
    With Zillow Showcase(estimated)
    $2,834,172