This stately, custom built home in Tanglewood rests one of the best settings in the neighborhood and has been perfectly maintained and nicely updated. You will love the quiet, private setting featuring mature trees, extensive landscaping, large backyard, and great outdoor living with a large deck and patio. The interior of the home sparkles. Highlights include a large, welcoming foyer with sweeping staircase, large kitchen with great island workspace, upgraded counter tops, and newer, stainless steel appliances, open concept family room with fireplace and vaulted ceiling, spacious formal living with fireplace and tons of natural light, large formal dining room, and private study with built-in bookcases. The upper level features a wonderful primary bedroom suite with fireplace, new primary bath, and large walk-in closet, three kids bedrooms, and a 2nd full bath. The finished lower level includes a large multi-space rec room perfect TV, game tables, and exercise equipment plus a walk-behind bar, wine cellar, and workshop. The home also includes a long list of improvement and updates including roof, furnace, air conditioner, and driveway. You will love this home!
Sold
Street View
$950,000
3603 Creekside Dr, Ann Arbor, MI 48105
4beds
4,814sqft
Single Family Residence
Built in 1987
1.14 Acres Lot
$947,300 Zestimate®
$197/sqft
$5,034 Estimated rent
Home value
$947,300
$843,000 - $1.06M
$5,034/mo
Zestimate® history
Owner options
List your home for rent
$5,034/mo
Rent Zestimate®
Find your next renter with Zillow Rental Manager. Plus, with online applications, you can quickly screen prospective tenants – for free.
$5,034/mo
Rent Zestimate®
Refinance and save
$6,449/mo
Est. payment
Refinancing to a lower rate could help reduce your monthly payments and save thousands over the life of the loan.
$6,449/mo
Est. payment
Explore your selling options
Work with a Zillow partner agent
Leverage their expertise and Zillow's premium Showcase listings to get your home seen by more buyers.
Get startedList with your own agent
Get your home in front of millions of buyers by listing it on Zillow.
Learn how to do itSell it yourself
Take full control of how buyers see your home on Zillow by listing For Sale by Owner (FSBO).
List your homeWhat's special
Zillow last checked:
Listing updated:
Listed by:
Matthew Dejanovich 734-476-7100,
Real Estate One Inc
Bought with:
Brynn Stelter, 6501393468
The Charles Reinhart Company
Source: MichRIC,MLS#: 25019999
Facts & features
Interior
Bedrooms & bathrooms
- Bedrooms: 4
- Bathrooms: 4
- Full bathrooms: 2
- 1/2 bathrooms: 2
Heating
- Forced Air
Cooling
- Central Air
Appliances
- Included: Dishwasher, Disposal, Dryer, Microwave, Refrigerator, Washer, Water Softener Owned
- Laundry: Laundry Room, Main Level
Features
- Wet Bar, Center Island, Pantry
- Flooring: Carpet, Ceramic Tile, Wood
- Basement: Full
- Number of fireplaces: 3
- Fireplace features: Family Room, Master Bedroom
Interior area
- Total structure area: 3,561
- Total interior livable area: 4,814 sqft
- Finished area below ground: 1,253
Property
Parking
- Total spaces: 2.5
- Parking features: Garage Faces Side, Garage Door Opener, Attached
- Garage spaces: 2.5
Features
- Stories: 2
- Exterior features: Balcony
Lot
- Size: 1.14 Acres
- Dimensions: 129 x 340 irregular
- Features: Shrubs/Hedges
Details
- Parcel number: J1007451036
- Zoning description: P-C
Construction
Type & style
- Home type: SingleFamily
- Architectural style: Colonial
- Property subtype: Single Family Residence
Materials
- Brick, Vinyl Siding
- Roof: Asphalt
Condition
- New construction: No
- Year built: 1987
Utilities & green energy
- Sewer: Septic Tank
- Water: Well
- Utilities for property: Natural Gas Connected
Community & HOA
Community
- Subdivision: Tanglewood
HOA
- Has HOA: Yes
- Services included: Other
- HOA fee: $125 annually
Location
- Region: Ann Arbor
Financial & listing details
- Price per square foot: $197/sqft
- Tax assessed value: $319,233
- Annual tax amount: $12,388
- Date on market: 5/8/2025
- Listing terms: Cash,Conventional
- Road surface type: Paved
Price history
| Date | Event | Price |
|---|---|---|
| 7/18/2025 | Sold | $950,000-4%$197/sqft |
Source:  MichRIC #25019999 Report a problem MichRIC #25019999 Report a problem | ||
| 6/11/2025 | Contingent | $989,900$206/sqft |
Source: MichRIC #25019999 Report a problem | ||
| 5/8/2025 | Listed for sale | $989,900$206/sqft |
Source: MichRIC #25019999 Report a problem | ||
Public tax history
| Year | Property taxes | Tax assessment |
|---|---|---|
| 2025 | $12,389 | $465,700 +9.8% |
| 2024 | -- | $424,200 +15.6% |
| 2023 | -- | $366,800 +6.8% |
| 2022 | -- | $343,600 -0.1% |
| 2021 | -- | $343,800 +4% |
| 2020 | $11,045 | $330,600 +10.3% |
| 2019 | -- | $299,800 +7.9% |
| 2018 | -- | $277,800 +1.1% |
| 2017 | $8,648 | $274,700 +16.9% |
| 2016 | $8,648 +5.5% | $235,024 +0.3% |
| 2015 | $8,194 | $234,322 +3.2% |
| 2014 | $8,194 | $227,000 |
| 2013 | $8,194 | $227,000 +0.8% |
| 2012 | -- | $225,200 -1% |
| 2011 | -- | $227,500 -0.5% |
| 2010 | -- | $228,700 -0.5% |
| 2009 | -- | $229,900 -1% |
| 2008 | -- | $232,200 -8.8% |
| 2007 | -- | $254,676 -2.7% |
| 2005 | -- | $261,800 +5.4% |
| 2004 | -- | $248,300 +6.8% |
| 2003 | -- | $232,400 +2.4% |
| 2002 | $7,606 +113.5% | $226,900 +1.7% |
| 2001 | $3,562 +13.5% | $223,200 +3.8% |
| 2000 | $3,139 -30% | $215,100 +4.2% |
| 1999 | $4,486 | $206,400 |
Find assessor info on the county website
Neighborhood: 48105
Nearby homes
- $809,0004 bd3 ba2.3k sqft3591 Creekside Dr, Ann Arbor, MI 48105Off Market
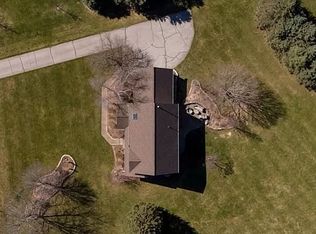
- $740,5004 bd3 ba2.9k sqft3615 Creekside Dr, Ann Arbor, MI 48105Off Market
- $802,8004 bd2 ba2.9k sqft5657 Spring Hill Dr, Ann Arbor, MI 48105Off Market
- $958,1004 bd4 ba2.9k sqft5664 Overbrook Ct, Ann Arbor, MI 48105Off Market
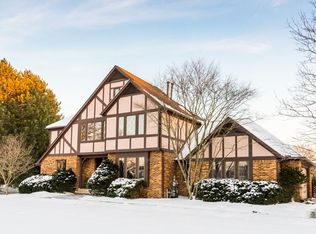
- $869,0003 bd3 ba2.4k sqft5676 Overbrook Ct, Ann Arbor, MI 48105Sold
- $654,1004 bd2 ba2.6k sqft5719 Spring Hill Dr, Ann Arbor, MI 48105Off Market
- $922,6004 bd2 ba3.3k sqft5615 Spring Hill Dr, Ann Arbor, MI 48105Off Market
- $592,9003 bd2 ba1.9k sqft3567 Creekside Dr, Ann Arbor, MI 48105Off Market
Nearby schools
GreatSchools rating
- 8/10Logan Elementary SchoolGrades: K-5Distance: 3.1 mi
- 9/10Clague Middle SchoolGrades: 6-8Distance: 2.8 mi
- 8/10Huron High SchoolGrades: 9-12Distance: 3.8 mi
Schools provided by the listing agent
- Elementary: Logan Elementary School
- Middle: Clague Middle School
- High: Huron High School
Source: MichRIC. This data may not be complete. We recommend contacting the local school district to confirm school assignments for this home.
Get a cash offer in 3 minutes
Find out how much your home could sell for in as little as 3 minutes with a no-obligation cash offer.
Estimated market value
$947,300
Get a cash offer in 3 minutes
Find out how much your home could sell for in as little as 3 minutes with a no-obligation cash offer.
Estimated market value
$947,300
- Michigan
- Washtenaw County
- Ann Arbor
- 48105
- 3603 Creekside Dr
Nearby cities
Nearby neighborhoods
Nearby zip codes
Other Ann Arbor Topics
