Storybook home on nearly 2 private acres just 5 minutes to Duke and close to Croasdaile Country Club award-winning Golf, Tennis and Swim club. Stunning grounds with multiple areas for entertaining. Specimen trees, perennials, and graceful gardens surround this thoughtfully crafted home mindful of quality materials and workmanship. Please see the virtual tour. A seamless flow from one special room to another with many well-executed custom features designed for daily living and gatherings, small or large. Here's just a few of the features: coffered ceiling, 4 EIKLOR gas fireplaces, first level primary bedroom, exquisite lower level wine cellar with bluestone fireplace. Media room features beautifully-designed book and display cases plus dual built-in office areas. Cedar shake roof 2020, copper gutters 2020, slate, travertine, and hardwood floors, Brazilian hardwood IPE deck & screen porch, concert quality sound system on back porch for outdoor gatherings. Graceful driveway with sinuous line, bluestone topped wall, and expansive pavers.
Sold for $1,518,000
$1,518,000
3603 Dairy Pond Pl, Durham, NC 27705
4beds
6,183sqft
Single Family Residence
Built in 1991
1.79 Acres Lot
$1,653,300 Zestimate®
$246/sqft
$5,639 Estimated rent
Home value
$1,653,300
$1.52M - $1.80M
$5,639/mo
Zestimate® history
Owner options
List your home for rent
$5,639/mo
Rent Zestimate®
Find your next renter with Zillow Rental Manager. Plus, with online applications, you can quickly screen prospective tenants – for free.
$5,639/mo
Rent Zestimate®
Refinance and save
$10,265/mo
Est. payment
Refinancing to a lower rate could help reduce your monthly payments and save thousands over the life of the loan.
$10,265/mo
Est. payment
Explore your selling options
Work with a Zillow partner agent
Leverage their expertise and Zillow's premium Showcase listings to get your home seen by more buyers.
Get startedList with your own agent
Get your home in front of millions of buyers by listing it on Zillow.
Learn how to do itSell it yourself
Take full control of how buyers see your home on Zillow by listing For Sale by Owner (FSBO).
List your homeWhat's special
Zillow last checked:
Listing updated:
Listed by:
Amy Andorfer,
Berkshire Hathaway HomeService,
Jay Andorfer 919-244-5700,
Berkshire Hathaway HomeService
Bought with:
Johnny Chappell, 267248
Compass -- Raleigh
Charles A Umstead, 274965
Compass -- Raleigh
Source: Doorify MLS,MLS#: 10038465
Facts & features
Interior
Bedrooms & bathrooms
- Bedrooms: 4
- Bathrooms: 5
- Full bathrooms: 3
- 1/2 bathrooms: 2
- Main level bathrooms: 1
Primary bedroom
- Description: Primary bedroom
- Level: Main
- Area: 252.72 Square Feet
- Dimensions: 16.2 x 15.6
Bedroom 2
- Description: Great guest suite w/private bath
- Level: Second
- Area: 236.28 Square Feet
- Dimensions: 17.9 x 13.2
Bedroom 3
- Description: Lar
- Level: Second
- Area: 244.28 Square Feet
- Dimensions: 19.7 x 12.4
Bedroom 4
- Description: Children's suite
- Level: Second
- Area: 209.04 Square Feet
- Dimensions: 15.6 x 13.4
Breakfast room
- Description: Open to kitchen
- Level: Main
- Area: 158.2 Square Feet
- Dimensions: 14 x 11.3
Den
- Description: Keeping room
- Level: Main
- Area: 225 Square Feet
- Dimensions: 15 x 15
Dining room
- Description: Dining
- Level: Main
- Area: 223.08 Square Feet
- Dimensions: 16.9 x 13.2
Other
- Description: Expansive foyer
- Level: Main
- Area: 212.52 Square Feet
- Dimensions: 16.1 x 13.2
Kitchen
- Description: Variable use kitchen
- Level: Main
- Area: 150 Square Feet
- Dimensions: 12 x 12.5
Library
- Description: Cozy study
- Level: Main
- Area: 201.24 Square Feet
- Dimensions: 15.6 x 12.9
Living room
- Description: 2 story coffered ceilings
- Level: Main
- Area: 408.04 Square Feet
- Dimensions: 20.2 x 20.2
Media room
- Description: FR & Dual Offices
- Level: Second
- Area: 611.8 Square Feet
- Dimensions: 32.2 x 19
Other
- Description: Wine cellar
- Level: Lower
- Area: 560 Square Feet
- Dimensions: 28 x 20
Other
- Description: Screen Porch
- Level: Main
- Area: 120 Square Feet
- Dimensions: 12 x 10
Other
- Description: Garage
- Level: Main
- Area: 644 Square Feet
- Dimensions: 28 x 23
Utility room
- Description: Laundry
- Level: Main
- Area: 75 Square Feet
- Dimensions: 10 x 7.5
Heating
- Central, Fireplace(s), Forced Air, Natural Gas
Cooling
- Central Air, Ceiling Fan(s), Electric, Multi Units, Zoned
Appliances
- Included: Dryer, Disposal, Double Oven, Dishwasher, Exhaust Fan, Electric Oven, Self Cleaning Oven, Tankless Water Heater, Vented Exhaust Fan, Washer, Cooktop - Down
- Laundry: Laundry Room, Main Level, Sink, Washer Hookup
Features
- Beamed Ceilings, Bookcases, Cathedral Ceiling(s), Ceiling Fan(s), Chandelier, Crown Molding, Coffered Ceiling(s), Double Vanity, Entrance Foyer, Granite Counters, High Ceilings, His and Hers Closets, High Speed Internet, Primary Downstairs, Sound System, Tray Ceiling(s), Vaulted Ceiling(s), Walk-In Closet(s), Wired for Data, Dressing Room, Whirlpool Tub, Separate Shower, Bathtub/Shower Combination, Walk-In Shower, Water Closet, Smooth Ceilings
- Flooring: Carpet, Hardwood, Slate, Tile, Terrazzo
- Windows: Blinds, Double Pane Windows, Insulated Windows, Skylight(s)
- Basement: Daylight,Exterior Entry,Interior Entry,Partially Finished,Storage Space,Walk-In Crawl Space
- Number of fireplaces: 4
- Fireplace features: Gas Log
Interior area
- Total structure area: 6,183
- Total interior livable area: 6,183 sqft
- Finished area above ground: 5,423
- Finished area below ground: 760
Property
Parking
- Total spaces: 5
- Parking features: Attached, Driveway, Electric Vehicle Charging Station(s), Garage Faces Side, Garage
- Garage spaces: 2
- Uncovered spaces: 3
- Details: 3 on driveway
Features
- Levels: Three Or More
- Stories: 3
- Entry location: front
- Patio & porch: Deck, Front Porch, Patio, Screened
- Exterior features: Courtyard, Garden, Lighting, Private Yard, Fenced Yard
- Pool features: Swimming Pool Com/Fee
- Fencing: Fenced
Lot
- Size: 1.79 Acres
- Features: Close to Clubhouse, Cul-De-Sac, Garden, Gentle Sloping, Landscaped, Near Golf Course, Hardwood Trees, Partially Cleared
Details
- Parcel number: 173894
- Special conditions: Standard
- Other equipment: Generator, Irrigation Equipment
Construction
Type & style
- Home type: SingleFamily
- Architectural style: Transitional
- Property subtype: Single Family Residence
Materials
- Block, Stone, Stucco, Stone Veneer, Synthetic Stucco
- Foundation: Block
- Roof: Shake
Condition
- New construction: No
- Year built: 1991
Utilities & green energy
- Sewer: Public Sewer
- Water: Public
- Utilities for property: Cable Connected, Electricity Connected, Natural Gas Connected, Sewer Connected, Underground Utilities, Water Connected
Community & HOA
Community
- Features: Clubhouse, Fitness Center, Golf, Lake, Pool, Street Lights, Sidewalks, Tennis Court(s)
- Security: Security Service, Security System
- Subdivision: Croasdaile Farm
HOA
- Has HOA: Yes
- Amenities included: Exercise Course, Fitness Center, Jogging Path, Trail(s)
- Services included: Maintenance Grounds
- HOA fee: $480 annually
- HOA name: Garden View Realty
- HOA phone: 919-383-5575
Location
- Region: Durham
Financial & listing details
- Price per square foot: $246/sqft
- Tax assessed value: $833,391
- Annual tax amount: $10,080
- Date on market: 6/28/2024
- Listing agreement: Exclusive Right To Sell
- Listing terms: Cash,Conventional
Price history
| Date | Event | Price |
|---|---|---|
| 9/13/2024 | Sold | $1,518,000-22.2%$246/sqft |
Source:  Doorify MLS #10038465 Report a problem Doorify MLS #10038465 Report a problem | ||
| 8/14/2024 | Pending sale | $1,950,000$315/sqft |
Source: Doorify MLS #10038465 Report a problem | ||
| 6/28/2024 | Listed for sale | $1,950,000+119.1%$315/sqft |
Source: Doorify MLS #10038465 Report a problem | ||
| 7/24/2008 | Sold | $890,000-25.2%$144/sqft |
Source: Agent Provided Report a problem | ||
| 3/15/2008 | Price change | $1,190,000-7.8%$192/sqft |
Source: Homes & Land Report a problem | ||
| 3/12/2008 | Price change | $1,290,000+8.4%$209/sqft |
Source: Homes & Land Report a problem | ||
| 2/19/2008 | Price change | $1,190,000-7.8%$192/sqft |
Source: Visual Tour #961838 Report a problem | ||
| 1/18/2008 | Listed for sale | $1,290,000$209/sqft |
Source: Visual Tour #961838 Report a problem | ||
Public tax history
| Year | Property taxes | Tax assessment |
|---|---|---|
| 2025 | $15,015 +29.1% | $1,514,659 +81.6% |
| 2024 | $11,632 +6.5% | $833,891 |
| 2023 | $10,923 +2.3% | $833,891 |
| 2022 | $10,673 +0.5% | $833,891 |
| 2021 | $10,623 +2.4% | $833,891 |
| 2020 | $10,373 | $833,891 |
| 2019 | $10,373 -11.5% | $833,891 -3.5% |
| 2018 | $11,721 +0.7% | $864,033 |
| 2017 | $11,634 +3.8% | $864,033 +0.3% |
| 2016 | $11,205 | $861,187 +8.6% |
| 2015 | $11,205 +2% | $793,250 |
| 2014 | $10,981 | $793,250 |
| 2013 | -- | $793,250 |
| 2012 | -- | $793,250 |
| 2011 | $10,339 +0.4% | $793,250 |
| 2010 | $10,295 +4.2% | $793,250 +0.2% |
| 2009 | $9,880 | $791,607 |
| 2008 | $9,880 -2.1% | $791,607 +10.7% |
| 2007 | $10,093 +1.4% | $714,793 |
| 2006 | $9,950 | $714,793 |
| 2005 | $9,950 +1.4% | $714,793 |
| 2004 | $9,814 | $714,793 |
| 2003 | -- | $714,793 |
| 2002 | $9,028 +0.8% | $714,793 +29.3% |
| 2000 | $8,952 | $552,700 |
Find assessor info on the county website
Neighborhood: 27705
Nearby homes
- $1,279,5004 bd3 ba4.8k sqft3601 Dairy Pond Pl, Durham, NC 27705Off Market
- $662,2003 bd3 ba2.7k sqft103 Cedar Ridge Way, Durham, NC 27705Off Market
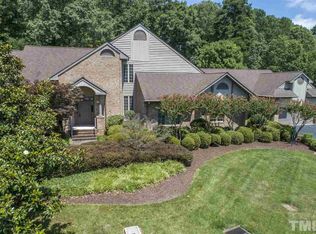
- $1,210,6005 bd4 ba4.9k sqft3605 Dairy Pond Pl, Durham, NC 27705Off Market
- $74,992144 acres3605 Dairy Pond Pl, Durham, NC 27705Off Market
- $745,0003 bd3 ba2.5k sqft104 Cedar Ridge Way, Durham, NC 27705Sold
- $1,172,3004 bd3 ba3.8k sqft2504 Trail Wood Dr, Durham, NC 27705Off Market
- $707,6002 bd2 ba2.4k sqft102 Cedar Ridge Way, Durham, NC 27705Off Market
- $100-- bd-- ba-- sqft100 Cedar Ridge Way, Durham, NC 27705Off Market
Nearby schools
GreatSchools rating
- 3/10Hillandale ElementaryGrades: PK-5Distance: 1.1 mi
- 7/10George L Carrington MiddleGrades: 6-8Distance: 3.6 mi
- 3/10Riverside High SchoolGrades: 9-12Distance: 1.7 mi
Schools provided by the listing agent
- Elementary: Durham - Hillandale Elementary
- Middle: Durham - Brogden Middle
- High: Durham - Riverside High
Source: Doorify MLS. This data may not be complete. We recommend contacting the local school district to confirm school assignments for this home.
Get a cash offer in 3 minutes
Find out how much your home could sell for in as little as 3 minutes with a no-obligation cash offer.
Estimated market value
$1,653,300
Get a cash offer in 3 minutes
Find out how much your home could sell for in as little as 3 minutes with a no-obligation cash offer.
Estimated market value
$1,653,300
- North Carolina
- Durham County
- Durham
- 27705
- 3603 Dairy Pond Pl
