Welcome home to this inviting 3 bedroom, 1.5 bath home located in Perry Township. Inside, you'll find a bright living room perfect for relaxing or entertaining, along with a great kitchen that provides ample space for cooking. The additional family room offers a second cozy living area-ideal for movie nights, a playroom, or extra space for entertaining. The full basement is a blank canvas, ready for your vision-whether you dream of a home gym, recreation room, or extra living space. Step outside and enjoy your own private retreat! The backyard features a large deck overlooking an above-ground pool, creating the perfect spot for summer gatherings, barbecues, or simply unwinding after a long day. With great indoor living space and a backyard designed for enjoyment, this home is ready for its next owner to make it their own. Schedule your private showing today!
Sold
$260,000
3603 Dawnwood Dr, Indianapolis, IN 46227
3beds
2,140sqft
Residential, Single Family Residence
Built in 1976
10,018 Square Feet Lot
$260,900 Zestimate®
$121/sqft
$1,792 Estimated rent
Home value
$260,900
$245,000 - $279,000
$1,792/mo
Zestimate® history
Owner options
List your home for rent
$1,792/mo
Rent Zestimate®
Find your next renter with Zillow Rental Manager. Plus, with online applications, you can quickly screen prospective tenants – for free.
$1,792/mo
Rent Zestimate®
Refinance and save
$1,641/mo
Est. payment
Refinancing to a lower rate could help reduce your monthly payments and save thousands over the life of the loan.
$1,641/mo
Est. payment
Explore your selling options
Work with a Zillow partner agent
Leverage their expertise and Zillow's premium Showcase listings to get your home seen by more buyers.
Get startedList with your own agent
Get your home in front of millions of buyers by listing it on Zillow.
Learn how to do itSell it yourself
Take full control of how buyers see your home on Zillow by listing For Sale by Owner (FSBO).
List your homeWhat's special
Full basement
Zillow last checked:
Listing updated:
Listed by:
Brian Hopson 317-698-6578,
F.C. Tucker Company
Bought with:
Rachel Blacklidge
The Modglin Group
Source: MIBOR as distributed by MLS GRID,MLS#: 22087399
Facts & features
Interior
Bedrooms & bathrooms
- Bedrooms: 3
- Bathrooms: 2
- Full bathrooms: 1
- 1/2 bathrooms: 1
- Main level bathrooms: 2
- Main level bedrooms: 3
Primary bedroom
- Level: Main
- Area: 132 Square Feet
- Dimensions: 11x12
Bedroom 2
- Level: Main
- Area: 130 Square Feet
- Dimensions: 10x13
Bedroom 3
- Level: Main
- Area: 88 Square Feet
- Dimensions: 8x11
Kitchen
- Features: Tile-Ceramic
- Level: Main
- Area: 132 Square Feet
- Dimensions: 11x12
Living room
- Level: Main
- Area: 195 Square Feet
- Dimensions: 13x15
Heating
- Electric, Forced Air
Cooling
- Central Air
Appliances
- Included: Dishwasher, Dryer, MicroHood, Electric Oven, Refrigerator, Washer
Features
- Attic Access, Wired for Data, Walk-In Closet(s)
- Windows: WoodWorkStain/Painted
- Basement: Full,Unfinished
- Attic: Access Only
Interior area
- Total structure area: 2,140
- Total interior livable area: 2,140 sqft
- Finished area below ground: 0
Property
Parking
- Total spaces: 2
- Parking features: Attached
- Attached garage spaces: 2
Features
- Levels: One
- Stories: 1
- Patio & porch: Covered, Deck
- Pool features: Above Ground, Fenced
- Fencing: Fenced,Full
Lot
- Size: 10,018 Square Feet
- Features: Sidewalks, Mature Trees
Details
- Additional structures: Storage
- Parcel number: 491517135068000500
- Horse amenities: None
Construction
Type & style
- Home type: SingleFamily
- Architectural style: Ranch
- Property subtype: Residential, Single Family Residence
Materials
- Vinyl With Brick
- Foundation: Concrete Perimeter
Condition
- New construction: No
- Year built: 1976
Utilities & green energy
- Electric: 200+ Amp Service
- Water: Public
- Utilities for property: Electricity Connected, Sewer Connected, Water Connected
Community & HOA
Community
- Security: Carbon Monoxide Detector(s), Smoke Detector(s)
- Subdivision: Holly Hills
HOA
- Has HOA: No
Location
- Region: Indianapolis
Financial & listing details
- Price per square foot: $121/sqft
- Tax assessed value: $222,400
- Annual tax amount: $2,732
- Date on market: 3/7/2026
- Cumulative days on market: 55 days
- Electric utility on property: Yes
Price history
| Date | Event | Price |
|---|---|---|
| 5/27/2026 | Sold | $260,000-5.5%$121/sqft |
Source:  MIBOR as distributed by MLS GRID #22087399 Report a problem MIBOR as distributed by MLS GRID #22087399 Report a problem | ||
| 4/30/2026 | Pending sale | $275,000$129/sqft |
Source: MIBOR as distributed by MLS GRID #22087399 Report a problem | ||
| 4/23/2026 | Price change | $275,000-2.5%$129/sqft |
Source: MIBOR as distributed by MLS GRID #22087399 Report a problem | ||
| 3/17/2026 | Price change | $282,000-1.1%$132/sqft |
Source: MIBOR as distributed by MLS GRID #22087399 Report a problem | ||
| 3/7/2026 | Listed for sale | $285,000+7.5%$133/sqft |
Source: MIBOR as distributed by MLS GRID #22087399 Report a problem | ||
| 2/10/2026 | Listing removed | -- |
Source: Owner Report a problem | ||
| 2/6/2026 | Listed for sale | $265,000+1.9%$124/sqft |
Source: Owner Report a problem | ||
| 5/16/2024 | Sold | $260,000-7.1%$121/sqft |
Source: MIBOR as distributed by MLS GRID #21974522 Report a problem | ||
| 4/18/2024 | Pending sale | $280,000+137.5%$131/sqft |
Source: MIBOR as distributed by MLS GRID #21974522 Report a problem | ||
| 8/21/2013 | Sold | --0 |
Source: Agent Provided Report a problem | ||
| 6/24/2013 | Price change | $117,900-1.7%$55/sqft |
Source: RE/MAX SELECT #21232599 Report a problem | ||
| 5/17/2013 | Listed for sale | $119,900$56/sqft |
Source: RE/MAX SELECT #21232599 Report a problem | ||
Public tax history
| Year | Property taxes | Tax assessment |
|---|---|---|
| 2025 | $2,731 +5.4% | $222,400 +3% |
| 2024 | $2,591 +8.1% | $215,900 +4.8% |
| 2023 | $2,396 +13.4% | $206,000 +9.6% |
| 2022 | $2,113 +14.8% | $187,900 +13.9% |
| 2021 | $1,840 +0.4% | $164,900 +14.1% |
| 2020 | $1,832 +18.2% | $144,500 +3.3% |
| 2019 | $1,550 -0.1% | $139,900 +11.9% |
| 2018 | $1,552 +3.8% | $125,000 +1.1% |
| 2017 | $1,495 +17.3% | $123,600 +5.6% |
| 2016 | $1,274 +9.1% | $117,000 +5.6% |
| 2014 | $1,168 +1.9% | $110,800 -1.6% |
| 2013 | $1,147 | $112,600 +4.9% |
| 2012 | $1,147 | $107,300 +5.9% |
| 2011 | -- | $101,300 +2.3% |
| 2010 | $850 +15.2% | $99,000 -4.4% |
| 2009 | $738 | $103,600 -1.3% |
| 2007 | -- | $105,000 -0.1% |
| 2006 | -- | $105,100 +14.9% |
| 2005 | -- | $91,500 |
| 2004 | -- | $91,500 |
| 2003 | -- | $91,500 +71.7% |
| 2002 | -- | $53,300 +199.9% |
| 2001 | -- | $17,770 |
| 2000 | -- | $17,770 |
Find assessor info on the county website
Neighborhood: South Perry
Nearby homes
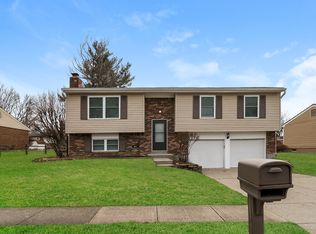
- $265,0003 bd3 ba1.6k sqft3607 Dawnwood Dr, Indianapolis, IN 46227Sold
- $225,6003 bd1 ba1.9k sqft3541 Dawnwood Dr, Indianapolis, IN 46227Off Market
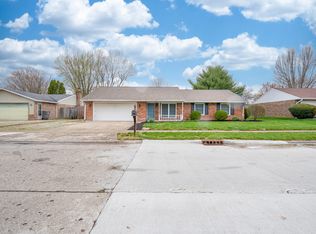
- $247,5003 bd2 ba1.3k sqft3602 Dawnwood Dr, Indianapolis, IN 46227Sold
- $231,3003 bd0 ba1.1k sqft3537 Dawnwood Dr, Indianapolis, IN 46227Off Market
- $235,0003 bd2 ba1.1k sqft3611 Dawnwood Dr, Indianapolis, IN 46227Sold
- $232,4003 bd2 ba1.8k sqft3604 Eastwind St, Indianapolis, IN 46227Off Market
- $246,8004 bd2 ba1.9k sqft3606 Dawnwood Dr, Indianapolis, IN 46227Off Market
- $218,4003 bd0 ba1.4k sqft3540 Dawnwood Dr, Indianapolis, IN 46227Off Market
Nearby schools
GreatSchools rating
- 7/10Southport Elementary SchoolGrades: 1-5Distance: 0.6 mi
- 6/10Southport Middle SchoolGrades: 7-8Distance: 2 mi
- 4/10Southport High SchoolGrades: 9-12Distance: 2.2 mi
Get a cash offer in 3 minutes
Find out how much your home could sell for in as little as 3 minutes with a no-obligation cash offer.
Estimated market value
$260,900
Get a cash offer in 3 minutes
Find out how much your home could sell for in as little as 3 minutes with a no-obligation cash offer.
Estimated market value
$260,900
- Indiana
- Marion County
- Indianapolis
- 46227
- South Perry
- 3603 Dawnwood Dr
Nearby cities
Nearby neighborhoods
Nearby zip codes
Other Indianapolis Topics
