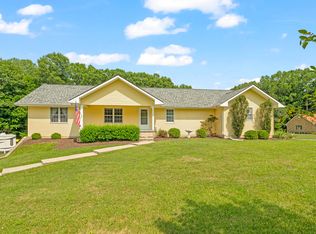
BETTER THAN NEW! Stunning 4bd/3.5ba BRICK RANCH with WALKOUT BASEMENT and FENCED YARD in desirable PAINTED HILLS LAKE COMMUNITY. CUSTOM BUILT to last with STEEL BEAMS, poured concrete basement, 2x6 exterior walls, new energy efficient HEAT PUMP (2021) and brand new compressor (2024). Luxury finishes include Kohler DIGITAL SHOWER w/8 shower heads, deep soaker PEDESTAL TUB and his & hers WALK-IN CLOSETS in Master. Potential IN-LAW SUITE in lower level w/walk in tile shower. Well designed kitchen overlooks the family room for easy entertaining. GRANITE COUNTERS, double oven, pantry cabinet & BLACK STAINLESS STEEL appliances (less than 5yrs old). WET BAR in basement with NEW DISHWASHER. Oversized FINISHED GARAGE w/10ft DOOR for larger vehicles PLUS bonus parking for RV, boat or other. EXERCISE ROOM with dedicated ventilation for potential conversion into an indoor CIGAR LOUNGE! 2.3 ACRES (6 LOTS-1 HOA Fee) of peaceful wooded surroundings. Enjoy morning coffee while viewing nature from your expansive WOOD DECK (newly painted), SCREENED PORCH or COVERED PATIO. New paint throughout (including doors and trim), new light fixtures, updated landscaping, new paver patio and more! Easily work from home with fiber optic HIGH SPEED INTERNET. Full rights to use and enjoy both lakes. Members only clubhouse restaurant/bar, swimming pool, playground, beach and marina with private dock rental for only $250yr. Seller's 2011 Tahoe 195 Deck Boat by Tracker speed boat (as-is, needs electrical repairs) with trailer and all lake toys can be included! Families have choice of school districts, either MSD or Indian Creek. Community also has a dog park, pickleball, basketball, tennis and volleyball courts. Walking distance to Cedar Creek Winery, Distillery & Brewery to enjoy dinner, drinks and live entertainment! Living in Painted Hills is like living in your own private resort with so many amenities to enjoy you'll never want to leave! This is the one you have been waiting for!
Sold
$540,000
3603 E Rembrandt Dr, Martinsville, IN 46151
4beds
3,606sqft
Residential, Single Family Residence
Built in 2010
2.3 Acres Lot
$609,700 Zestimate®
$150/sqft
$3,403 Estimated rent
Home value
$609,700
$579,000 - $646,000
$3,403/mo
Zestimate® history
Owner options
List your home for rent
$3,403/mo
Rent Zestimate®
Find your next renter with Zillow Rental Manager. Plus, with online applications, you can quickly screen prospective tenants – for free.
$3,403/mo
Rent Zestimate®
Refinance and save
$4,151/mo
Est. payment
Refinancing to a lower rate could help reduce your monthly payments and save thousands over the life of the loan.
$4,151/mo
Est. payment
Explore your selling options
Work with a Zillow partner agent
Leverage their expertise and Zillow's premium Showcase listings to get your home seen by more buyers.
Get startedList with your own agent
Get your home in front of millions of buyers by listing it on Zillow.
Learn how to do itSell it yourself
Take full control of how buyers see your home on Zillow by listing For Sale by Owner (FSBO).
List your homeWhat's special
Zillow last checked:
Listing updated:
Listed by:
Jennifer McKinney-Seet 317-371-6072,
Fathom Realty,
April Reamsnyder 317-474-0937,
Fathom Realty
Bought with:
Austin Coon
@properties
Austin Coon
@properties
Source: MIBOR as distributed by MLS GRID,MLS#: 21977516
Facts & features
Interior
Bedrooms & bathrooms
- Bedrooms: 4
- Bathrooms: 4
- Full bathrooms: 3
- 1/2 bathrooms: 1
- Main level bathrooms: 2
- Main level bedrooms: 3
Primary bedroom
- Features: Hardwood
- Level: Main
- Area: 192 Square Feet
- Dimensions: 16x12
Bedroom 2
- Features: Hardwood
- Level: Main
- Area: 88 Square Feet
- Dimensions: 11x8
Bedroom 3
- Features: Hardwood
- Level: Main
- Area: 140 Square Feet
- Dimensions: 10x14
Bedroom 4
- Features: Laminate Hardwood
- Level: Basement
- Area: 210 Square Feet
- Dimensions: 15x14
Breakfast room
- Features: Tile-Ceramic
- Level: Main
- Area: 108 Square Feet
- Dimensions: 9x12
Dining room
- Features: Hardwood
- Level: Main
- Area: 140 Square Feet
- Dimensions: 10x14
Other
- Features: Other
- Level: Main
- Area: 100 Square Feet
- Dimensions: 10x10
Exercise room
- Features: Other
- Level: Basement
- Area: 216 Square Feet
- Dimensions: 12x18
Family room
- Features: Tile-Ceramic
- Level: Basement
- Area: 630 Square Feet
- Dimensions: 42x15
Foyer
- Features: Hardwood
- Level: Main
- Area: 32 Square Feet
- Dimensions: 4x8
Great room
- Features: Hardwood
- Level: Main
- Area: 330 Square Feet
- Dimensions: 22x15
Kitchen
- Features: Tile-Ceramic
- Level: Main
- Area: 204 Square Feet
- Dimensions: 17x12
Laundry
- Features: Tile-Ceramic
- Level: Main
- Area: 30 Square Feet
- Dimensions: 5x6
Utility room
- Features: Other
- Level: Basement
- Area: 48 Square Feet
- Dimensions: 6x8
Heating
- Dual, Electric, Heat Pump, High Efficiency (90%+ AFUE ), Radiant Floor, Other
Cooling
- Has cooling: Yes
Appliances
- Included: Electric Cooktop, Dishwasher, Dryer, Electric Water Heater, Disposal, MicroHood, Microwave, Double Oven, Electric Oven, Refrigerator, Washer, Water Softener Owned
- Laundry: Laundry Room
Features
- Breakfast Bar, High Ceilings, Entrance Foyer, Hardwood Floors, High Speed Internet, Eat-in Kitchen, Wired for Data, Pantry, Smart Thermostat, Supplemental Storage, Walk-In Closet(s), Wet Bar
- Flooring: Hardwood
- Windows: Wood Work Painted
- Basement: Ceiling - 9+ feet,Egress Window(s),Finished,Full,Storage Space
- Number of fireplaces: 1
- Fireplace features: Masonry, Wood Burning
Interior area
- Total structure area: 3,606
- Total interior livable area: 3,606 sqft
- Finished area below ground: 1,803
Property
Parking
- Total spaces: 2
- Parking features: Attached
- Attached garage spaces: 2
- Details: Garage Parking Other(Finished Garage, Garage Door Opener, Keyless Entry)
Features
- Levels: One
- Stories: 1
- Patio & porch: Covered, Deck
- Exterior features: Fire Pit, Smart Lock(s), Other
- Fencing: Fenced,Fence Complete
- Has view: Yes
- View description: Trees/Woods
Lot
- Size: 2.3 Acres
- Features: Corner Lot, Mature Trees, Wooded
Details
- Additional structures: Storage
- Additional parcels included: Lot 482 Subdivision 6th; Lot 483 Subdivision 6th; Lot 486 Subdivision 6th; Lot 487 Subdivision 6th
- Parcel number: 551418155010000012
- Horse amenities: None
Construction
Type & style
- Home type: SingleFamily
- Architectural style: Ranch,Traditional
- Property subtype: Residential, Single Family Residence
Materials
- Brick, Other
- Foundation: Concrete Perimeter
Condition
- New construction: No
- Year built: 2010
Utilities & green energy
- Water: Community Water
Community & HOA
Community
- Subdivision: Painted Hills
HOA
- Has HOA: Yes
- Amenities included: Pool
- Services included: Association Home Owners, Clubhouse, ParkPlayground, Tennis Court(s)
- HOA fee: $950 annually
- HOA phone: 765-342-6409
Location
- Region: Martinsville
Financial & listing details
- Price per square foot: $150/sqft
- Tax assessed value: $484,900
- Annual tax amount: $2,532
- Date on market: 5/7/2024
- Cumulative days on market: 15 days
Price history
| Date | Event | Price |
|---|---|---|
| 6/24/2024 | Sold | $540,000-1.8%$150/sqft |
Source:  MIBOR as distributed by MLS GRID #21977516 Report a problem MIBOR as distributed by MLS GRID #21977516 Report a problem | ||
| 5/21/2024 | Pending sale | $549,900$152/sqft |
Source: MIBOR as distributed by MLS GRID #21977516 Report a problem | ||
| 5/7/2024 | Listed for sale | $549,900$152/sqft |
Source: MIBOR as distributed by MLS GRID #21977516 Report a problem | ||
Public tax history
| Year | Property taxes | Tax assessment |
|---|---|---|
| 2025 | $3,350 +32.9% | $484,900 -2.1% |
| 2024 | $2,521 +5.5% | $495,300 +4.4% |
| 2023 | $2,390 +30.8% | $474,500 +11.9% |
| 2022 | $1,827 +14.2% | $424,200 +20.2% |
| 2021 | $1,599 -3.9% | $352,900 +4.8% |
| 2020 | $1,664 +15.9% | $336,800 -1% |
| 2019 | $1,436 +8.3% | $340,200 +10.4% |
| 2018 | $1,326 -3% | $308,200 +9.8% |
| 2017 | $1,367 +14% | $280,600 -1% |
| 2016 | $1,199 +8.9% | $283,300 +0.2% |
| 2014 | $1,101 +7.2% | $282,700 +1.2% |
| 2013 | $1,027 -6.6% | $279,300 +2.6% |
| 2012 | $1,100 -2.3% | $272,100 +3.7% |
| 2011 | $1,126 -16.2% | $262,300 -9.3% |
| 2010 | $1,344 +1158.6% | $289,100 +2350% |
| 2009 | $107 -60.2% | $11,800 -37.6% |
| 2006 | $268 | $18,900 |
| 2005 | -- | $18,900 |
Find assessor info on the county website
Neighborhood: 46151
Nearby homes
- $1,800-- bd-- ba-- sqft3606 E Rembrandt Dr, Martinsville, IN 46151Off Market
- $1,800-- bd-- ba-- sqft3606 E Rembrandt Dr, Martinsville, IN 46151Off Market
- $17,500-- bd-- ba-- sqft3606 E Rembrandt Dr, Martinsville, IN 46151Off Market
- $469,0003 bd3 ba3.2k sqft3598 E Rembrandt Dr, Martinsville, IN 46151Sold
- $322,6003 bd2 ba1.5k sqft3575 E Rembrandt Dr, Martinsville, IN 46151Off Market
- $302,3003 bd2 ba1.5k sqft3590 E Rembrandt Dr, Martinsville, IN 46151Off Market
- $362,4004 bd3 ba2.7k sqft3680 E Copperstone Rd, Martinsville, IN 46151Off Market
- $1,000-- bd-- ba-- sqft3680 E Copperstone Rd, Martinsville, IN 46151Off Market
Nearby schools
GreatSchools rating
- NAIndian Creek Elementary SchoolGrades: PK-2Distance: 10.6 mi
- 9/10Indian Creek Middle SchoolGrades: 6-8Distance: 10.7 mi
- 8/10Indian Creek Sr High SchoolGrades: 9-12Distance: 10.7 mi
Schools provided by the listing agent
- Elementary: Indian Creek Elementary School
- Middle: Indian Creek Middle School
- High: Indian Creek Sr High School
Source: MIBOR as distributed by MLS GRID. This data may not be complete. We recommend contacting the local school district to confirm school assignments for this home.
Get a cash offer in 3 minutes
Find out how much your home could sell for in as little as 3 minutes with a no-obligation cash offer.
Estimated market value
$609,700
Get a cash offer in 3 minutes
Find out how much your home could sell for in as little as 3 minutes with a no-obligation cash offer.
Estimated market value
$609,700
- Indiana
- Morgan County
- Martinsville
- 46151
- 3603 E Rembrandt Dr
